

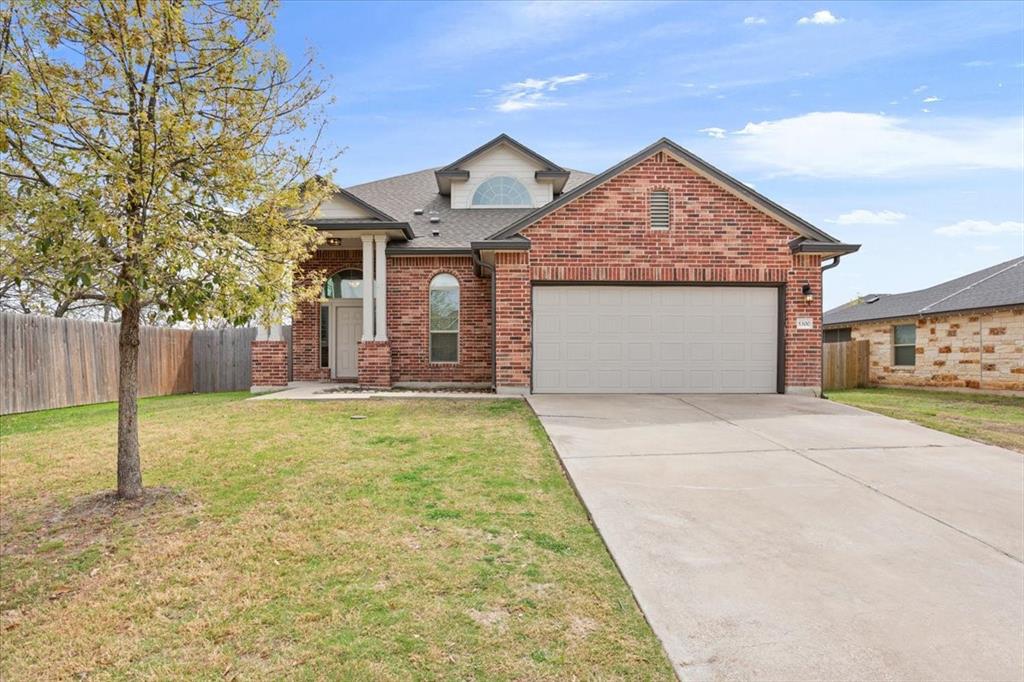
5300 Crossville Drive, Waco, TX 76708
Flat Rock Village Add Pha · McLennan County
Key Facts
Description
Welcome to this beautiful 3-bedroom, 2.5-bath home in China Spring ISD. This immaculate residence features a large family room with vaulted ceilings, elegant curved archways and an abundance of natural light. The stunning kitchen is equipped with stainless appliances, granite countertops, a tiled backsplash, ample cabinet space, and an oversized dining area. The master suite is secluded on the main floor and includes dual vanities, a soaker tub, a tiled shower, and a walk-in closet. Also located downstairs is a half bath and a large utility room with space for a full-size washer and dryer plus an additional freezer or refrigerator. Upstairs, you will find two oversized bedrooms and a landing area perfect for a game room or second living space. The home is situated on a quiet cul-de-sac directly adjacent to the new City of Waco Park. This upcoming park will offer: - Modern, inclusive play areas - Walking and biking trails - Open green spaces for picnics and sports - A splash pad and restrooms - A community pavilion for gatherings - A full-size sports court and convenient parking This is a perfect opportunity to own a home where outdoor recreation is right outside your front door. Schedule an appointment today to see this beautiful property before it’s gone.
Property Information
Property Type
Residential
Sub-Type
Single Family Residence
Year Built
2017
Living Area
2,109 sq ft
Lot Size
0.20 acres
Garage Spaces
2
Days on Market
91
MLS® Listing#
21203098
Property Features
Interior
Exterior
Appliances
Cooling
Heating
Flooring
Parking
Laundry
Patio
Fencing
Lot Features
Foundation
Roof
Windows
Other Structures
Utilities
Sewer
Water Source
Rooms
- 1 x 1Second
- 1 x 1First
- Bedroom1 x 1Second
- Bedroom1 x 1Second
- Dining Room1 x 1First
- Game Room1 x 1Second
- Kitchen1 x 1First
- Living Room1 x 1First
- Master Bathroom1 x 1First
- Master Bedroom1 x 1First
- Utility Room1 x 1First
Schools
- Elementary:
- China Spring
- Middle:
- China Spring
- High:
- China Spring
- District:
- China Spring ISD
Financial Details
Annual Taxes
$7,238
Parcel Number
180129300002170
Directions
Use Google Maps or Waze for directions.
Affordability Calculator
$73,000
Estimated monthly payment
$1,943/mo
Principal $292,000 · Est. interest $407,366 over 30 yrs
Neighborhood Market Statistics
How this home compares to active listings in Waco, TX
- $291,707
- Median Listing Price
- 75
- Median Days on Market
- 1,658
- Median Sq Ft
- $168
- Median Price / Sq Ft
- 782
- Active Listings
- This home’s price is 25% above the area median.
- Its price per sq ft is 3% above the area median.
Market statistics compiled from active EXIT Realty® and MLS listings in Waco, TX.
Location

Points of Interest in Waco, TX
Showing the Waco area map.
Nearby Schools
China Spring Intermediate School
Secondary · 1.1 mi away
Emergency Services Education Center
School · 2.3 mi away
China Spring Middle School
Secondary · 2.5 mi away
China Spring High School
Secondary · 2.5 mi away
Bosqueville Isd
Secondary · 3.1 mi away
Bosqueville Elementary School
Elementary · 3.3 mi away
China Spring Elementary School
Elementary · 3.7 mi away
Premier High School
Secondary · 4.3 mi away
Speegleville Elementary School
Elementary · 4.6 mi away
Texas Tech University at Waco - Ttu
School · 4.8 mi away
Cedar Ridge Elementary School
Elementary · 4.9 mi away
Central Christian Church
School · 4.9 mi away
Brazos High School Credit Recovery Center
Secondary · 5.0 mi away
Lake Waco Montessori School
Elementary · 5.0 mi away
Kids & Company
School · 5.4 mi away
Vanguard College Preparatory School
Secondary School · 5.6 mi away
Hillcrest Elementary School
Elementary · 5.7 mi away
Lake Shore Baptist Children's Center
Elementary · 5.7 mi away
Mountainview Elementary School
Elementary · 5.8 mi away
North Waco Elementary School
Elementary · 5.8 mi away
Commute Calculator
Nearby Homes

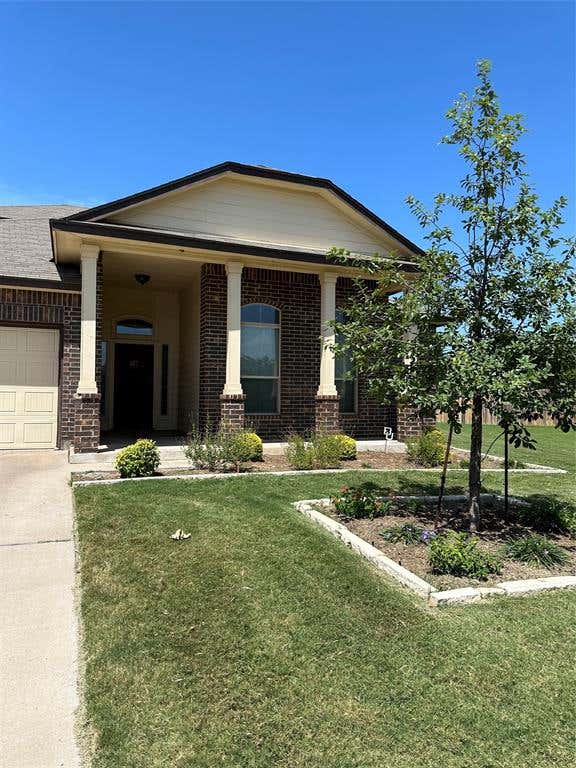
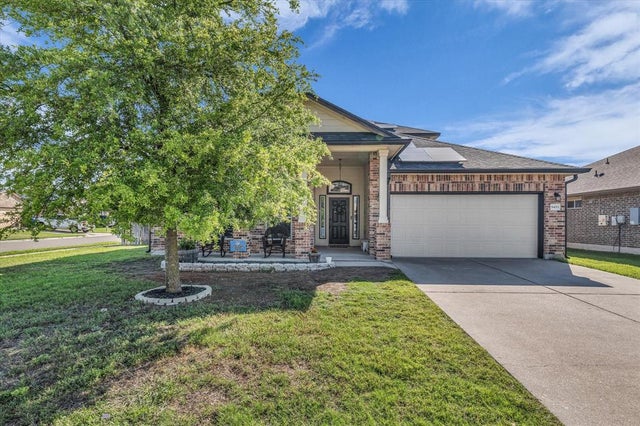
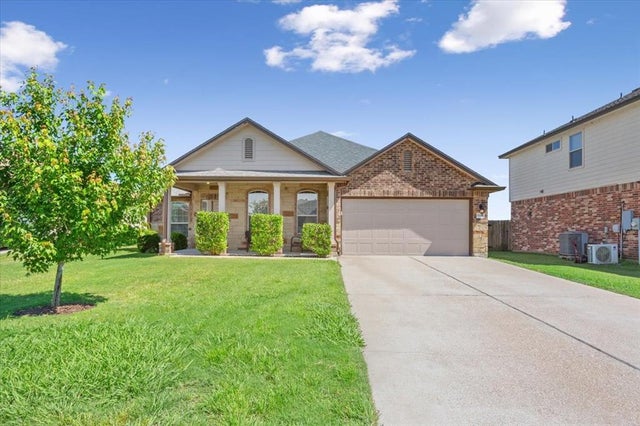
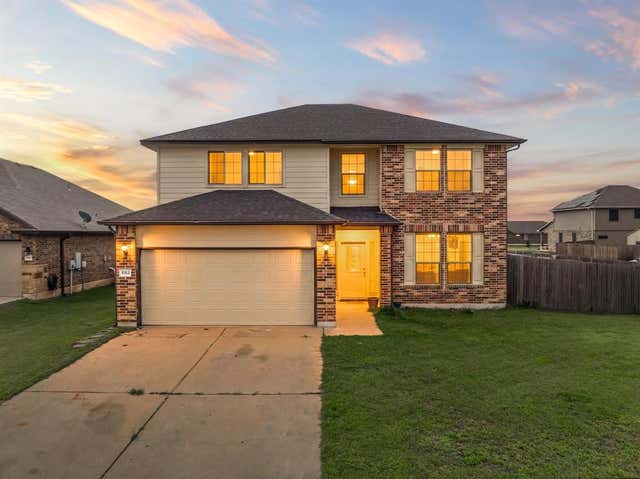
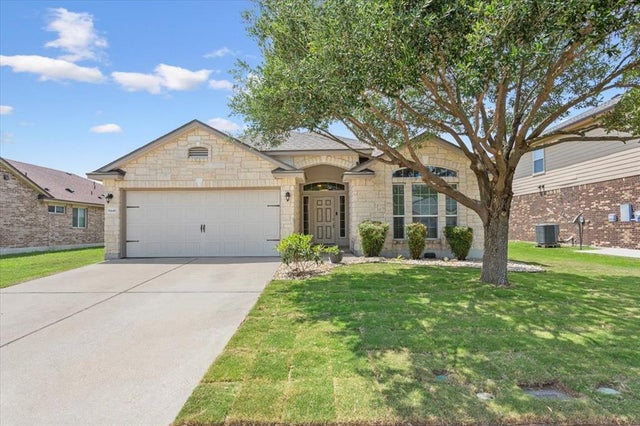
Similar Homes Nearby
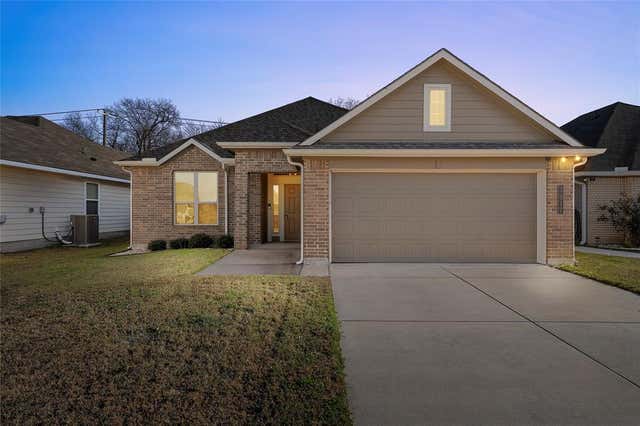

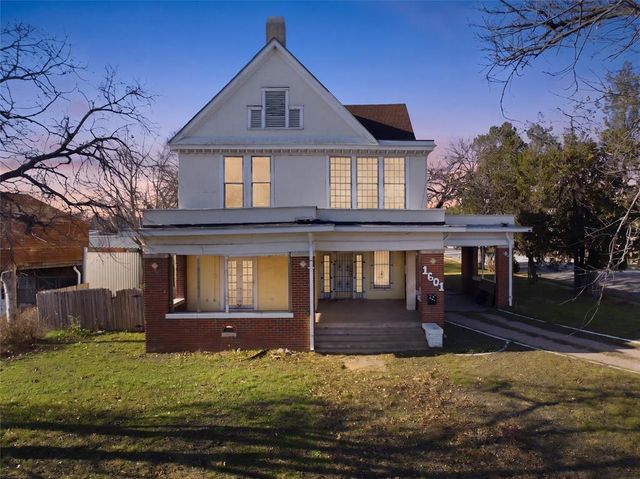
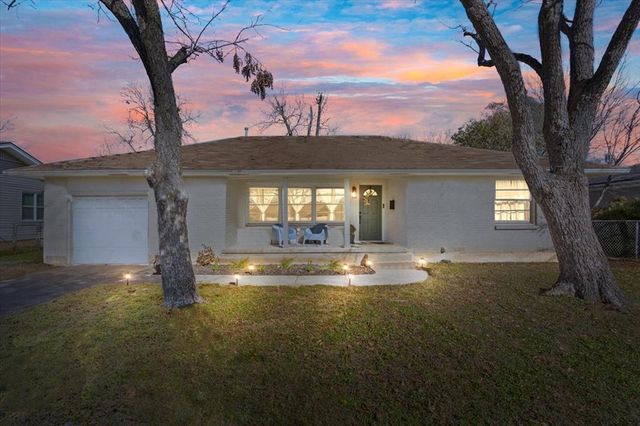
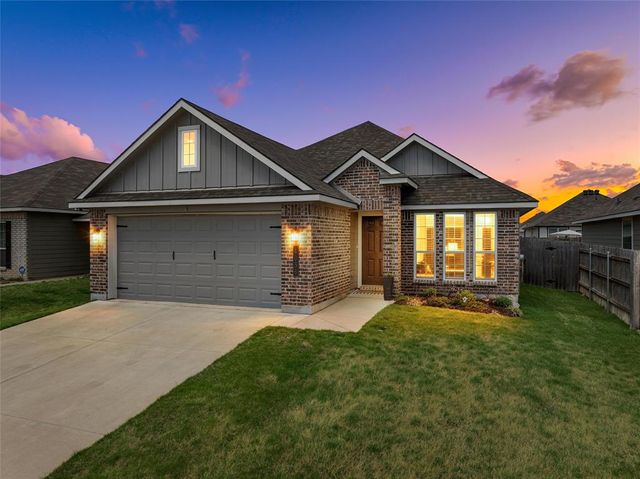
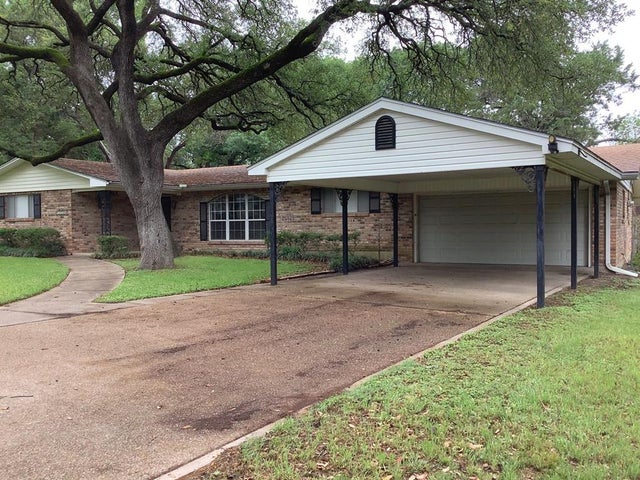
Similar Home Values
Comparable nearby listings and their asking prices.
| Address | Price | Beds | Baths | Sq Ft |
|---|---|---|---|---|
| 3917 S Fork Ranch Road, Waco, TX | $257,000 | 3 | 2 | 1,620 |
| 4124 Riata Ranch Road, Waco, TX | $258,000 | 4 | 2 | 1,660 |
| 1601 Columbus Avenue, Waco, TX | $259,000 | 4 | 2 | 3,708 |
| 1307 N 62nd Street, Waco, TX | $259,000 | 3 | 1 | 1,374 |
| 4056 Centerfire Road, Waco, TX | $259,000 | 3 | 2 | 1,361 |
| 4700 Scottwood Street, Waco, TX | $259,500 | 3 | 2 | 1,686 |
Moving Cost Estimate
EXIT Agents in Waco


Listing Courtesy: Bridge Realty - 2543005017
Presented by: Kadette Fossum
Last Updated: 2026-03-09