

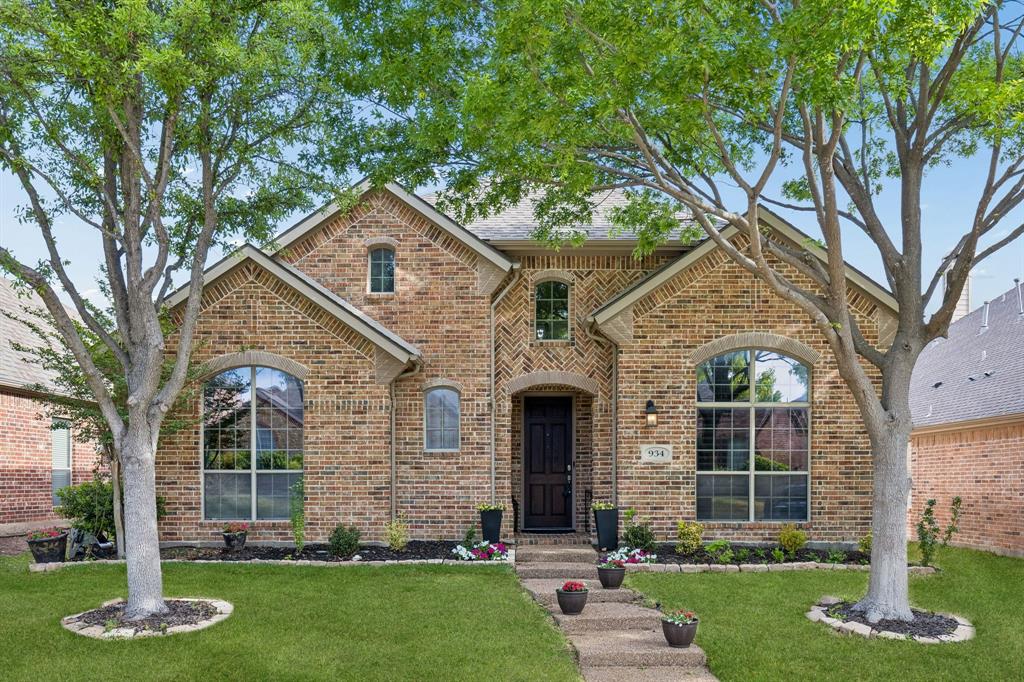
934 Dunleer Drive, Allen, TX 75013
Starcreek Ph One · Collin County
Key Facts
Description
Step into this beautifully appointed Starcreek home in Allen, where warmth and elegance greet you at every turn. Wood floors flow throughout the lower living areas and primary bedroom, complemented by plantation shutters that add charm and style. The vaulted entry opens onto a bright home office, perfect for work or study, while the formal living room features vaulted ceilings and an electric fireplace, creating a welcoming ambiance. The family room is anchored by a dramatic floor-to-ceiling stone fireplace with built-ins on either side, ideal for relaxing or entertaining. The chef’s kitchen shines with a gas stovetop, granite countertops, a large island with a breakfast bar, a bright breakfast nook, and a convenient coffee and tea station. Retreat to the spacious primary suite with ample room for seating, and the primary bath with double vanities, a jetted tub, a separate shower, and a large walk-in closet. Upstairs, a generous game room opens onto a large movie theater, accompanied by secondary bedrooms and baths—perfect for family fun and gatherings. Step outside to the covered patio and enjoy a low-maintenance backyard, perfect for relaxing or entertaining. Located near high-end shopping and dining, and within the Starcreek community with pools, tennis courts, and hiking and biking trails, this home offers the perfect blend of style, comfort, and convenience.
Property Information
Property Type
Residential
Sub-Type
Single Family Residence
Style
Traditional
Year Built
2007
Living Area
3,588 sq ft
Lot Size
0.13 acres
Garage Spaces
2
Days on Market
94
MLS® Listing#
21202945
Property Features
Interior
Exterior
Appliances
Cooling
Heating
Flooring
Fireplace
Parking
Laundry
Patio
Fencing
Lot Features
Construction
Foundation
Roof
Windows
Security
Community
Sewer
Water Source
Rooms
- Bedroom13 x 11Second
- Bedroom13 x 12Second
- Bedroom13 x 11Second
- Dining Room13 x 10First
- Game Room18 x 14Second
- Kitchen13 x 10First
- Living Room18 x 17First
- Master Bedroom18 x 16First
- Media Room17 x 14Second
- Utility Room9 x 7First
Schools
- Elementary:
- Jenny Preston
- Middle:
- Curtis
- High:
- Allen
- District:
- Allen ISD
Financial Details
HOA
$330 / Quarterly
972-2366210
Annual Taxes
$12,227
Parcel Number
R881700G01001
Directions
See GPS
Affordability Calculator
$135,000
Estimated monthly payment
$3,593/mo
Principal $540,000 · Est. interest $753,348 over 30 yrs
Neighborhood Market Statistics
How this home compares to active listings in Allen, TX
- $559,589
- Median Listing Price
- 44
- Median Days on Market
- 2,722
- Median Sq Ft
- $216
- Median Price / Sq Ft
- 353
- Active Listings
- This home’s price is 21% above the area median.
- Its price per sq ft is 13% below the area median.
Market statistics compiled from active EXIT Realty® and MLS listings in Allen, TX.
Location

Points of Interest in Allen, TX
Showing the Allen area map.
Nearby Schools
The Montessori School at Starcreek
Elementary · 0.5 mi away
Jenny Preston Elementary
Elementary · 0.7 mi away
Watters Montessori Academy
Elementary · 0.9 mi away
Beverly Cheatham Elementary
Elementary · 1.0 mi away
Jesse McGowen Elementary
Elementary · 1.4 mi away
Lois Lindsey Elementary
Elementary · 1.6 mi away
Lindsey Elementary School
Elementary · 1.6 mi away
Emerson High School
Secondary · 1.6 mi away
Oak Brook School
School · 1.7 mi away
Boon Elementary School
Elementary · 1.8 mi away
Allen High School Athletic Facility
Secondary · 1.8 mi away
Kerr Elementary
Elementary · 1.9 mi away
Allen High School
Secondary · 1.9 mi away
McNeil Elementary
Elementary · 2.0 mi away
Marion Elementary School
Elementary · 2.1 mi away
Rivercrest Private School
Elementary · 2.1 mi away
Goddard School
School · 2.2 mi away
Allen Montessori Academy
Elementary · 2.2 mi away
Primrose Schools
Elementary · 2.3 mi away
Green Elementary School
Elementary · 2.4 mi away
Commute Calculator
Nearby Homes


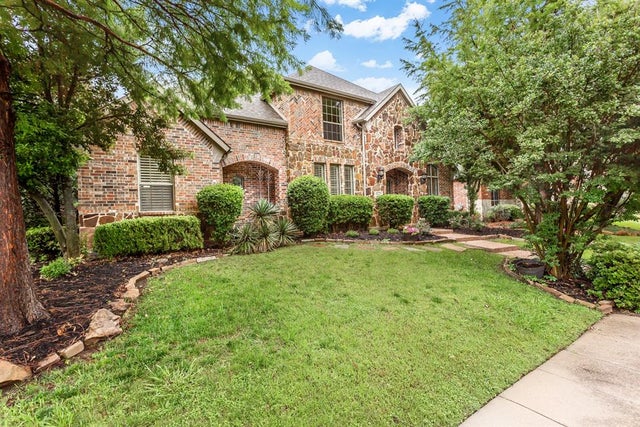
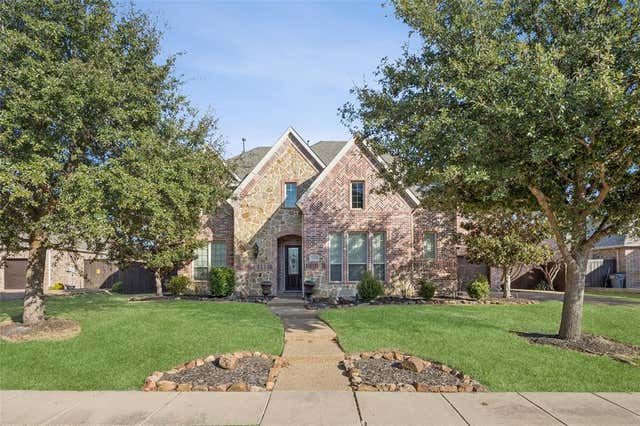
Similar Homes Nearby

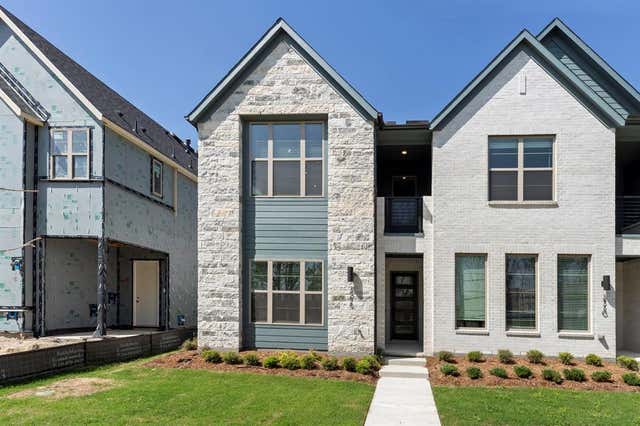
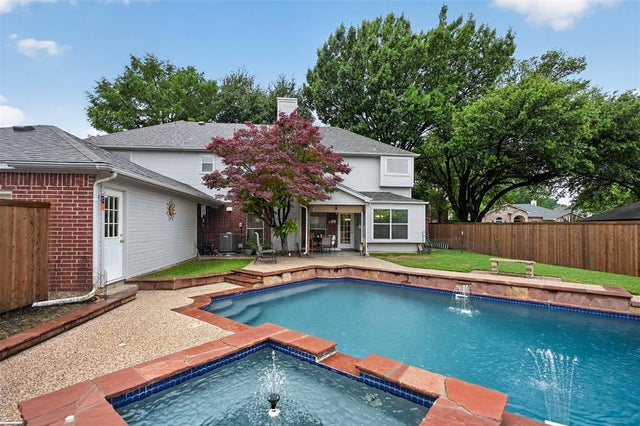
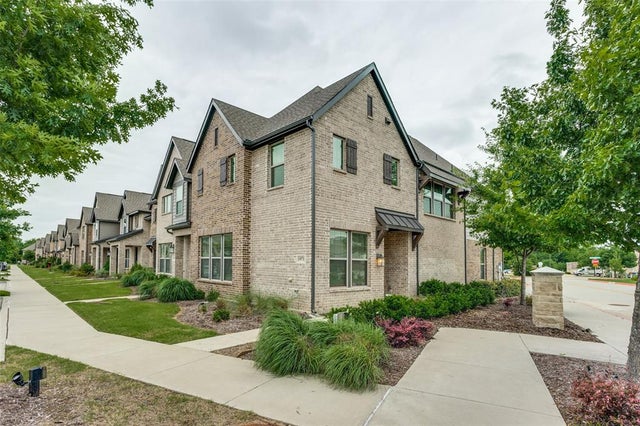
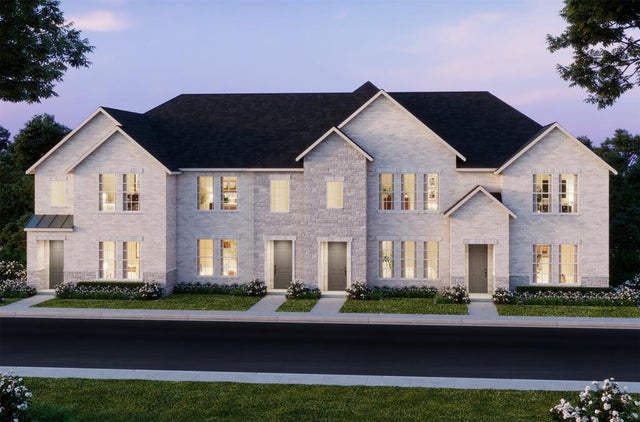

Similar Home Values
Comparable nearby listings and their asking prices.
| Address | Price | Beds | Baths | Sq Ft |
|---|---|---|---|---|
| 604 Hightrail Drive, Allen, TX | $474,900 | 3 | 3 | 2,162 |
| 2518 Campden Mews, Allen, TX | $474,990 | 3 | 3 | 1,986 |
| 805 Fall Drive, Allen, TX | $475,000 | 4 | 3 | 2,779 |
| 1971 Newman Avenue, Allen, TX | $475,000 | 3 | 3 | 2,159 |
| 1042 Stockton Drive, Allen, TX | $478,500 | 3 | 3 | 1,971 |
| 1312 Lamar Lane, Allen, TX | $479,000 | 4 | 3 | 3,024 |
Moving Cost Estimate
EXIT Agents in Allen


Listing Courtesy: Keller Williams Realty Allen - 214-392-2025
Presented by: Heather Poehler
Last Updated: 2026-03-09