

3910 Harlingen, Dallas, TX 75212
Joe A 02 Irvin · Dallas County
Key Facts
Description
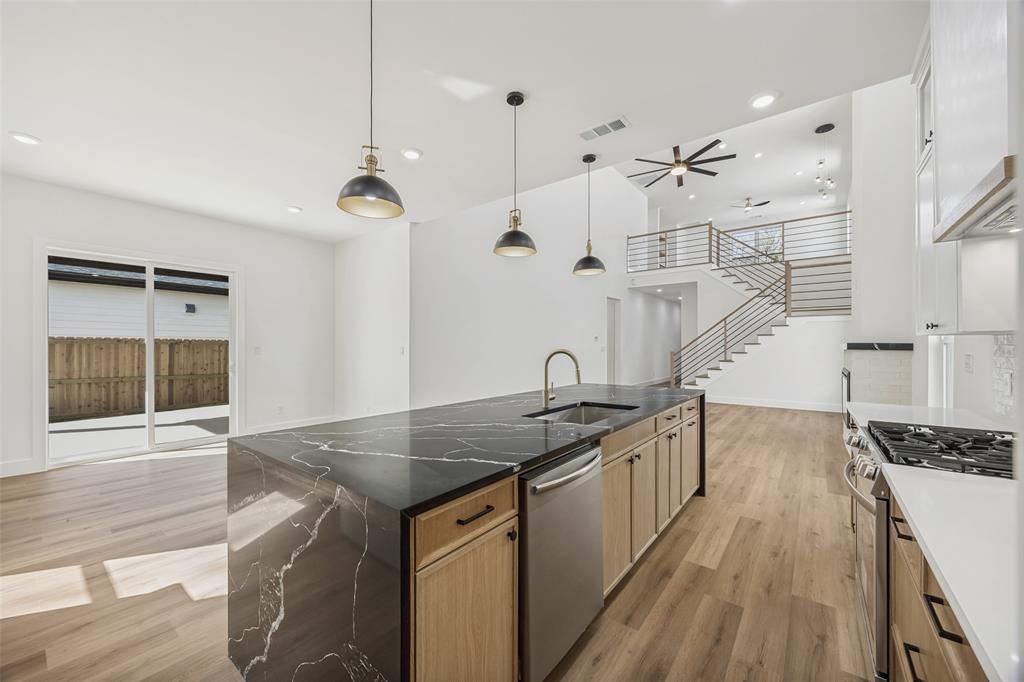
Just completed in 2026, this stunning new construction home blends elevated design with everyday functionality. Featuring 4 spacious bedrooms, one perfectly suited as a private study, this home offers a versatile layout to fit your lifestyle. Step inside to soaring ceilings, an abundance of natural light, and a seamless open concept design ideal for both entertaining and daily living. The gourmet kitchen is a true centerpiece with custom cabinetry, stainless steel appliances, gas range, and an oversized walk-in pantry, all flowing effortlessly into the main living and dining areas. A second living space adds flexibility and charm, complete with a stylish wet bar or coffee bar perfect for hosting or unwinding. Thoughtful touches like extra storage throughout and walk-in closets in multiple bedrooms ensure everything has its place. The primary suite feels like a private retreat, featuring spa inspired finishes and an oversized closet designed with exceptional storage in mind. Enjoy outdoor living on the covered patio, complete with a gas line ready for grilling. With luxury finishes throughout and intentional design at every turn, this home offers the perfect blend of comfort, style, and modern living.
Property Information
Property Type
Residential
Sub-Type
Single Family Residence
Year Built
2026
Living Area
2,996 sq ft
Lot Size
0.16 acres
Garage Spaces
2
Days on Market
113
MLS® Listing#
21201991
Property Features
Interior
Exterior
Appliances
Cooling
Heating
Flooring
Fireplace
Parking
Laundry
Fencing
Lot Features
Construction
Foundation
Roof
Security
Utilities
Sewer
Water Source
Rooms
- 6 x 6First
- Bedroom13 x 13Second
- Bedroom14 x 13Second
- Bedroom14 x 13First
- Dining Room15 x 13First
- Game Room19 x 17Second
- Living Room20 x 20First
- Master Bathroom13 x 13First
- Master Bedroom13 x 20First
Schools
- Elementary:
- Allen
- Middle:
- Edison
- High:
- Pinkston
- District:
- Dallas ISD
Financial Details
Parcel Number
00000691453000000
Directions
From I-30 W, Take exit 38 toward TX-12 Loop N. Merge onto N Walton Walker Blvd N Walton Walker Service Rd W. Turn right onto Bernal Dr. Turn left onto Palacios Ave. Turn left onto Leath St. Turn right at the 2nd cross street onto Harlingen St. Home is on the right.
Affordability Calculator
$113,000
Estimated monthly payment
$3,007/mo
Principal $451,999 · Est. interest $630,579 over 30 yrs
Neighborhood Market Statistics
How this home compares to active listings in Dallas, TX
- $436,250
- Median Listing Price
- 67
- Median Days on Market
- 1,730
- Median Sq Ft
- $241
- Median Price / Sq Ft
- 4,190
- Active Listings
- This home’s price is 30% above the area median.
- Its price per sq ft is 22% below the area median.
Market statistics compiled from active EXIT Realty® and MLS listings in Dallas, TX.
Location
- 3910 Harlingen, Dallas, TX 75212
Points of Interest in Dallas, TX
Showing the Dallas area map.
Nearby Schools
Gabe P Allen Elementary School
Elementary · 0.6 mi away
Eladio R Martinez Learning Center
School · 0.6 mi away
Schulze Elementary
Elementary · 1.4 mi away
Dallas Independent School District
School · 1.7 mi away
Dallas Environmental Science Academy
School · 1.8 mi away
Arcadia Park Elementary School
Elementary · 2.1 mi away
L.G. Pinkston High School
Secondary · 2.2 mi away
Thomas A Edison Middle Learning Ctr
School · 2.2 mi away
Uplift Heights Preparatory Secondary
Secondary · 2.2 mi away
Dallas Independent School District
School · 2.3 mi away
Jose Navarro Elementary School
Elementary · 2.3 mi away
Irving Schools Stadium
Secondary · 2.3 mi away
Lee Britain Elementary
Elementary · 2.3 mi away
DRC Campus
Secondary · 2.4 mi away
Juvenile Justice Alternative Education Program
Secondary · 2.4 mi away
Dallas County Jjaep
School · 2.4 mi away
Bowie Middle School
Secondary · 2.4 mi away
Gilbert F M Elementary
Elementary · 2.4 mi away
Nimitz High School
Secondary · 2.5 mi away
Dallas County Juvenile Justice
Secondary · 2.5 mi away
Commute Calculator
Nearby Homes
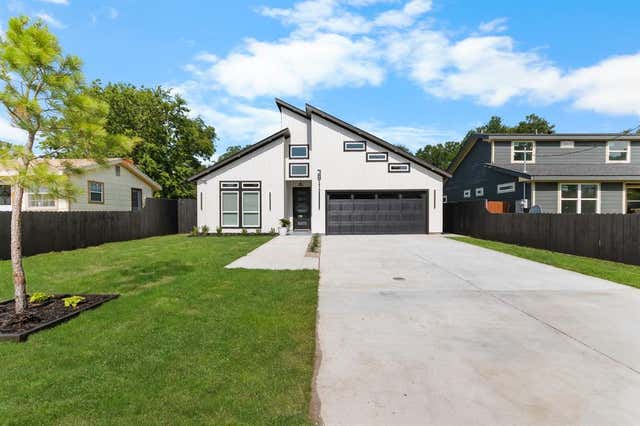
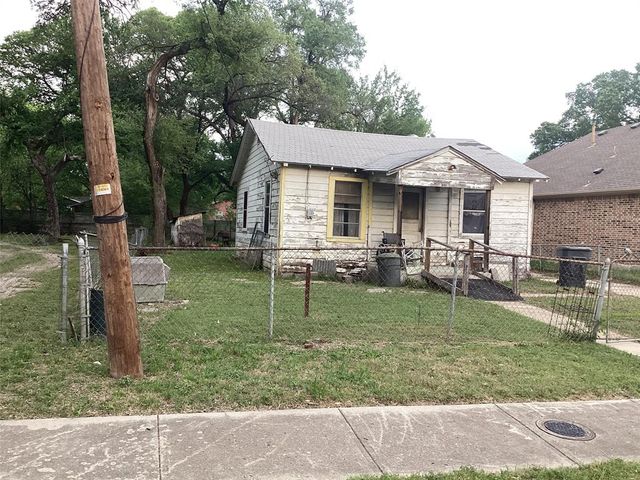

Similar Homes Nearby
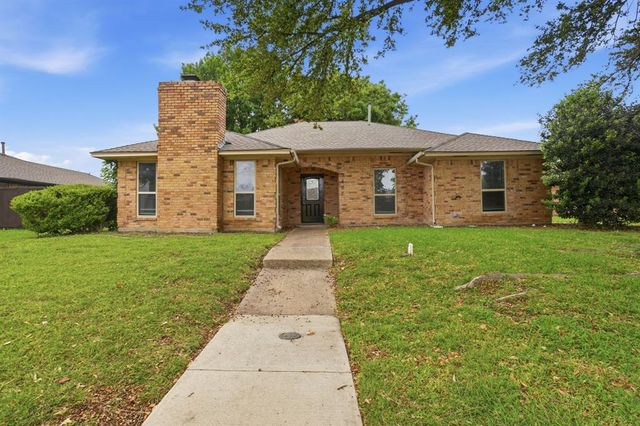
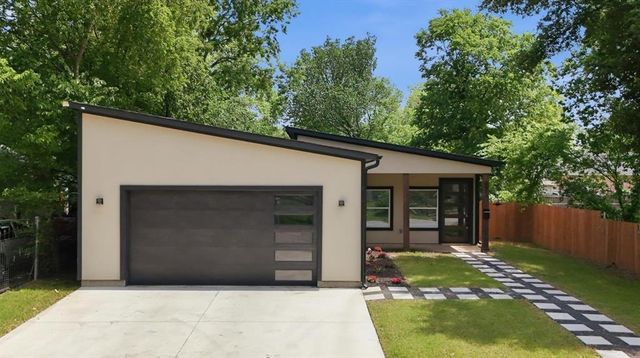


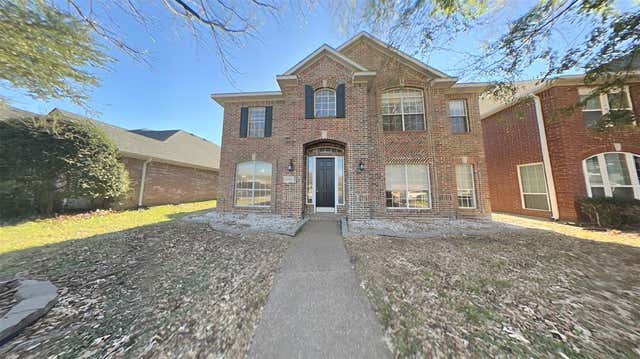
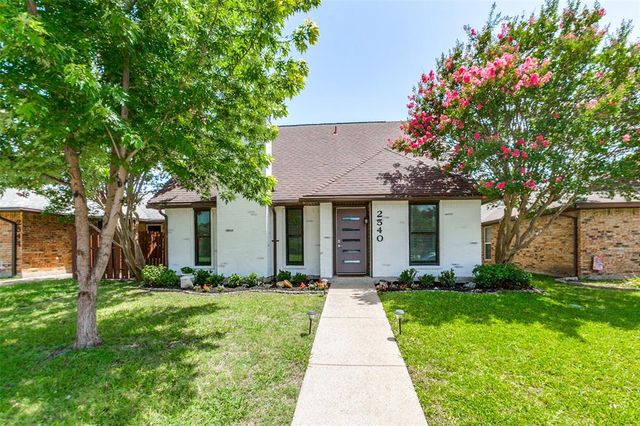
Similar Home Values
Comparable nearby listings and their asking prices.
| Address | Price | Beds | Baths | Sq Ft |
|---|---|---|---|---|
| 2607 Harbinger Lane, Dallas, TX | $395,999 | 4 | 2 | 2,298 |
| 2514 Carpenter Avenue, Dallas, TX | $399,000 | 3 | 3 | 2,157 |
| 5719 Enchanted Lane, Dallas, TX | $399,000 | 3 | 2 | 1,716 |
| 4133 Winding Way Court, Dallas, TX | $399,000 | 3 | 2 | 2,268 |
| 17911 Meadowchase Way, Dallas, TX | $399,000 | 4 | 3 | 2,481 |
| 2540 Sunscape Lane, Dallas, TX | $399,000 | 3 | 2 | 1,535 |
Moving Cost Estimate
EXIT Agents in Dallas


Listing Courtesy: Caple & Company - 214-490-4936
Presented by: Melanie Caple
Last Updated: 2026-03-19