


1531 Home Park Drive, Allen, TX 75002
Country Meadow Ph 2-A · Collin County
Key Facts
Description
Fully furnished and beautifully reimagined, welcome to 1531 Home Park Drive, an exceptional residence tucked away on a quiet, tree-lined street in the heart of Allen, Texas. This stunning home offers 4 bedrooms, 2 luxurious bathrooms, and a 2-car garage, complemented by a resort-style backyard designed for elevated everyday living. Thoughtfully renovated with meticulous attention to detail, the home showcases a refined contemporary aesthetic, premium finishes, and an open, light-filled layout that blends comfort with sophistication. The main living area features soaring ceilings and a striking tiled fireplace that serves as a dramatic focal point, seamlessly connecting the living, dining, and kitchen spaces for effortless entertaining. The chef-inspired kitchen is beautifully appointed with stainless steel appliances, sleek quartz countertops, and a charming breakfast nook overlooking the sparkling pool. The expansive primary suite provides a private retreat, complete with a fully updated spa-like bathroom featuring a walk-in shower, dual vanity, and a generous walk-in closet. Three additional bedrooms offer flexibility for family, guests, or a home office and share a tastefully renovated hall bath. Luxury vinyl flooring flows throughout the home, enhancing the modern design and cohesive feel. Step outside to your own private outdoor sanctuary where the backyard is designed for year-round enjoyment and entertaining, featuring a sparkling swimming pool, heated spa, outdoor fireplace, fire pit, and multiple seating areas that create the ultimate setting for relaxing or hosting gatherings. Ideally located just minutes from major highways, the home also offers the convenience of being within walking distance to Celebration Park, Olson Elementary, and Curtis Middle School. Short-term lease (less than 12 months) may be considered for an additional rental premium. Schedule your private tour today!
Property Information
Property Type
Residential Lease
Sub-Type
Single Family Residence
Style
Traditional
Year Built
1992
Living Area
1,797 sq ft
Lot Size
0.20 acres
Garage Spaces
2
Days on Market
86
MLS® Listing#
21198629
Property Features
Interior
Exterior
Appliances
Cooling
Heating
Flooring
Fireplace
Pool
Parking
Fencing
Lot Features
Construction
Foundation
Roof
Security
Utilities
Sewer
Water Source
Rooms
- Living Room16 x 14First
- Master Bedroom17 x 12First
Schools
- Elementary:
- Olson
- Middle:
- Curtis
- High:
- Allen
- District:
- Allen ISD
Financial Details
Parcel Number
R263400O01001
Directions
GPS
Affordability Calculator
$1,000
Estimated monthly payment
$27/mo
Principal $4,000 · Est. interest $5,580 over 30 yrs
Neighborhood Market Statistics
How this home compares to active listings in Allen, TX
- $561,224
- Median Listing Price
- 46
- Median Days on Market
- 2,748
- Median Sq Ft
- $216
- Median Price / Sq Ft
- 353
- Active Listings
- This home’s price is 99% below the area median.
- Its price per sq ft is 99% below the area median.
Market statistics compiled from active EXIT Realty® and MLS listings in Allen, TX.
Location

Points of Interest in Allen, TX
Showing the Allen area map.
Nearby Schools
Primrose Schools
Elementary · 0.3 mi away
Curtis Middle School
Secondary · 0.4 mi away
Goddard School
School · 0.4 mi away
Olson Elementary School
Elementary · 0.4 mi away
Anderson Elementary School
Elementary · 0.7 mi away
Gene M. Reed Elementary School
Elementary · 0.8 mi away
Marion Elementary School
Elementary · 1.0 mi away
Twin Oaks Private School
Elementary · 1.2 mi away
Story Elementary School
Elementary · 1.2 mi away
Lovejoy High School
Secondary · 1.2 mi away
Oak Brook School
School · 1.4 mi away
Rivercrest Private School
Elementary · 1.5 mi away
D L Rountree Elementary
Elementary · 1.5 mi away
Allen Montessori Academy
Elementary · 1.6 mi away
Allen High School Athletic Facility
Secondary · 1.6 mi away
Gem Express Preschool & Kindergarten
School · 1.6 mi away
Allen High School
Secondary · 1.8 mi away
Lowery Freshman Center
Secondary · 1.8 mi away
Robert Muller School
Elementary · 1.9 mi away
Nature School of Fairview
School · 1.9 mi away
Commute Calculator
Nearby Homes

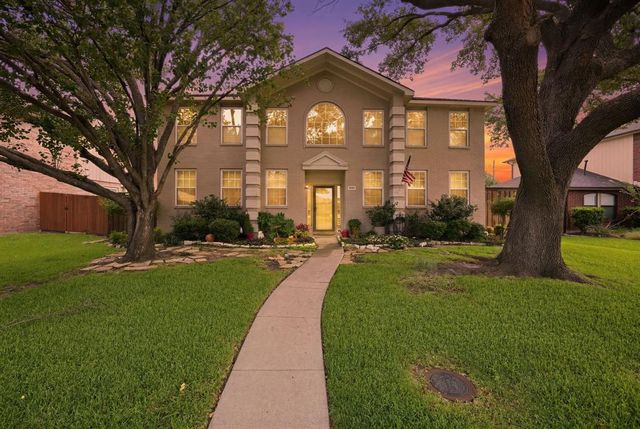


Similar Homes Nearby
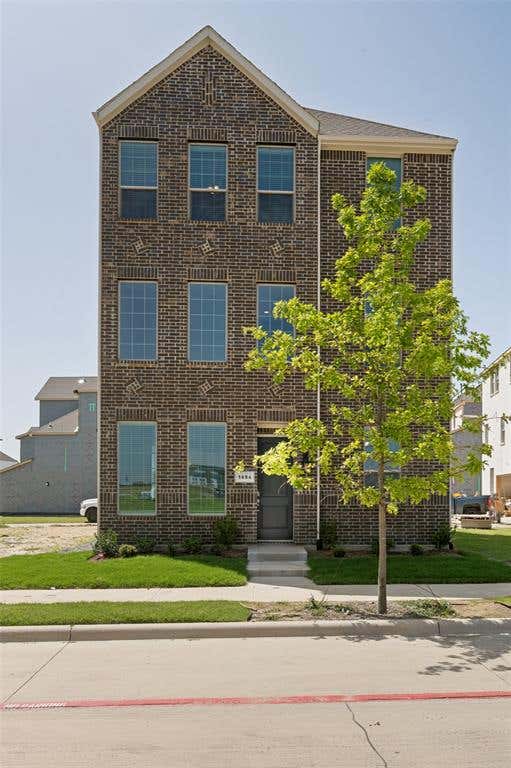
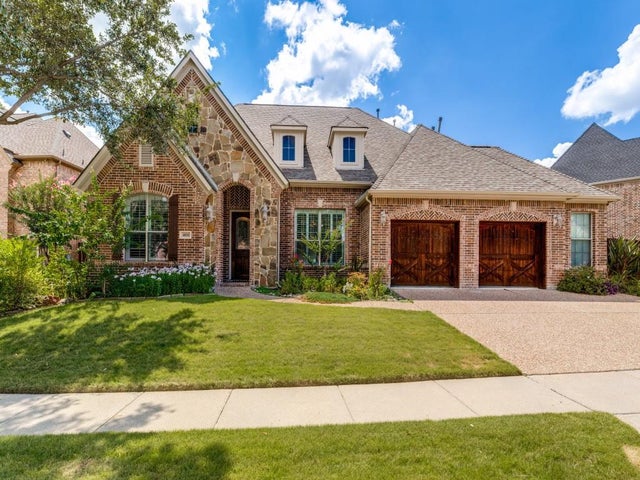

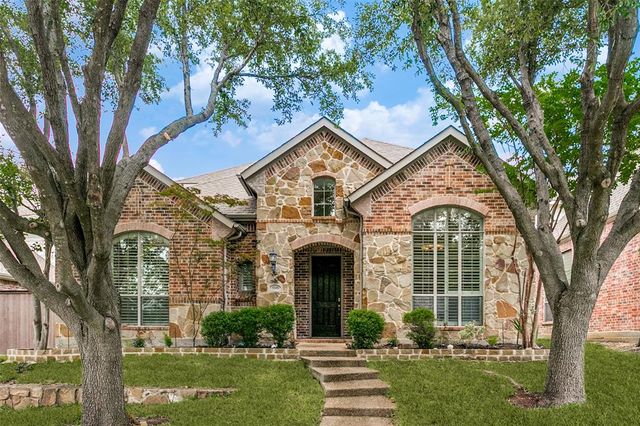

Similar Home Values
Comparable nearby listings and their asking prices.
| Address | Price | Beds | Baths | Sq Ft |
|---|---|---|---|---|
| 1494 New Forest Lane, Allen, TX | $3,500/mo | 5 | 5 | 2,610 |
| 925 Sloan Drive, Allen, TX | $3,500/mo | 4 | 4 | 3,026 |
| 411 Brazoria Drive, Allen, TX | $3,500/mo | 4 | 4 | 2,821 |
| 628 Club Drive, Allen, TX | $3,500/mo | 3 | 3 | 2,258 |
| 1148 Amy Drive, Allen, TX | $3,600/mo | 4 | 4 | 3,272 |
| 1227 Doris May Drive, Allen, TX | $3,600/mo | 3 | 4 | 2,600 |
Moving Cost Estimate
EXIT Agents in Allen


Listing Courtesy: Fathom Realty, LLC - 888-455-6040
Presented by: Yaron Yashar
Last Updated: 2026-03-04