

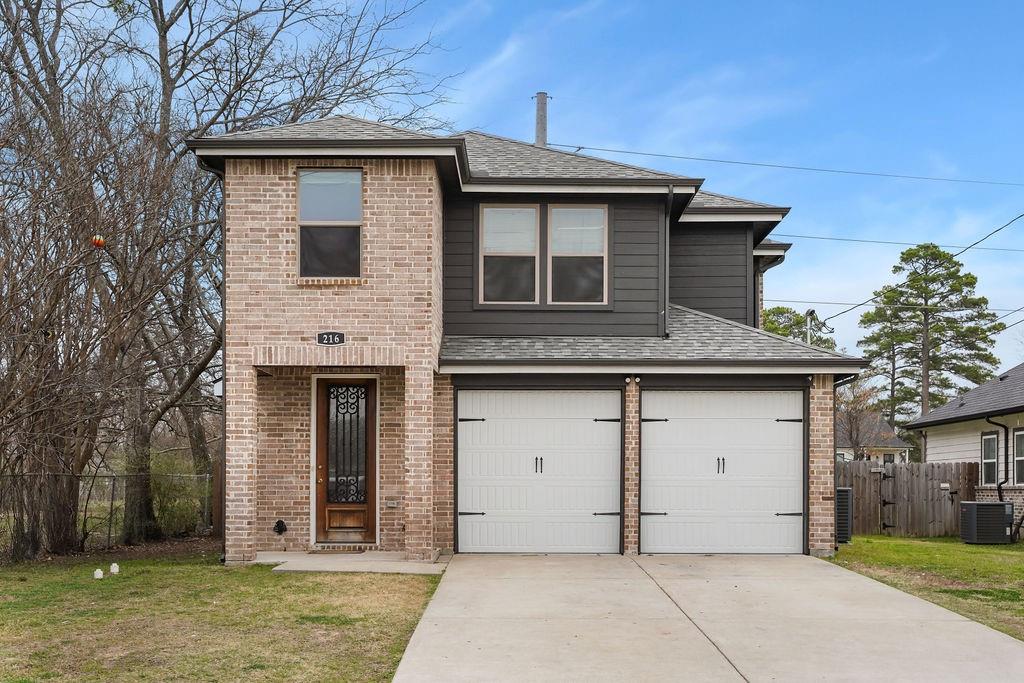
216 Craig Street, Sulphur Springs, TX 75482
TOWN: SULPHUR SPRINGS · Hopkins County
Key Facts
Description
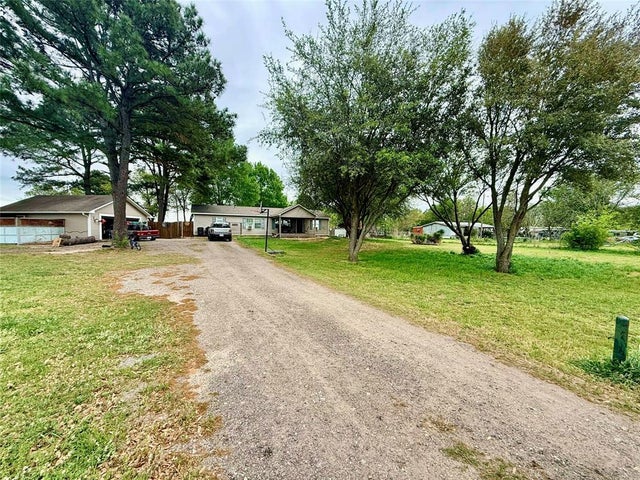
This Sulphur Springs residence offers a practical and efficient layout designed for modern living. The main floor opens to a functional entry hallway with a dedicated coat closet. Moving into the heart of the home, the open-concept living, kitchen, and dining areas create a cohesive space that maximizes the square footage. The kitchen features granite countertops, a center island with bar seating, white cabinetry, and stainless steel appliances. Large windows in the dining area provide ample natural light and views of the rear property. A half-bathroom is located on the first floor for guest use and convenience. The second level houses all private quarters, keeping the sleeping areas separate from the main living space. The primary suite features a dual-sink vanity with granite tops and a large tub with separate walk-in shower. Two additional bedrooms are complemented by a dedicated office space, providing a versatile room for remote work, a gym, or a hobby area. Placing the laundry room on the second floor, near the bedrooms, adds significant utility to the daily routine by eliminating the need to carry heavy baskets up and down the stairs. The exterior of the home includes an attached two-car garage with individual doors. The property sits on a deep lot, offering an expansive backyard fully fenced for privacy. A storage shed is included to house lawn equipment and seasonal items. Situated near the Lake Coleman fishing pier and Coleman Park, the location provides quick access to local trails and outdoor recreation.
Property Information
Property Type
Residential
Sub-Type
Single Family Residence
Year Built
2021
Living Area
1,877 sq ft
Lot Size
0.30 acres
Garage Spaces
2
Days on Market
1
MLS® Listing#
21197901
Property Features
Interior
Exterior
Appliances
Cooling
Heating
Flooring
Parking
Laundry
Patio
Fencing
Lot Features
Construction
Roof
Security
Other Structures
Utilities
Sewer
Water Source
Rooms
- 5 x 4First
- 7 x 4Second
- Bedroom12 x 11Second
- Bedroom13 x 10Second
- Dining Room0 x 0First
- Kitchen0 x 0First
- Living Room0 x 0First
- Master Bathroom0 x 0Second
- Master Bedroom13 x 14Second
- Office9 x 7Second
Schools
- Elementary:
- Sulphurspr
- Middle:
- Sulphurspr
- High:
- Sulphurspr
- District:
- Sulphur Springs ISD
Financial Details
Annual Taxes
$7,053
Parcel Number
R000002223
Directions
From I-30, Turn right onto League St S, Turn left onto Tate St, Turn right onto Craig St, Home will be on the Right.
Affordability Calculator
$56,000
Estimated monthly payment
$1,490/mo
Principal $224,000 · Est. interest $312,500 over 30 yrs
Neighborhood Market Statistics
How this home compares to active listings in Sulphur Springs, TX
- $494,118
- Median Listing Price
- 79
- Median Days on Market
- 2,160
- Median Sq Ft
- $225
- Median Price / Sq Ft
- 626
- Active Listings
- This home’s price is 43% below the area median.
- Its price per sq ft is 34% below the area median.
Market statistics compiled from active EXIT Realty® and MLS listings in Sulphur Springs, TX.
Location

Points of Interest in Sulphur Springs, TX
Showing the Sulphur Springs area map.
Nearby Schools
Doodlebug Lane Day School
School · 0.1 mi away
Travis Primary School
Elementary · 0.5 mi away
Little Acorn School
School · 0.5 mi away
Sulphur Springs High School
Secondary · 0.6 mi away
Sulphur Springs High School
Secondary · 0.7 mi away
Sulphur Springs Elementary School
Elementary · 0.7 mi away
Sulphur Springs Middle School
School · 0.7 mi away
Early Childhood Learning Center
School · 0.9 mi away
Barbara Bush Primary Pto
Elementary · 0.9 mi away
Water Oak Elementary School
Elementary · 1.1 mi away
Lamar Elementary School
Elementary · 1.3 mi away
Rowena Johnson Primary
Elementary · 1.3 mi away
Douglas Intermediate School
School · 1.6 mi away
Bowie Primary School
Elementary · 1.7 mi away
Bowie Elementary School
Elementary · 1.7 mi away
Bright Star Christian School
School · 2.9 mi away
North Hopkins School
Secondary · 9.7 mi away
Como-Pickton Elementary School
Elementary · 12.5 mi away
Miller Grove Isd
School · 13.2 mi away
Cumby Elementary School
Secondary · 13.3 mi away
Commute Calculator
Nearby Homes


Similar Homes Nearby

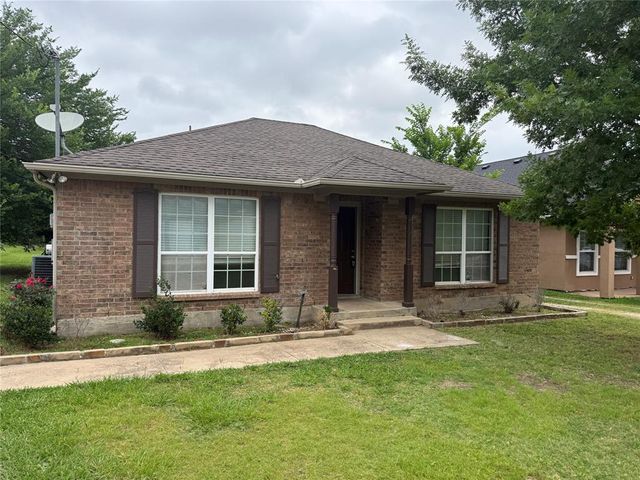
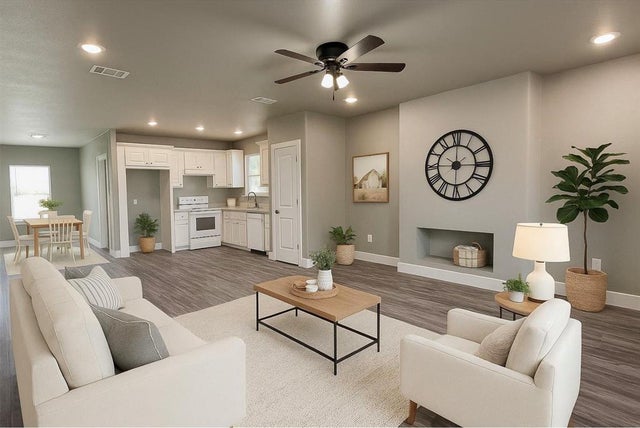
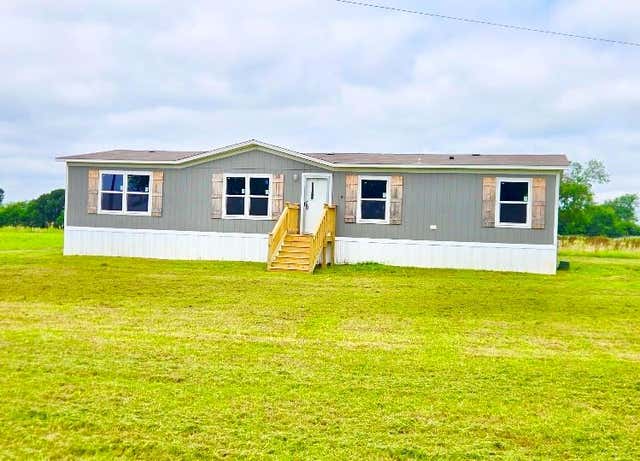
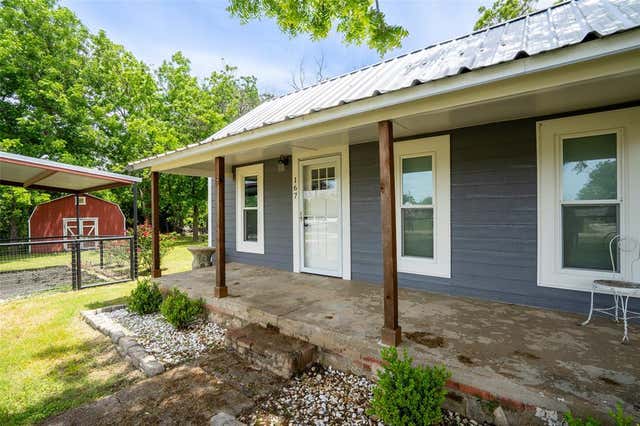
Similar Home Values
Comparable nearby listings and their asking prices.
| Address | Price | Beds | Baths | Sq Ft |
|---|---|---|---|---|
| 110 Ross Street, Sulphur Springs, TX | $199,000 | 3 | 2 | 1,200 |
| 10937 Rockstone Drive, Balch Springs, TX | $199,000 | 3 | 2 | 1,003 |
| 500 Como, Sulphur Springs, TX | $199,900 | 3 | 2 | 1,242 |
| 1957 CR 4771, Sulphur Springs, TX | $199,999 | 4 | 2 | 1,475 |
| 167 W Ross Street, Walnut Springs, TX | $200,000 | 2 | 1 | 1,198 |
| 9416 MANNING RANCH Road, Payne Springs, TX | $200,000 | 3 | 2 | 1,681 |
Moving Cost Estimate
EXIT Agents in Sulphur Springs


Listing Courtesy: Real Broker, LLC - 903-348-8402
Presented by: Renee Jennings
Last Updated: 2026-03-04