

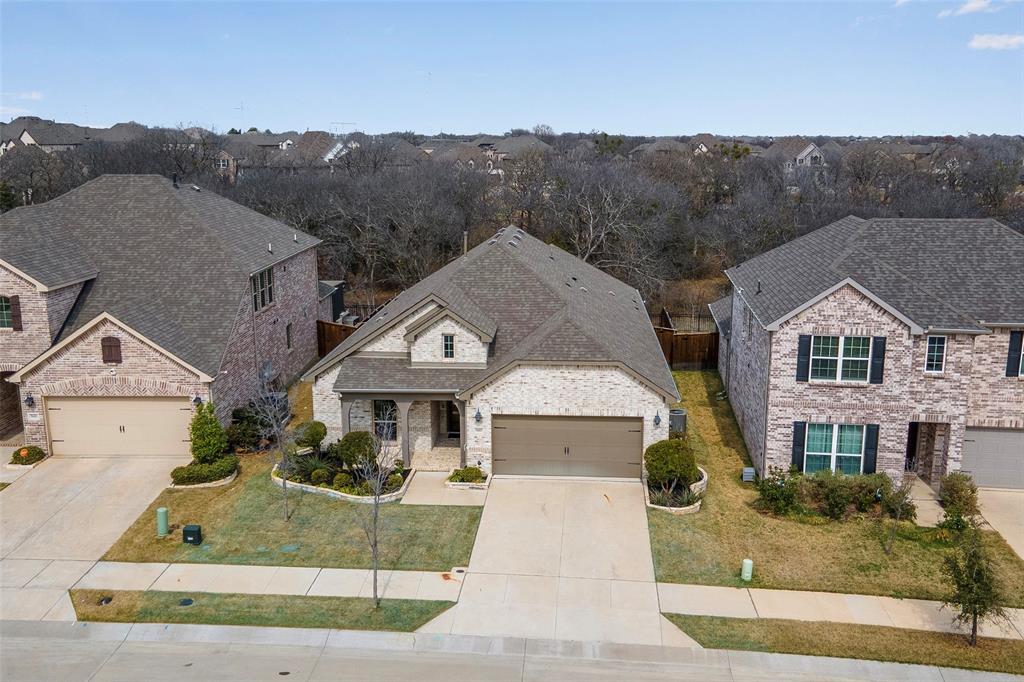
9605 Sunset Lane, Oak Point, TX 75068
Wildridge · Denton County
Key Facts
Description
This beautifully designed one-story home in the highly sought-after Wildridge community, where thoughtful design meets peaceful natural surroundings. Perfectly positioned on a spacious lot backing to a greenbelt, this property offers exceptional privacy and serene views with no rear neighbors. Inside, the home features a bright open-concept layout designed for both everyday living and effortless entertaining. The expansive family room flows seamlessly into the kitchen and dining area, creating a warm and inviting central gathering space. The kitchen is anchored by a large island and abundant cabinetry, providing both style and functionality for cooking and hosting. The split-bedroom floor plan offers flexibility and comfort. The primary suite is privately situated and includes a spacious bedroom, spa-inspired bath with dual vanities, soaking tub, separate shower, and a large walk-in closet. Two additional bedrooms share a full bath, while the fourth bedroom features its own en-suite bathroom, making it ideal as a guest suite, private office, or multi-generational living space. The layout shown in the floor plan highlights the well-designed flow between living spaces and bedrooms. Large windows bring in natural light and showcase views of the greenbelt and backyard, creating a peaceful indoor-outdoor connection. The covered outdoor living area provides the perfect setting to relax, entertain, or enjoy the quiet natural setting behind the home. Residents of Wildridge enjoy a lifestyle centered around nature and community with access to miles of scenic trails, stocked fishing ponds, parks, playgrounds, resort-style pools, and gathering spaces. The neighborhood also offers convenient access to Lake Lewisville, where residents can enjoy kayaking, paddleboarding, and lakeside recreation. Community events and thoughtfully designed outdoor amenities make Wildridge one of the most desirable master-planned communities in the area.
Property Information
Property Type
Residential
Sub-Type
Single Family Residence
Style
Traditional
Year Built
2022
Living Area
2,026 sq ft
Lot Size
0.14 acres
Lot Dimensions
50x120
Garage Spaces
2
Days on Market
129
MLS® Listing#
21195974
Property Features
Interior
Exterior
Appliances
Cooling
Heating
Flooring
Parking
Laundry
Patio
Fencing
Lot Features
Construction
Foundation
Roof
Windows
Security
Community
Utilities
Rooms
- 11 x 11First
- 1 x 1First
- 1 x 1First
- Bedroom12 x 11First
- Dining Room12 x 9First
- Kitchen17 x 10First
- Living Room18 x 15First
- Master Bathroom14 x 10First
- Master Bedroom15 x 13First
- Office12 x 11First
- Utility Room1 x 1First
Schools
- Elementary:
- Fred Hill
- Middle:
- Rodriguez
- High:
- Ray Braswell
- District:
- Denton ISD
Financial Details
HOA
$327 / Quarterly
CCMC
Annual Taxes
$8,782
Parcel Number
R986579
Directions
Please utilize GPS
Affordability Calculator
$95,000
Estimated monthly payment
$2,528/mo
Principal $380,000 · Est. interest $530,134 over 30 yrs
Neighborhood Market Statistics
How this home compares to active listings in Oak Point, TX
- $400,897
- Median Listing Price
- 72
- Median Days on Market
- 2,111
- Median Sq Ft
- $194
- Median Price / Sq Ft
- 856
- Active Listings
- This home’s price is 18% above the area median.
- Its price per sq ft is 21% above the area median.
Market statistics compiled from active EXIT Realty® and MLS listings in Oak Point, TX.
Location
- 9605 Sunset Lane, Oak Point, TX 75068
Points of Interest in Oak Point, TX
Showing the Oak Point area map.
Nearby Schools
Oak Point Elementary
Elementary · 0.5 mi away
Rodriguez Middle School
Secondary · 1.0 mi away
Cross Oaks Elementary School
Elementary · 1.5 mi away
Education Center at Little Elm
School · 1.8 mi away
Providence Elementary School
Elementary · 2.4 mi away
Little Elm School Dist
School · 2.6 mi away
Catherine Bell Elementary
Elementary · 2.7 mi away
Creekwood School
School · 2.8 mi away
Cesar Chavez Elementary
Elementary · 2.9 mi away
Little Elm Isd
School · 2.9 mi away
Herschel Zellars Elementary
Elementary · 2.9 mi away
Little Elm School Dist
School · 2.9 mi away
Crossroads Montessori
Elementary · 3.0 mi away
Braswell High School
Secondary · 3.0 mi away
The Montessori Learning House Bilingual School
Elementary · 3.0 mi away
Lakeside Middle School
Secondary · 3.1 mi away
The Kid's Corral
School · 3.1 mi away
Colin Powell Community Center
Secondary · 3.2 mi away
James A Monaco
Elementary · 3.3 mi away
Paloma Creek Elementary
Elementary · 3.3 mi away
Commute Calculator
Nearby Homes
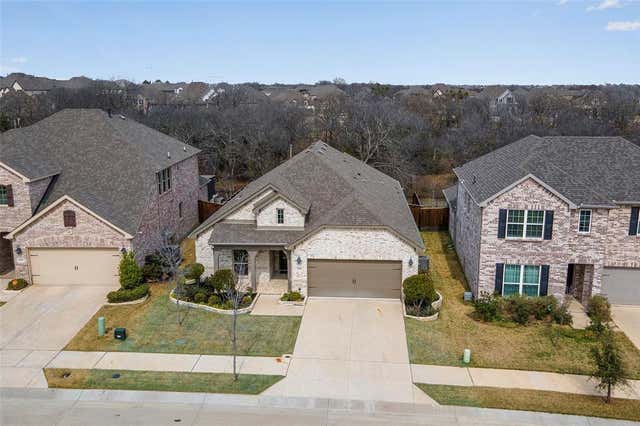
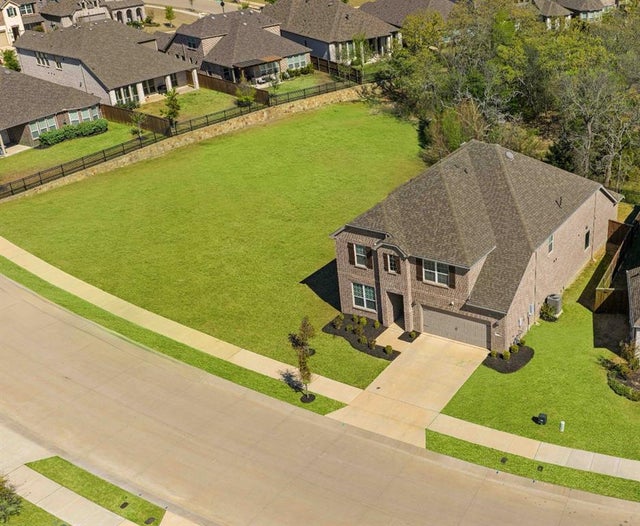


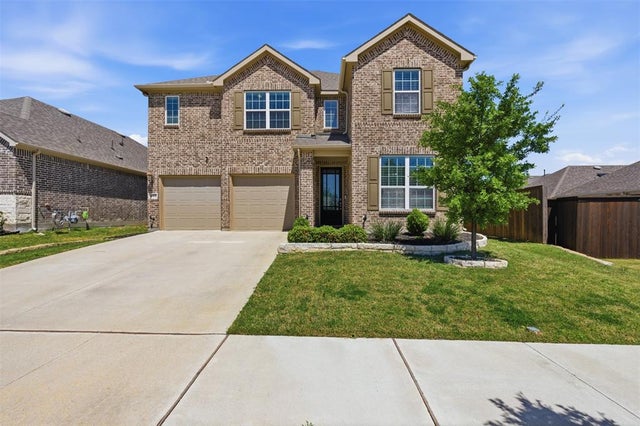
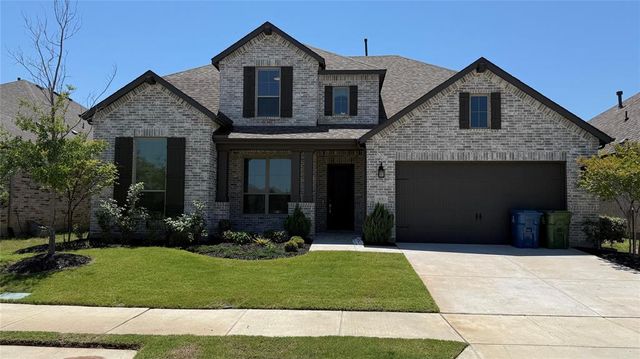
Similar Homes Nearby
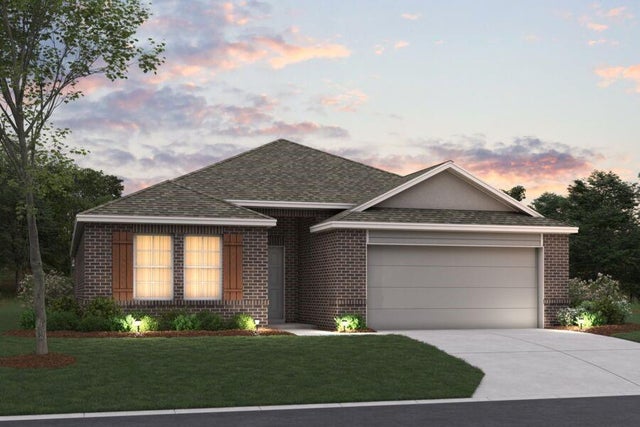


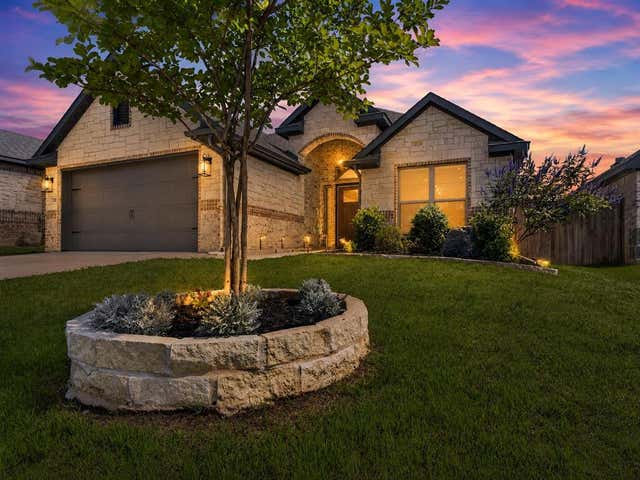
Similar Home Values
Comparable nearby listings and their asking prices.
| Address | Price | Beds | Baths | Sq Ft |
|---|---|---|---|---|
| 14045 Ladbroke Street, Pilot Point, TX | $334,990 | 4 | 2 | 2,064 |
| 804 Lantana Lane, Pilot Point, TX | $334,990 | 3 | 2 | 1,484 |
| 508 S Pedigo Street, Pilot Point, TX | $335,000 | 3 | 2 | 2,109 |
| 362 Old Mill, Point, TX | $335,000 | 3 | — | 1,600 |
| 301 Quail Run Road, Red Oak, TX | $335,000 | 4 | 3 | 2,667 |
| 125 Maverick Lane, Pilot Point, TX | $335,000 | 3 | 2 | 1,742 |
Moving Cost Estimate
EXIT Agents in Oak Point


Listing Courtesy: Texas Trails Realty LLC - 2145488001
Presented by: Kristie Crotty
Last Updated: 2026-03-05