

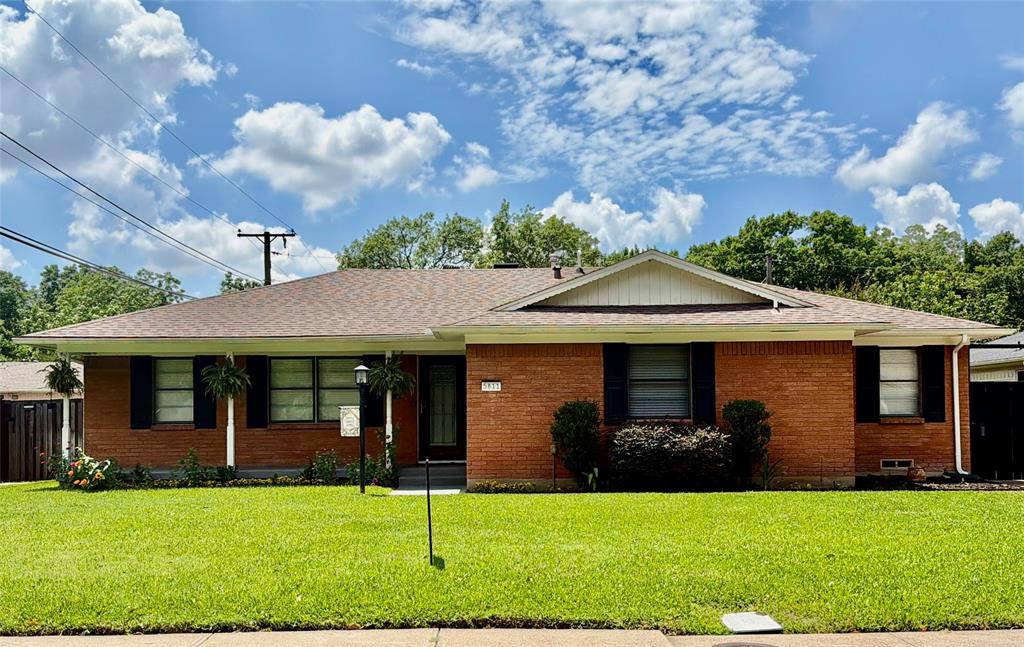
5811 Clendenin Avenue, Dallas, TX 75228
Buckner Terrace 04 Sec 03 Inst · Dallas County
Key Facts
Description
MOTIVATED SELLER! Pride of ownership shines from every corner! Upgrades include NEW electric wiring throughtout, NEW plumbing, NEW furnace and ductwork, NEW Rheem tankless hw heater, and much more! Located in highly desirable Claremont neighborhood, near White Rock Lake, Downtown, Dallas Arboretum, parks, dining, and shopping. Step inside and feel the warmth and charm! Spacious Formal Dining Room, accented by a stunning crystal chandelier, sets stage for memorable gatherings. Completely REMODELED Kitchen is a dream featuring Quartz countertops, Mother of Pearl knobs, white subway tile backsplash, filtered water at large sink, stainless Electrolux Dual Fuel oven range and microwave, beverage bar with NEW coolers, and abundant cabinetry. Inviting and completely REMODELED Living Room blends modern style with cozy comfort, offering perfect space for everyday living or entertaining around the beautiful brick fireplace. Storage is plentiful with custom cabinets and built-ins throughout. Completely REMODELED bathrooms with NEW Jetta tub, NEW shower, NEW electrical wiring and outlets, NEW Kohler toilets, and NEW flooring. Versatile Sunroom with its own heating and cooling mini-split system provides endless possibilities like home office, gym, playroom, or relaxation retreat. Designed with efficiency and functionality in mind, home includes energy-efficient Lennox Elite HVAC system with Air Purifier. Attached Garage is equipped with large built-in cabinets, workstation, and utility sink for added convenience. Outdoors, escape to your fully fenced Backyard retreat. Long, gated driveway enhances privacy and accommodates RV or Boat parking. Additional upgrades include NEW attic vents, NEW insulation, and exterior generator outlet adding exceptional value and peace of mind. With an extensive list of improvements and special features, this home truly stands out from the rest! Don’t miss your opportunity to make it yours. Ask about Special Financing with our Preferred Lender.
Property Information
Property Type
Residential
Sub-Type
Single Family Residence
Year Built
1963
Living Area
1,833 sq ft
Lot Size
0.20 acres
Garage Spaces
2
Days on Market
114
MLS® Listing#
21195412
Property Features
Interior
Exterior
Appliances
Cooling
Heating
Flooring
Fireplace
Parking
Laundry
Fencing
Lot Features
Construction
Foundation
Roof
Utilities
Sewer
Water Source
Schools
- Elementary:
- Bayles
- Middle:
- Gaston
- High:
- Adams
- District:
- Dallas ISD
Financial Details
Annual Taxes
$9,715
Parcel Number
00000811984000000
Directions
From I-30 West to Jim Miller Rd, turn N. Turn left onto Sharpview Ln. Turn right onto Clendenin Ave. House will be on the left.
Affordability Calculator
$77,000
Estimated monthly payment
$2,049/mo
Principal $308,000 · Est. interest $429,687 over 30 yrs
Neighborhood Market Statistics
How this home compares to active listings in Dallas, TX
- $436,125
- Median Listing Price
- 69
- Median Days on Market
- 1,701
- Median Sq Ft
- $238
- Median Price / Sq Ft
- 4,187
- Active Listings
- This home’s price is 12% below the area median.
- Its price per sq ft is 12% below the area median.
Market statistics compiled from active EXIT Realty® and MLS listings in Dallas, TX.
Location

Points of Interest in Dallas, TX
Showing the Dallas area map.
Nearby Schools
Dallas Montessori Academy
Elementary · 0.3 mi away
Bayles Elementary School
Elementary · 0.4 mi away
Edna Rowe Elementary School
Elementary · 0.9 mi away
S.S. Conner Elementary School
Elementary · 0.9 mi away
Harold Wendell Lang Sr Middle School
Secondary · 0.9 mi away
Frank Guzick Elementary School
Elementary · 1.0 mi away
Lakehill Preparatory School Roger L Perry Campus
School · 1.1 mi away
Alex Sanger Elementary
Elementary · 1.3 mi away
Skyline High School
Secondary · 1.3 mi away
Uplift White Rock Hills Preparatory
Elementary · 1.3 mi away
Uplift Luna Preparatory
Secondary · 1.5 mi away
Happiness House Private School
School · 1.5 mi away
Urban Park Elementary School
Elementary · 1.6 mi away
Head Start of Greater Dallas
School · 1.6 mi away
George W Truett Elementary
Elementary · 1.7 mi away
Bishop Lynch High School
Secondary · 1.9 mi away
Eduardo MATA Elementary School
Elementary · 1.9 mi away
Adelfa Botello Callejo Elementary
Elementary · 1.9 mi away
White Rock Montessori School
Elementary · 2.0 mi away
Roffino Stadium
School · 2.0 mi away
Commute Calculator
Nearby Homes
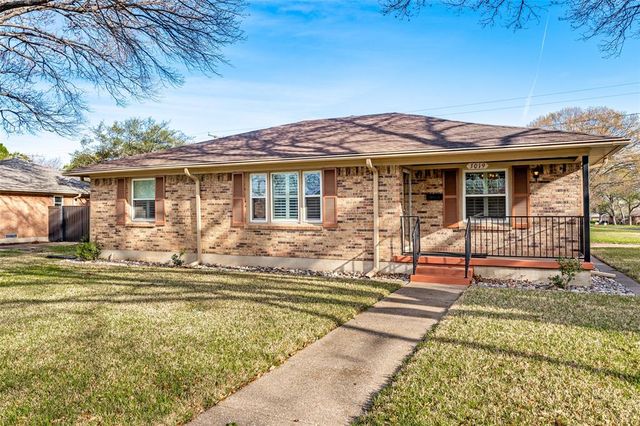

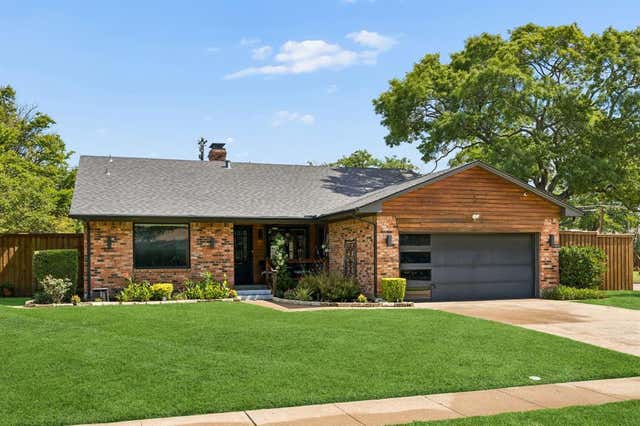
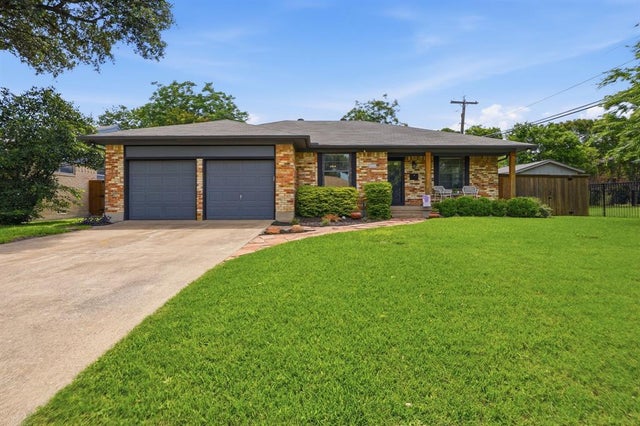
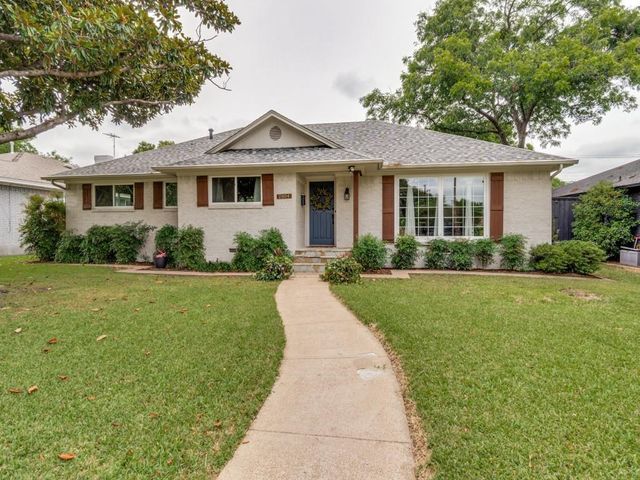
Similar Homes Nearby
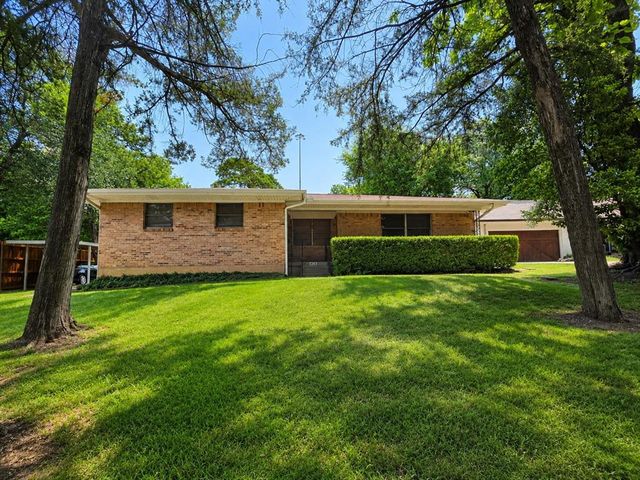
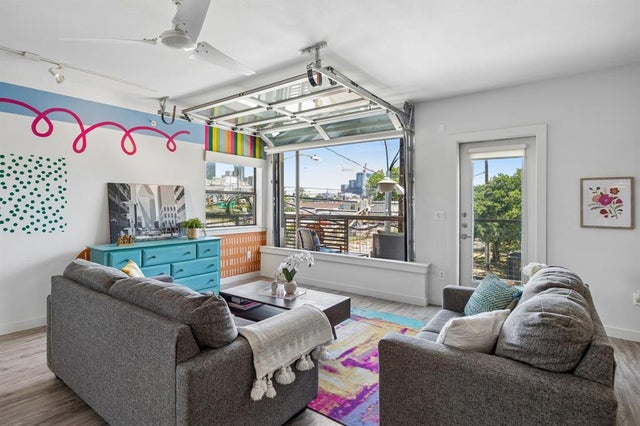
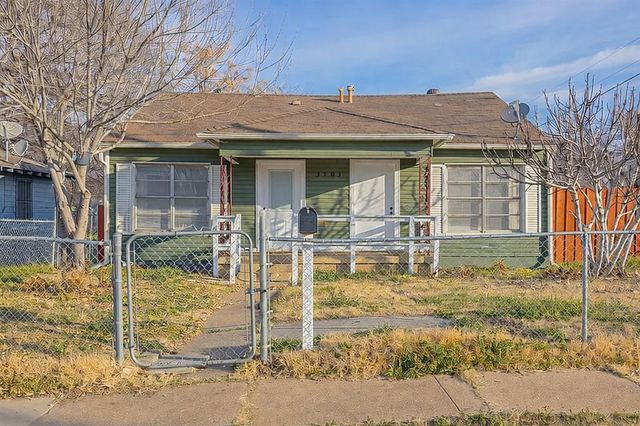


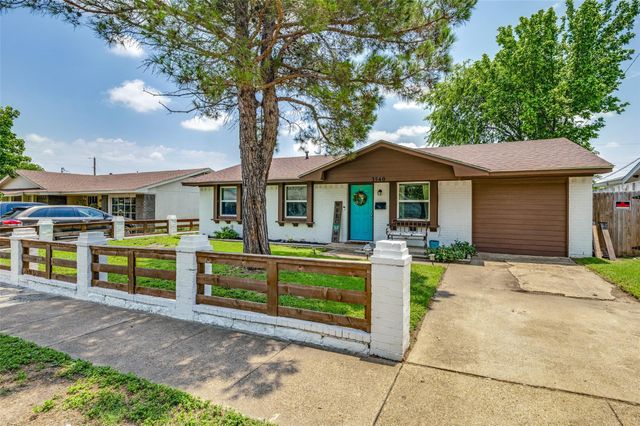
Similar Home Values
Comparable nearby listings and their asking prices.
| Address | Price | Beds | Baths | Sq Ft |
|---|---|---|---|---|
| 4708 Dove Creek Way, Dallas, TX | $269,500 | 3 | 2 | 1,664 |
| 1111 S Akard Street 314, Dallas, TX | $269,900 | 2 | 2 | 1,152 |
| 3503 Pueblo Street, Dallas, TX | $269,900 | 3 | 2 | 1,112 |
| 3540 Frosty Trail, Dallas, TX | $269,900 | 4 | 2 | 1,344 |
| 2539 Sharon Street, Dallas, TX | $269,900 | 3 | 2 | 1,328 |
| 3540 Frosty Trail, Dallas, TX | $269,900 | 4 | 2 | 1,344 |
Moving Cost Estimate
EXIT Agents in Dallas


Listing Courtesy: Keller Williams Urban Dallas - 2142348000
Presented by: Stephanie Genger
Last Updated: 2026-03-02