

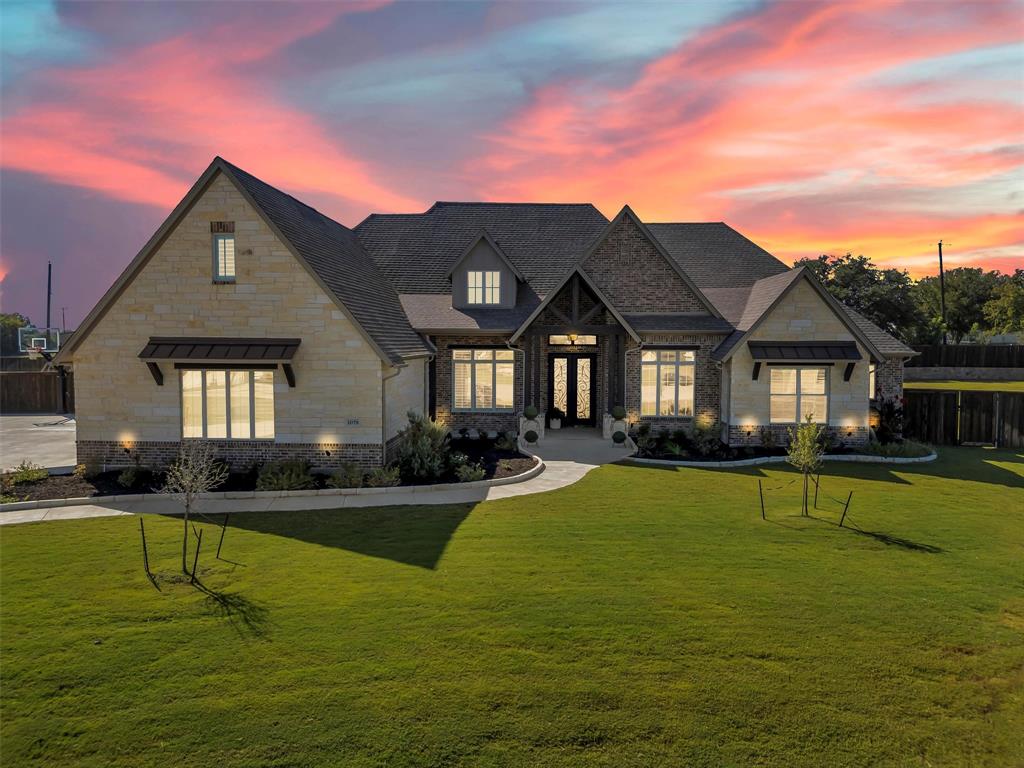
1079 Tobey Court, Aledo, TX 76008
Panther Creek Estates Pc · Parker County
Key Facts
Description
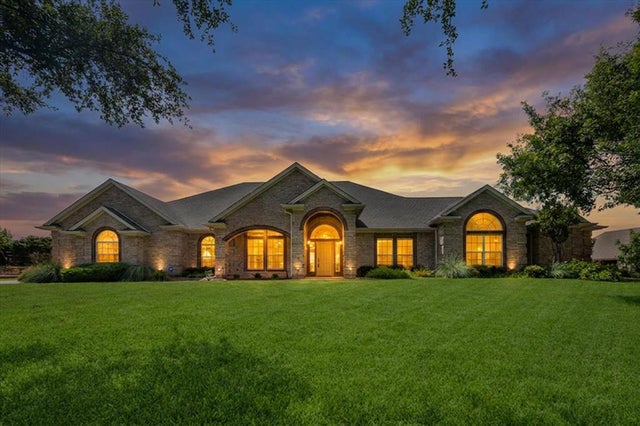
Property is back on the market at no fault to the sellers. Priced below recent appraised value with appraisal in hand!! Welcome to your dream home in the heart of Aledo ISD, one of the one of the most desirable towns in all of Texas! From the moment you step up to the grand iron double doors, you're greeted with timeless charm and curb appeal for days. Inside, soaring ceilings and exposed beams set the stage for the ultimate in stylish, yet cozy living. The open-concept layout flows effortlessly from the kitchen where dreams are made of, complete with custom cabinets, a gas cooktop, and an oversized island, to the spacious living room, perfect for movie nights or casual hangouts. Got wine? You will now! This home features its very own wine room, ideal for connoisseurs and casual sippers alike. With 5 bedrooms, 5 baths, a dedicated office, and a game room, there’s space for everyone to live, work, and play in comfort. The massive walk-in closet? Let’s just say your wardrobe finally found its forever home. Out back, entertain in style with a full outdoor kitchen, fireplace, and a yard so big, your dog will think they’ve moved into a park. Extra perks: tankless water heaters, whole-house water filtration, 3 AC Units, a 500 gallon propane tank, and smart features for the filtration system, oven and thermostat. All that, plus a pool ready backyard make this home the top contender in your search for an Aledo, Texas home!
Property Information
Property Type
Residential
Sub-Type
Single Family Residence
Style
Traditional
Year Built
2021
Living Area
4,461 sq ft
Lot Size
0.81 acres
Garage Spaces
3
Days on Market
125
MLS® Listing#
21194509
Property Features
Interior
Exterior
Appliances
Cooling
Heating
Flooring
Fireplace
Parking
Patio
Fencing
Lot Features
Construction
Foundation
Roof
Sewer
Water Source
Rooms
- 1 x 1First
- 1 x 1First
- 1 x 1First
- 1 x 1Second
- 1 x 1First
- Bedroom1 x 1First
- Bedroom1 x 1First
- Bedroom1 x 1Second
- Bedroom1 x 1First
- Bonus Room1 x 1Second
- Dining Room1 x 1First
- Kitchen1 x 1First
- Laundry1 x 1First
- Living Room1 x 1First
- Master Bathroom1 x 1First
- Master Bedroom1 x 1First
- Office1 x 1First
Schools
- Elementary:
- Stuard
- Middle:
- Aledo
- High:
- Aledo
- District:
- Aledo ISD
Financial Details
HOA
$75 / Monthly
Property Management Group
Annual Taxes
$18,248
Parcel Number
R000110287
Directions
I-20 to Aledo Exit 420, South through downtown Aledo and continue on 1187, it will turn into FM5. Right on South Point Court. Right on Marie Drive enter through the gate. Right on Tobey. House is at end of cul-de-sac.
Affordability Calculator
$197,000
Estimated monthly payment
$5,243/mo
Principal $788,000 · Est. interest $1,099,330 over 30 yrs
Neighborhood Market Statistics
How this home compares to active listings in Aledo, TX
- $733,333
- Median Listing Price
- 69
- Median Days on Market
- 3,139
- Median Sq Ft
- $234
- Median Price / Sq Ft
- 186
- Active Listings
- This home’s price is 34% above the area median.
- Its price per sq ft is 6% below the area median.
Market statistics compiled from active EXIT Realty® and MLS listings in Aledo, TX.
Location

Points of Interest in Aledo, TX
Showing the Aledo area map.
Nearby Schools
Stuard Elementary
Elementary · 0.9 mi away
Aledo Middle School
Secondary · 1.8 mi away
McAnally Int
Secondary · 1.9 mi away
Vandagriff Elementary School
Elementary · 2.0 mi away
Whistle-Stop Pre School
School · 2.0 mi away
Aledo Christian Center
School · 2.1 mi away
Aledo Independent School District
School · 2.3 mi away
Aledo Learning Center
School · 2.4 mi away
Don R Daniel Ninth Grade Campus
Secondary · 2.4 mi away
Reading Friends of Aledo
School · 2.4 mi away
Aledo Christian School
School · 2.5 mi away
Aledo High School
Secondary · 2.5 mi away
Aledo Independent School District
School · 2.8 mi away
Coder Elementary School
Elementary · 2.8 mi away
Trinity Christian Academy
School · 3.9 mi away
Little Miracles Childcare Center
School · 4.0 mi away
McCall Elementary
Elementary · 4.0 mi away
Walsh Elementary
Elementary · 5.3 mi away
Primrose Schools
Elementary · 5.4 mi away
Oakwood Academy
School · 6.0 mi away
Commute Calculator
Nearby Homes

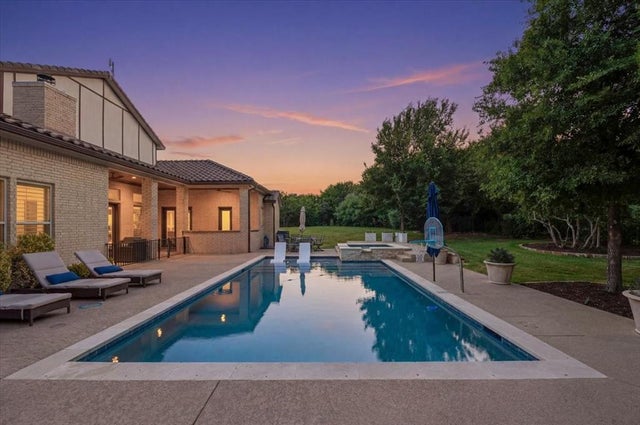
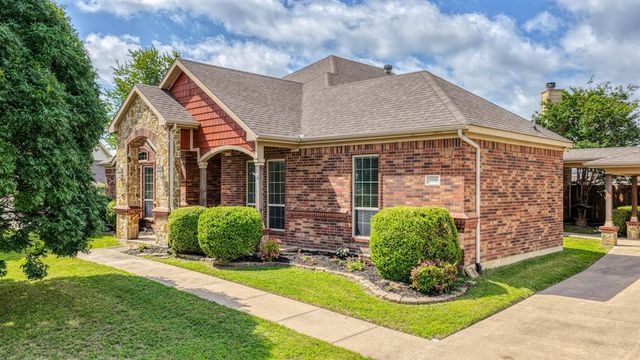
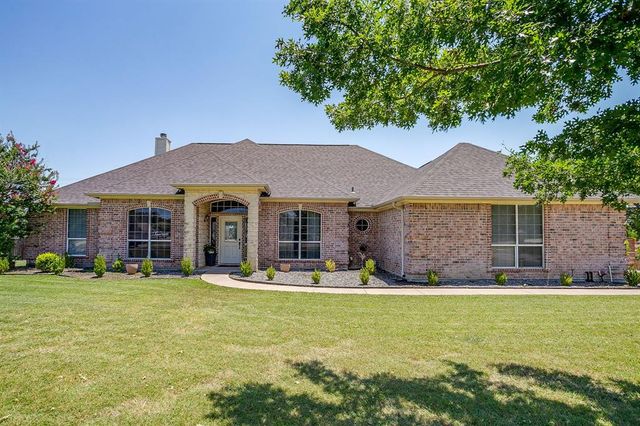
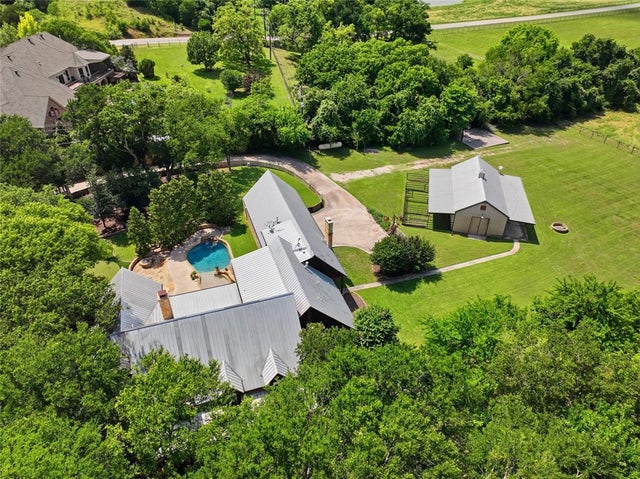
Similar Homes Nearby


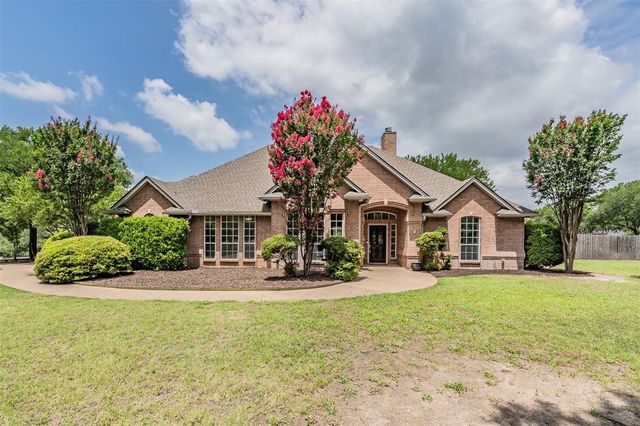
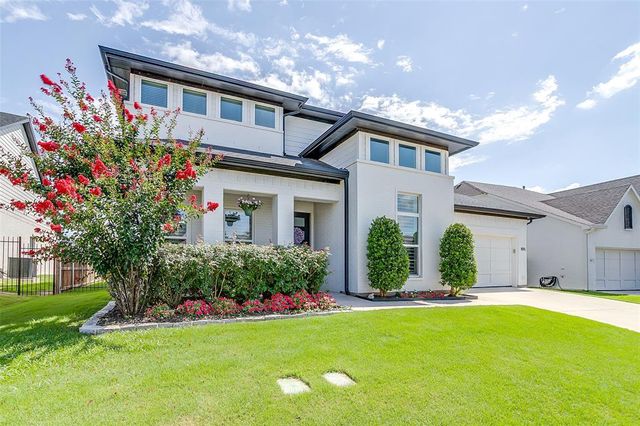
Similar Home Values
Comparable nearby listings and their asking prices.
| Address | Price | Beds | Baths | Sq Ft |
|---|---|---|---|---|
| 224 Blackbird Drive, Aledo, TX | $699,000 | 4 | 4 | 2,958 |
| 165 Lantern Ridge Drive, Aledo, TX | $699,924 | 4 | 5 | 2,993 |
| 920 Sandpiper Drive, Aledo, TX | $715,000 | 4 | 3 | 3,174 |
| 1304 Greenview Drive, Aledo, TX | $720,000 | 4 | 4 | 3,205 |
| 855 Highlands Avenue, Aledo, TX | $720,000 | 4 | 4 | 3,318 |
| 128 Rim Rock Road, Aledo, TX | $720,000 | 4 | 4 | 3,733 |
Moving Cost Estimate
EXIT Agents in Aledo


Listing Courtesy: VYBE Realty - 8174799986
Presented by: Eric Wilkins
Last Updated: 2026-03-04
9012823