

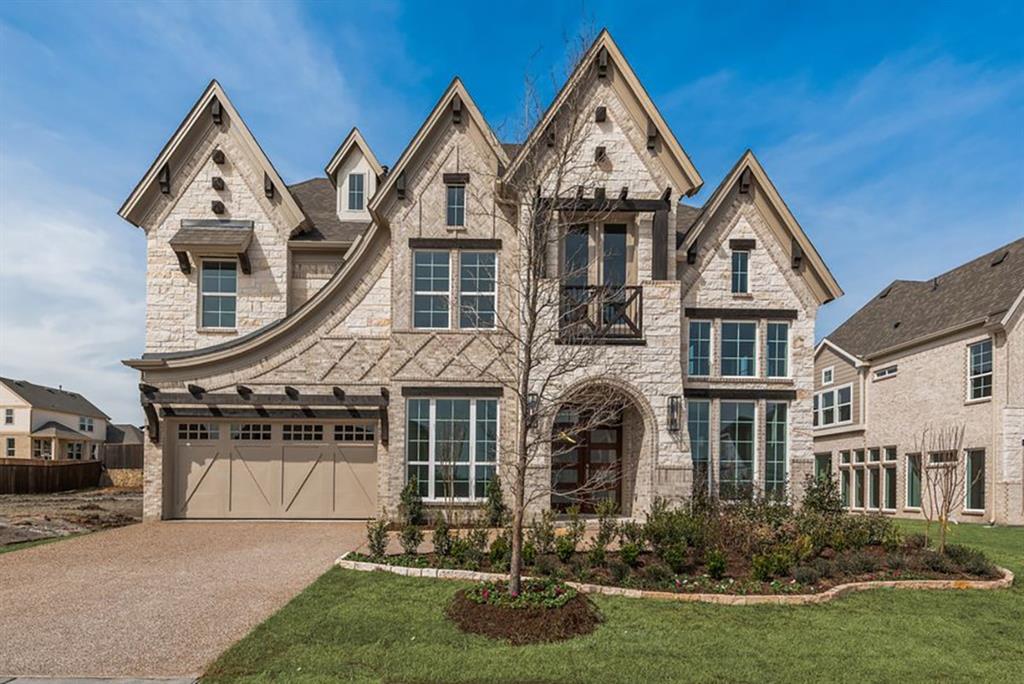
4125 Selborne Drive, Rockwall, TX 75032
Somerset Park · Rockwall County
Key Facts
Description
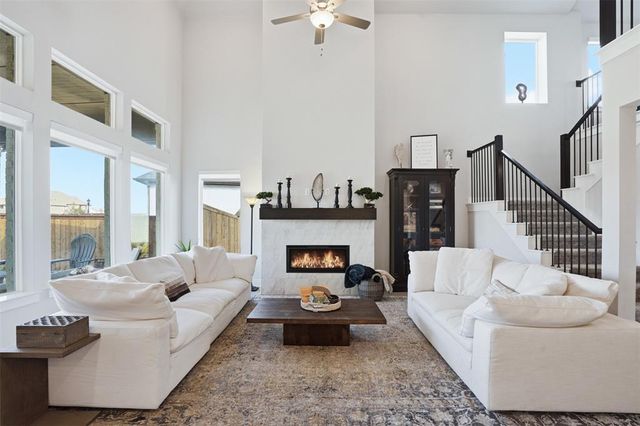
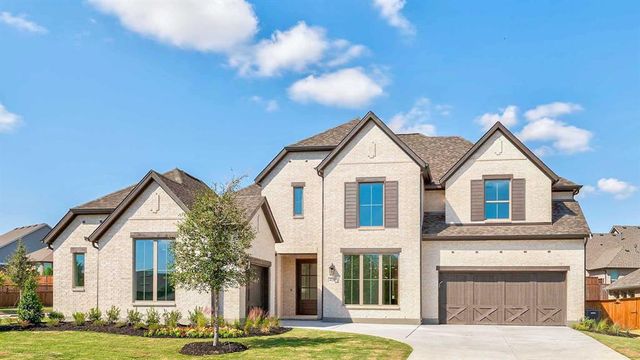
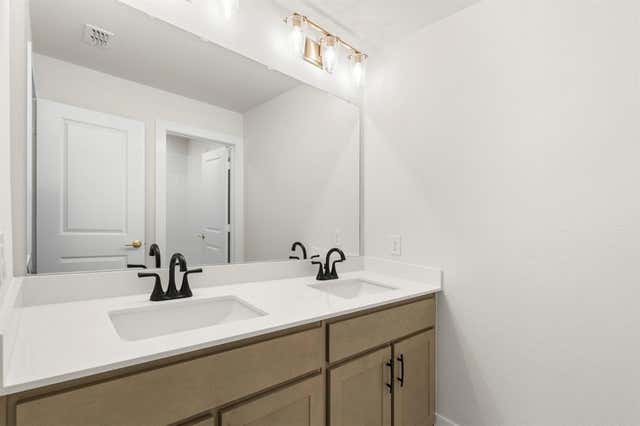
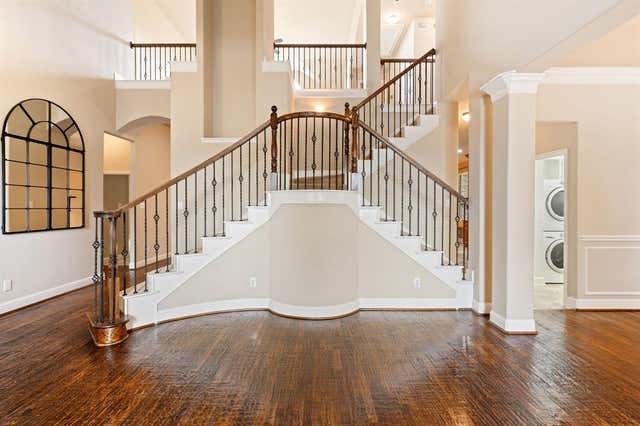
Just completed Grand Home in Somerset Park on an east-facing homesite, ideally located within walking distance to the neighborhood pool and scenic greenbelts near Lake Ray Hubbard. Perfect for outdoor enthusiasts and active families, this home is zoned to highly sought-after Rockwall ISD, including Rockwall-Heath High School. Designed with an open-concept layout, this spacious home offers 5 bedrooms and 4 living areas, including a vaulted family room with fireplace and dry bar, formal living and dining areas, media room, and game room. Quality craftsmanship is evident throughout with extensive wood flooring, full oak staircase with modern iron spindles, double front doors, 8-foot interior doors, and rocker switches. The bright kitchen features Omegastone slab countertops, two-tone Shaker cabinetry, stainless steel appliances, a 5-burner gas cooktop, a large island with pendant lighting, a huge walk-in pantry, and a convenient butler’s pantry area. The covered back patio provides the perfect setting for outdoor entertaining. The private primary suite offers tall ceilings, an extensive sitting area, and a spa-inspired bath complete with a freestanding garden tub, separate vanities, frameless glass tiled shower, and his & her walk-in closets. A downstairs guest suite can also function as a home office, while three additional bedrooms are located upstairs. Additional highlights include a spacious laundry room, R38 insulation, and double-insulated vinyl windows for energy efficiency. This newly completed home combines space, style, and an exceptional location close to recreation, schools, and everyday conveniences.
Property Information
Property Type
Residential
Sub-Type
Single Family Residence
Year Built
2026
Living Area
4,377 sq ft
Lot Size
0.21 acres
Lot Dimensions
74 x 123
Garage Spaces
2
Days on Market
142
MLS® Listing#
21194272
Property Features
Interior
Exterior
Appliances
Cooling
Heating
Flooring
Fireplace
Parking
Patio
Fencing
Lot Features
Construction
Foundation
Roof
Security
Community
Utilities
Sewer
Water Source
Rooms
- 13 x 12First
- Bedroom14 x 13Second
- Bedroom13 x 12Second
- Bedroom15 x 14Second
- Family Room21 x 21First
- Game Room23 x 14Second
- Kitchen22 x 12First
- Living Room14 x 13First
- Master Bedroom24 x 16First
- Media Room19 x 14Second
Schools
- Elementary:
- Ouida Springer
- Middle:
- Cain
- High:
- Heath
- District:
- Rockwall ISD
Financial Details
HOA
$80 / Monthly
Somerset HOA
Parcel Number
119204
Directions
Take I-30 in Rockwall, go south on John King, left on S Goliad, left on FM 549, north on Sylvan Park
Affordability Calculator
$173,694
Estimated monthly payment
$4,622/mo
Principal $694,774 · Est. interest $969,272 over 30 yrs
Neighborhood Market Statistics
How this home compares to active listings in Rockwall, TX
- $566,871
- Median Listing Price
- 64
- Median Days on Market
- 2,917
- Median Sq Ft
- $205
- Median Price / Sq Ft
- 456
- Active Listings
- This home’s price is 53% above the area median.
- Its price per sq ft is 3% below the area median.
Market statistics compiled from active EXIT Realty® and MLS listings in Rockwall, TX.
Location

Getting Around
Points of Interest in Rockwall, TX
Showing the Rockwall area map.
Nearby Schools
Ouida Springer
Elementary · 0.8 mi away
Sharon Shannon Elementary
Elementary · 1.1 mi away
Dr. Gene Burton College & Career Academy
Secondary School · 1.2 mi away
Dorris A Jones Elementary School
Elementary · 1.4 mi away
Maurine Cain Middle School
Secondary · 1.7 mi away
Dorothy Smith Pullen Elementary
Elementary · 1.7 mi away
Galaxy Ranch Private School
School · 1.7 mi away
Goddard School
School · 2.0 mi away
Amanda Rochell Elementary
Elementary · 2.2 mi away
Rockwall High School
Secondary · 2.5 mi away
Rockwall H S
Secondary · 2.5 mi away
Rockwall Independent School District
Secondary · 2.7 mi away
Utley Middle School
Secondary · 2.7 mi away
Rockwall Sewing School
School · 2.8 mi away
Primrose Schools
Elementary · 2.8 mi away
Heritage Christian Academy
School · 2.8 mi away
The Fulton School
Elementary · 3.2 mi away
Spanish Schoolhouse
School · 3.5 mi away
Lupe Garcia Pto
Elementary · 3.7 mi away
Howard Dobbs Elementary
Elementary · 3.7 mi away
Commute Calculator
Nearby Homes
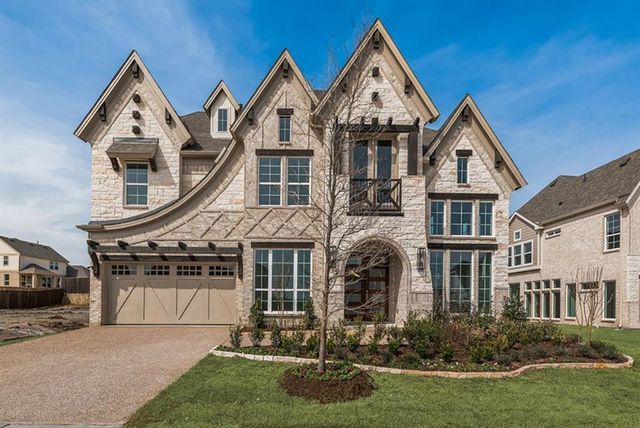
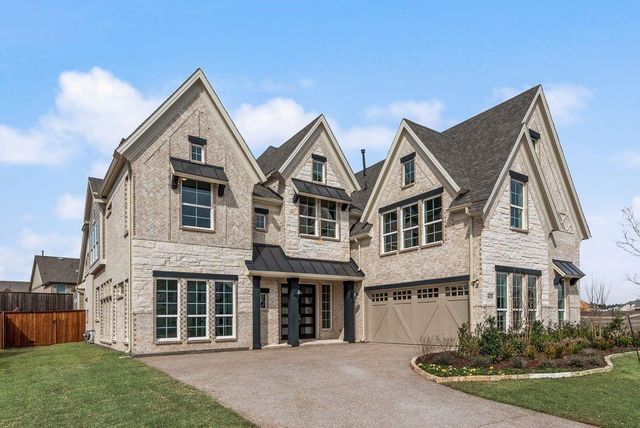
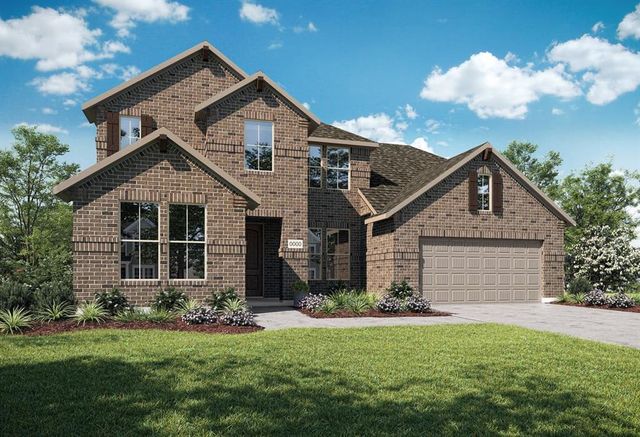

Similar Homes Nearby
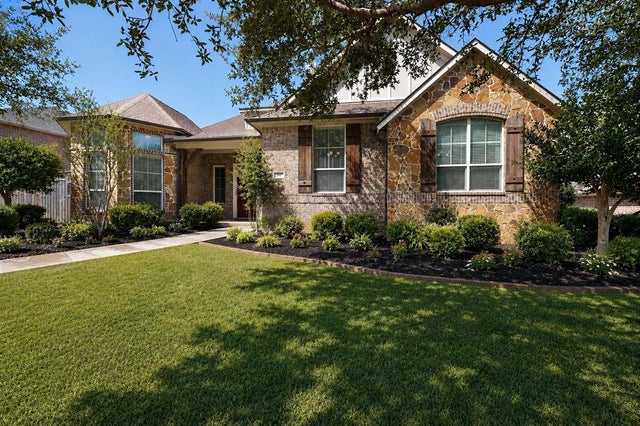
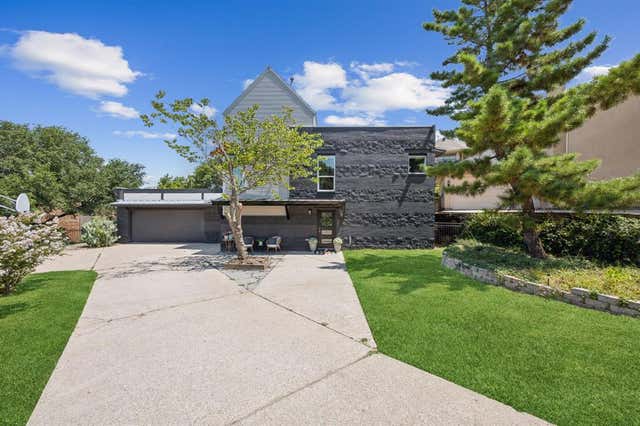
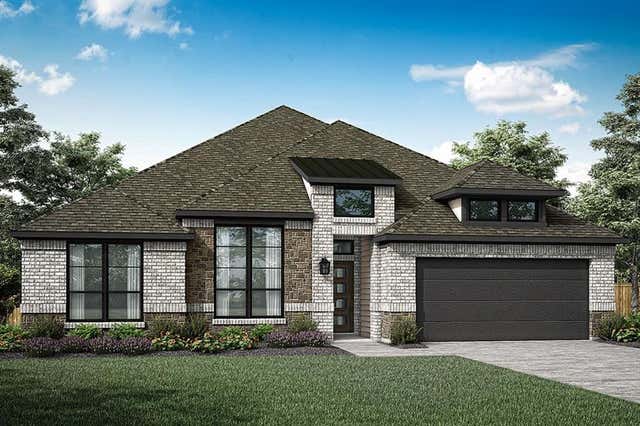
Similar Home Values
Comparable nearby listings and their asking prices.
| Address | Price | Beds | Baths | Sq Ft |
|---|---|---|---|---|
| 4120 Selborne Drive, Rockwall, TX | $609,171 | 4 | 4 | 3,187 |
| 2506 Lindberg Street, Rockwall, TX | $614,580 | 4 | 3 | 3,692 |
| 1750 Lake Forest Drive, Rockwall, TX | $618,000 | 5 | 4 | 3,769 |
| 727 Fairfax Lane, Rockwall, TX | $620,000 | 5 | 4 | 3,846 |
| 108 Reliance Court, Rockwall, TX | $620,000 | 5 | 4 | 3,071 |
| 2006 Clairmount Drive, Rockwall, TX | $624,980 | 4 | 3 | 2,934 |
Moving Cost Estimate
EXIT Agents in Rockwall


Listing Courtesy: Royal Realty, Inc. - 214-750-6528
Presented by: Stephen Brooks
Last Updated: 2026-03-01