

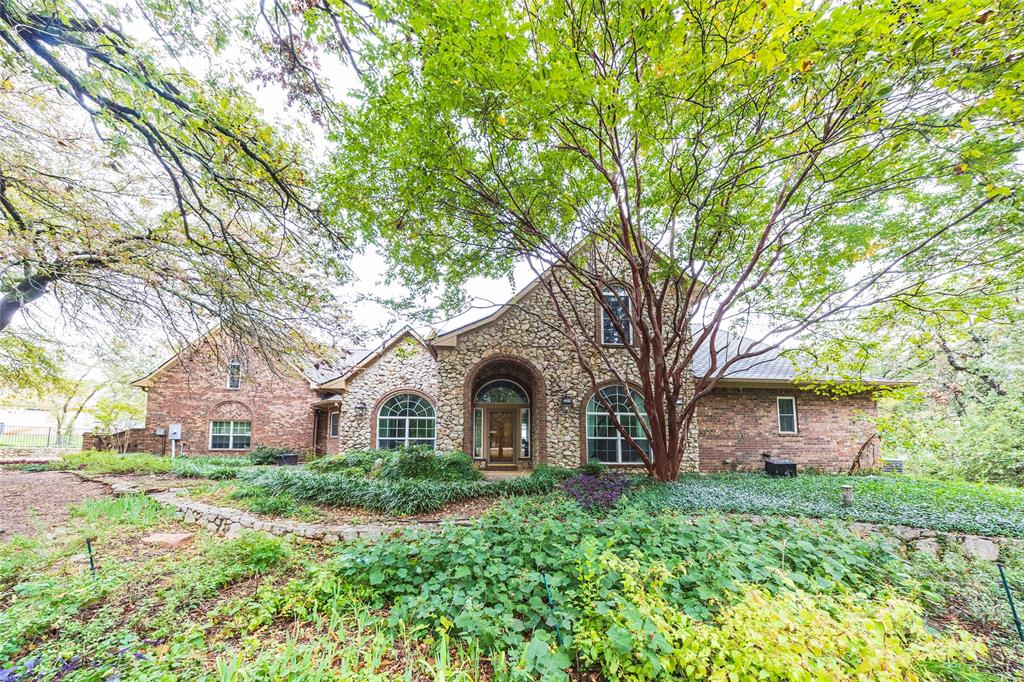
1190 Emerald Sound Boulevard, Oak Point, TX 75068
Emerald Sound At Lake Lewisville · Denton County
Key Facts
Description
Stunning lakefront home filled with natural light, luxury finishes, and incredible views. The elegant dining room features high ceilings, a beautiful chandelier, and large windows that create an open and inviting setting. The spacious family room overlooks Lake Lewisville and offers plenty of room to relax beside a warm wood burning fireplace. Arched walkways lead to the gourmet kitchen with a large granite island, built in JennAir cooktop, double ovens, warming drawer, dishwasher, and microwave. A recessed ceiling adds style to this open space, and the bright breakfast nook features lake views and a modern chandelier. The study includes floor to ceiling built ins and generous room for a comfortable home office. The primary bedroom is a true lakeside retreat with walls of windows and space for a sitting area. The spa inspired bathroom features a soaking tub, dual vanities, a large walk in shower, and two walk in closets. Secondary bedrooms include walk in closets and private baths. The large game room is designed for hosting, with built ins and space for a pool table or home theater. The first floor exercise room offers peaceful lake views and room for gym equipment and yoga. A huge enclosed sunroom provides year round enjoyment, while the newly built covered patio offers exceptional outdoor living. Additional highlights include a new floating deck, an upper level deck, multiple staircases, stone steps to the lake, and boat access.
Property Information
Property Type
Residential
Sub-Type
Single Family Residence
Structure Type
House
Year Built
1997
Living Area
5,481 sq ft
Lot Size
1.45 acres
Garage Spaces
3
Days on Market
1
MLS® Listing#
21193921
Property Features
Interior
Exterior
Appliances
Cooling
Heating
Flooring
Fireplace
Parking
Fencing
Lot Features
Roof
Security
Utilities
Sewer
Water Source
Rooms
- 35 x 10First
- 11 x 11First
- Bedroom12 x 16Second
- Bedroom19 x 11Second
- Bonus Room18 x 13Second
- Dining Room13 x 12First
- Exercise Room27 x 13First
- Game Room43 x 27Second
- Kitchen14 x 12First
- Living Room13 x 18First
- Master Bathroom11 x 16First
- Master Bedroom16 x 15First
- Office15 x 13First
- Utility Room8 x 8First
Schools
- Elementary:
- Hodge
- Middle:
- Strickland
- High:
- Ryan H S
- District:
- Denton ISD
Financial Details
HOA
$360 / Quarterly
Emerald Sound Property Owners Association
Parcel Number
R173916
Directions
Follow the GPS.
Affordability Calculator
$425,000
Estimated monthly payment
$11,310/mo
Principal $1,700,000 · Est. interest $2,371,651 over 30 yrs
Neighborhood Market Statistics
How this home compares to active listings in Oak Point, TX
- $399,713
- Median Listing Price
- 72
- Median Days on Market
- 2,110
- Median Sq Ft
- $194
- Median Price / Sq Ft
- 857
- Active Listings
- This home’s price is 432% above the area median.
- Its price per sq ft is 100% above the area median.
Market statistics compiled from active EXIT Realty® and MLS listings in Oak Point, TX.
Location

Points of Interest in Oak Point, TX
Showing the Oak Point area map.
Nearby Schools
Rodriguez Middle School
Secondary · 1.6 mi away
Cross Oaks Elementary School
Elementary · 2.1 mi away
Stephens Elementary School
Elementary · 2.4 mi away
Oak Point Elementary
Elementary · 2.4 mi away
Bettye Myers Middle School
Secondary · 2.5 mi away
Education Center at Little Elm
School · 2.9 mi away
Shady Shores Elementary School
Elementary · 3.3 mi away
Pecan Creek Elementary School
Elementary · 3.4 mi away
Goddard School
School · 3.4 mi away
Crossroads Montessori
Elementary · 3.8 mi away
Providence Elementary School
Elementary · 3.8 mi away
Corinth Montessori
Elementary · 4.1 mi away
Billy Ryan High School
Secondary · 4.1 mi away
Lake Dallas Primary School
Elementary · 4.2 mi away
The Kid's Corral
School · 4.3 mi away
James A Monaco
Elementary · 4.4 mi away
Creekwood School
School · 4.5 mi away
Lake Dallas Independent School District
Elementary · 4.5 mi away
Corinth Elementary School
Elementary · 4.5 mi away
Lake Dallas Independent School District
Elementary · 4.5 mi away
Commute Calculator
Nearby Homes
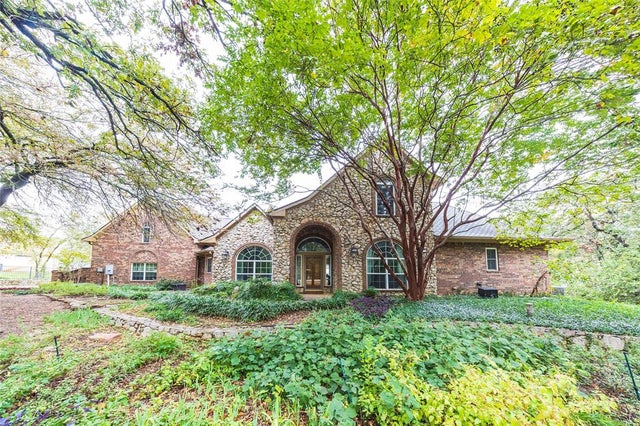

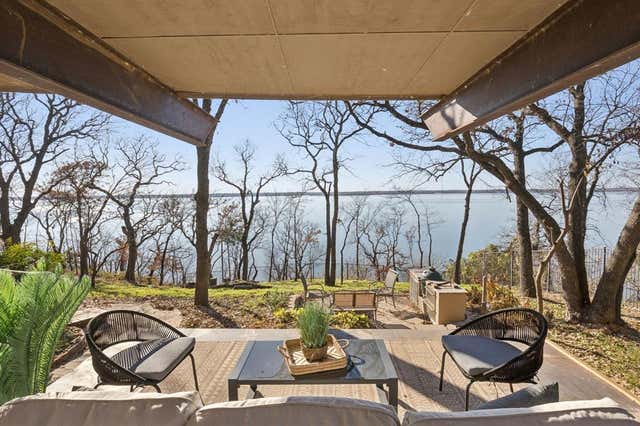
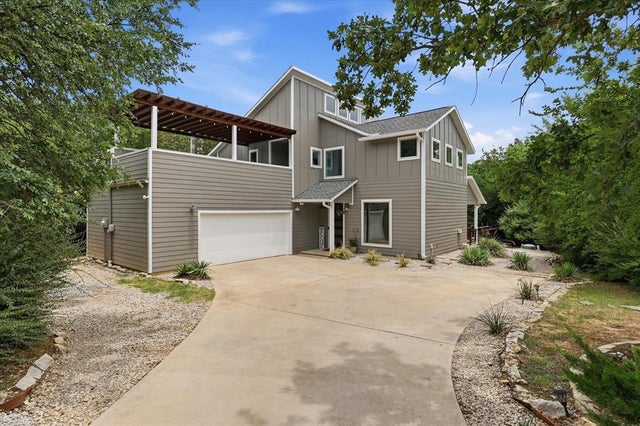


Similar Homes Nearby
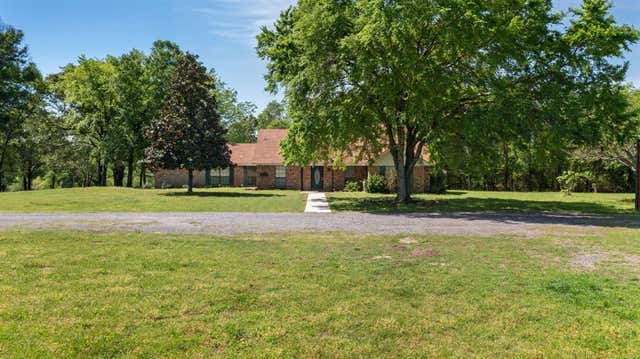
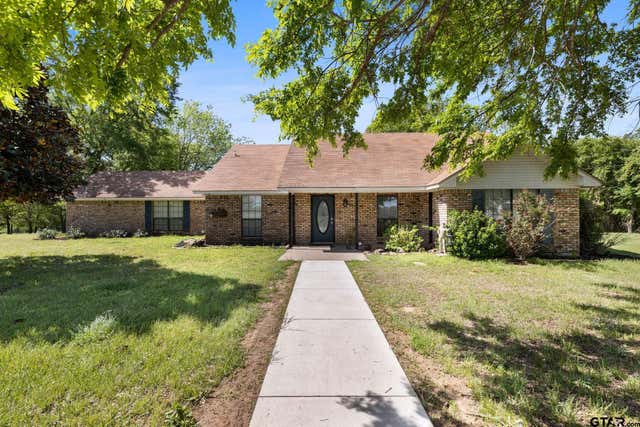
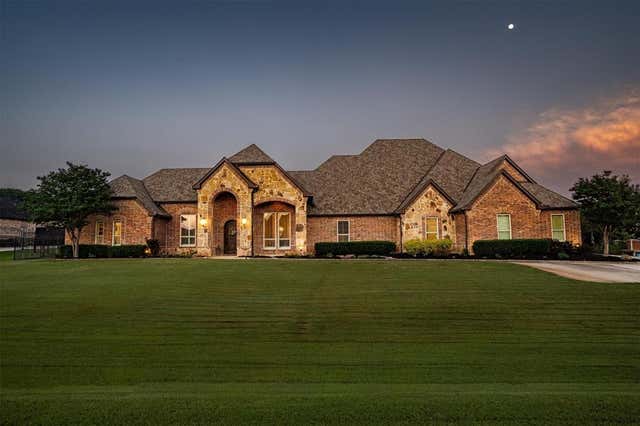
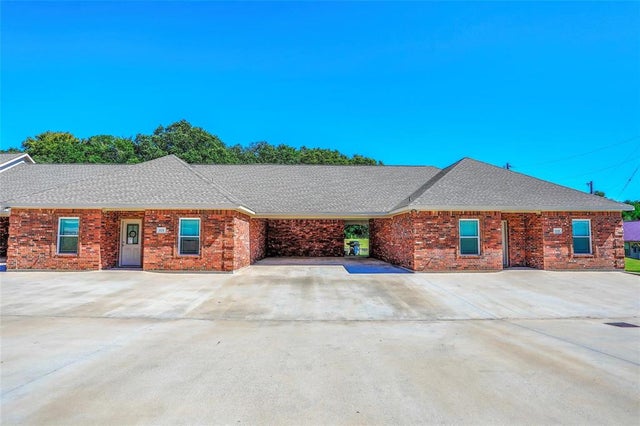

Similar Home Values
Comparable nearby listings and their asking prices.
| Address | Price | Beds | Baths | Sq Ft |
|---|---|---|---|---|
| 321 VZ County Road 2602, Wills Point, TX | $1,500,000 | 4 | 4 | 2,445 |
| 321 VZ County Road 2602, Wills Point, TX | $1,500,000 | 4 | — | 2,445 |
| 5 Victory Lane, Double Oak, TX | $1,599,900 | 4 | 5 | 5,158 |
| 455 Neals Hill Road, Oak Ridge, TX | $1,600,000 | 16 | 16 | 9,648 |
| 10373 Bobbie Lane, Pilot Point, TX | $1,650,000 | 4 | 6 | 4,312 |
| 610 Deckhouse DR, Point Venture, TX | $1,700,000 | 6 | 5 | 4,809 |
Moving Cost Estimate
EXIT Agents in Oak Point


Listing Courtesy: Jan's Realty - 972-398-1378
Presented by: Humza Tariq
Last Updated: 2026-02-28