

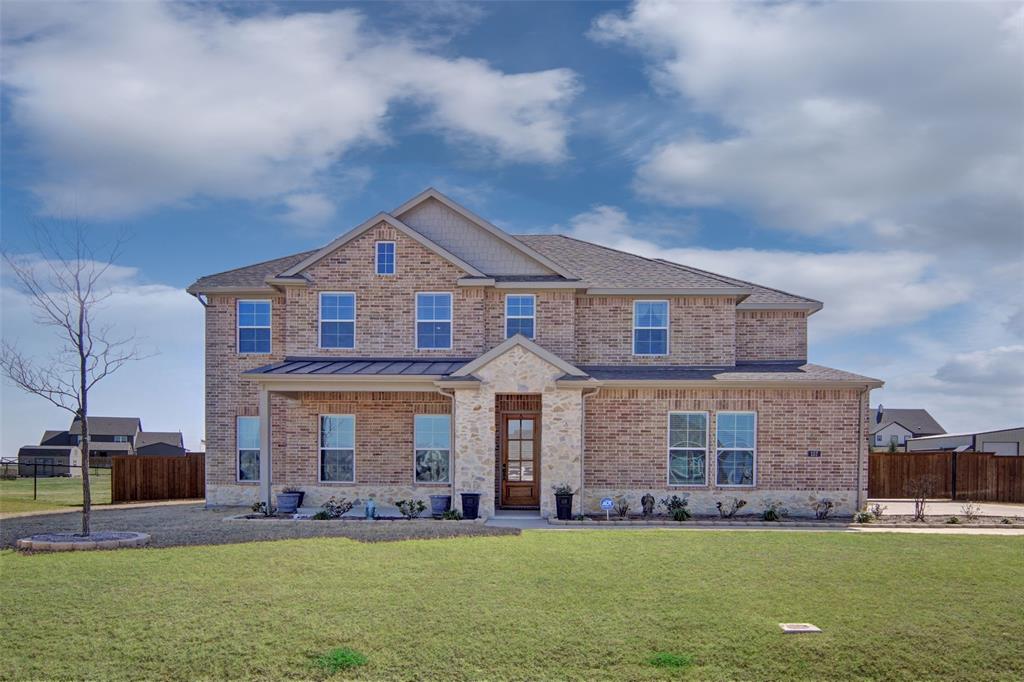
157 Misty Mountain Lane, Rhome, TX 76078
Fairview Meadows · Wise County
Key Facts
Description
This Energy Star Certified home with spray foam insulation offers comfort, style, and space for family living. The living room features soaring 20-foot ceilings open to the second floor, engineered hardwood floors, and a cozy stone fireplace with a cedar-wrapped mantle—perfect for family gatherings and relaxing evenings. The bright kitchen and dining area showcase shaker-style white cabinets, 3CM Blizzard Quartz countertops, and ample space for cooking, homework, or meals together. Bathrooms include White Silestone quartz surfaces. The primary suite is a private retreat with separate vanities, a garden tub, and a separate shower. A study with French doors provides an ideal space for work or school, while the mudroom and utility room with built-in cabinetry keep the home organized and functional. Outside, enjoy a new 40 x 25 fully insulated shop with electricity inside and out, perfect for hobbies, storage, or family projects. The yard is fully enclosed with a new high-quality wood fence featuring three walk-through gates and a solar-powered automatic drive-through gate for convenience and security. Garden enthusiasts will love the large ready-made garden with multiple raised beds for vegetables, flowers, or outdoor fun. A new water softener system adds everyday comfort. Meticulously maintained and thoughtfully upgraded, this home blends style, practicality, and energy efficiency for modern family life. The seller is relocating due to a job transfer, creating a rare opportunity to enjoy all the upgrades, space, and features this home offers.
Property Information
Property Type
Residential
Sub-Type
Single Family Residence
Style
Traditional
Year Built
2023
Living Area
2,918 sq ft
Lot Size
0.81 acres
Garage Spaces
2
Days on Market
61
MLS® Listing#
21193046
Property Features
Interior
Exterior
Appliances
Cooling
Heating
Flooring
Fireplace
Parking
Laundry
Patio
Fencing
Lot Features
Construction
Foundation
Roof
Windows
Security
Other Structures
Utilities
Rooms
- 12 x 11First
- Bedroom13 x 11Second
- Bedroom12 x 12Second
- Bedroom12 x 11Second
- Kitchen17 x 16First
- Living Room20 x 16First
- Living Room14 x 13Second
- Master Bedroom16 x 14First
- Office13 x 11First
- Utility Room9 x 7First
Schools
- Elementary:
- Sevenhills
- Middle:
- Chisholmtr
- High:
- Northwest
- District:
- Northwest ISD
Financial Details
HOA
$375 / Semi-Annually
Foundation HOA Management
Annual Taxes
$13,080
Parcel Number
200002590
Directions
Intersection of Hwy 114 and US 287, stay left on access road to Pioneer Rd to Meadow Vista Dr, to Misty Mountain Ln.
Affordability Calculator
$137,800
Estimated monthly payment
$3,667/mo
Principal $551,200 · Est. interest $768,973 over 30 yrs
Neighborhood Market Statistics
How this home compares to active listings in Rhome, TX
- $441,667
- Median Listing Price
- 64
- Median Days on Market
- 2,409
- Median Sq Ft
- $186
- Median Price / Sq Ft
- 68
- Active Listings
- This home’s price is 56% above the area median.
- Its price per sq ft is 27% above the area median.
Market statistics compiled from active EXIT Realty® and MLS listings in Rhome, TX.
Location

Points of Interest in Rhome, TX
Showing the Rhome area map.
Nearby Schools
Prairie View Elementary
Elementary · 3.6 mi away
Chisholm Trail Middle School
Secondary · 3.7 mi away
Seven Hills Elementary
Elementary · 4.5 mi away
Boyd Elementary School
Elementary · 5.9 mi away
Boyd Independent School District
School · 6.4 mi away
Boyd H S
Secondary · 6.4 mi away
Boyd Middle School
Secondary · 6.4 mi away
Boyd High School
Secondary · 6.6 mi away
Shining Stars Preschool
School · 7.0 mi away
Premier Academy
School · 7.4 mi away
Truett Wilson Middle
Secondary · 7.5 mi away
Sendera Ranch Elementary School
Elementary · 8.0 mi away
Goddard School
School · 8.1 mi away
Xplor Preschool & School Age Care
School · 8.1 mi away
J C Thompson Elementary
Elementary · 8.3 mi away
Clara Love Elementary School
Elementary · 8.4 mi away
Northwest Special Program Center
School · 8.6 mi away
Justin Elementary
Elementary · 8.8 mi away
Goddard School
School · 8.9 mi away
W R Hatfield Elementary
Elementary · 9.0 mi away
Commute Calculator
Nearby Homes

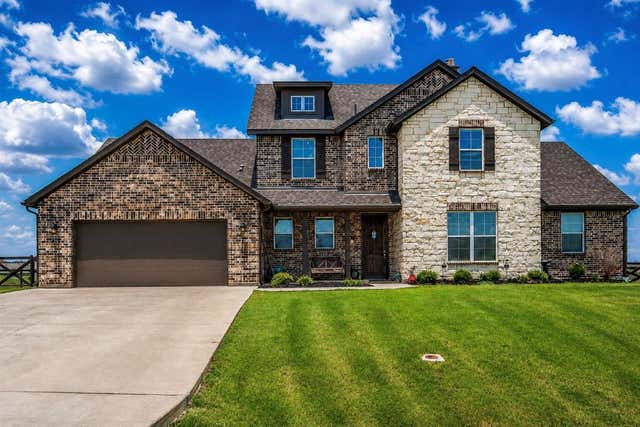
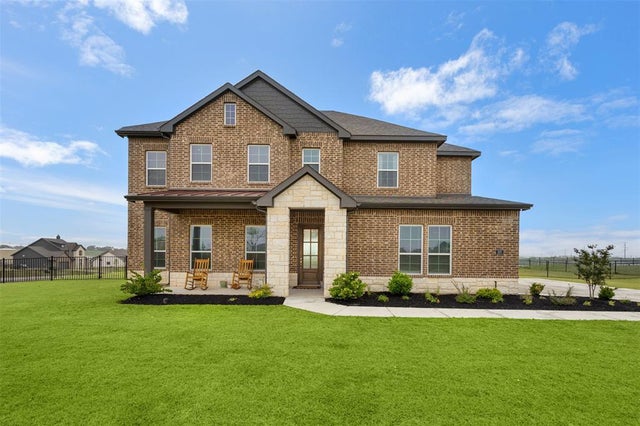
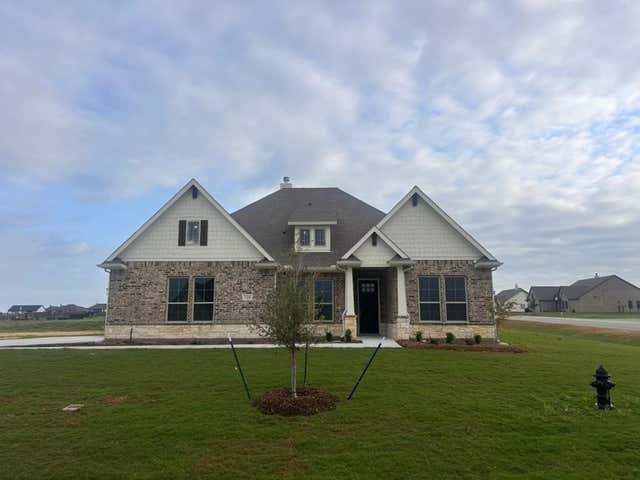

Similar Homes Nearby

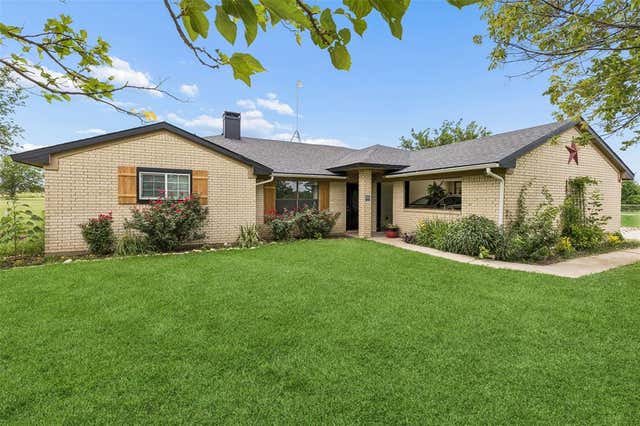
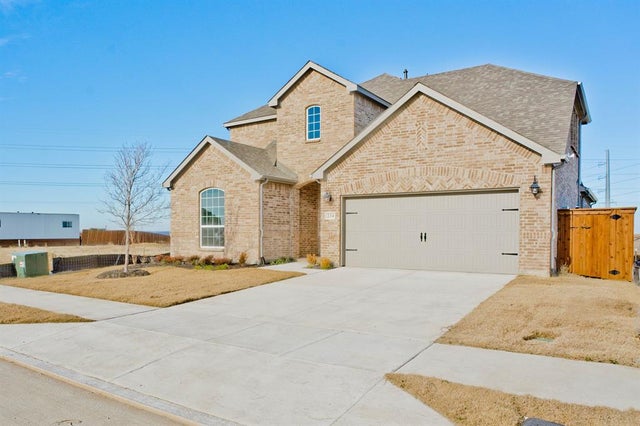
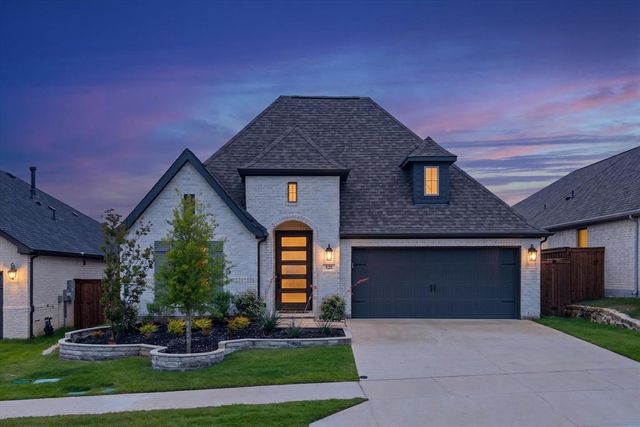
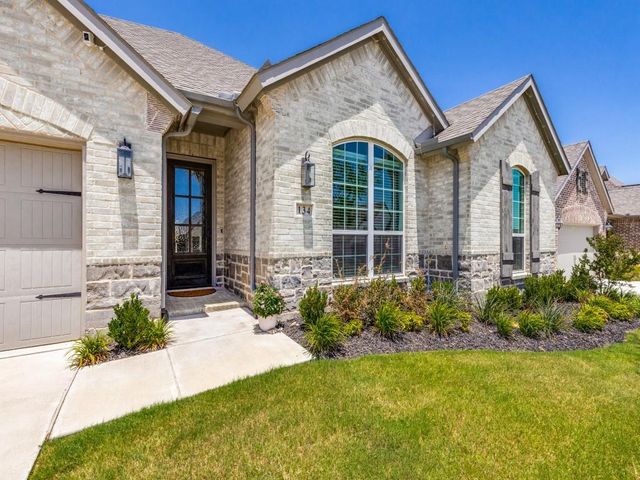
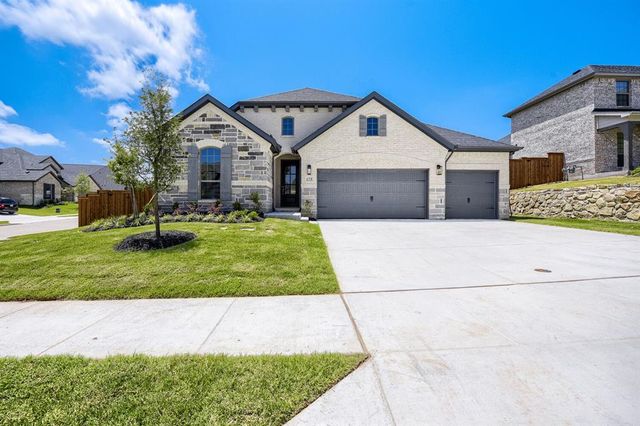
Similar Home Values
Comparable nearby listings and their asking prices.
| Address | Price | Beds | Baths | Sq Ft |
|---|---|---|---|---|
| 176 Buffalo Boulevard, Rhome, TX | $484,700 | 4 | 3 | 2,493 |
| 534 Conestoga Trail, Rhome, TX | $485,000 | 3 | 2 | 1,765 |
| 234 Buffalo Boulevard, Rhome, TX | $495,000 | 4 | 3 | 2,725 |
| 121 Tierra Blanca Lane, Rhome, TX | $497,900 | 4 | 3 | 2,504 |
| 134 Sandie Drive, Rhome, TX | $499,990 | 3 | 3 | 2,813 |
| 173 Buffalo Boulevard, Rhome, TX | $509,990 | 4 | 4 | 2,399 |
Moving Cost Estimate
EXIT Agents in Rhome


Listing Courtesy: CENTURY 21 Judge Fite Company - (817) 596-9446
Presented by: Ronnie Warren
Last Updated: 2026-03-03