

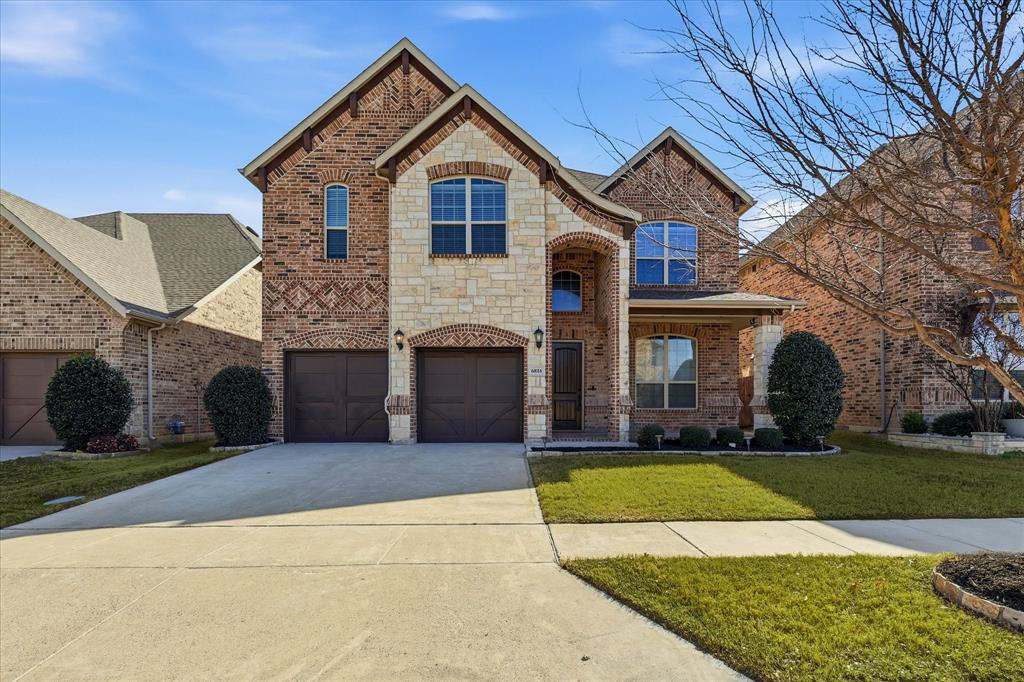
6816 Westbury Drive, North Richland Hills, TX 76180
Cambridge Village · Tarrant County
Key Facts
Description
Welcome to 6816 Westbury Drive in beautiful Cambridge Village! Built in 2017, this stunning 2,970 sq. ft. traditional home offers the perfect balance of space, comfort, and functionality in the heart of North Richland Hills. Featuring 4 bedrooms, an office, and 3.5 baths, this thoughtfully designed home provides room to live, work, and play. Step inside to warm hardwood floors, abundant natural light, and an inviting open-concept layout designed for everyday living. The kitchen is truly the heart of the home, showcasing granite countertops, a large island, walk-in pantry, and an eat-in dining area—perfect for morning coffee or entertaining guests. The spacious living room offers the ideal place to relax and unwind. The private primary suite, conveniently located on the first floor, serves as a peaceful retreat with a garden tub, separate shower, and generous walk-in closet. A dedicated home office makes remote work easy and productive. Upstairs, you’ll find a large game room along with split secondary bedrooms that provide comfort and flexibility for family or guests. Step outside to enjoy quiet evenings under the Texas sky on the covered patio overlooking the fenced backyard. A 2-car attached garage completes the package. Located in a friendly neighborhood with convenient access to schools, shopping, and dining, plus easy access to Loop 820 for a seamless commute, this move-in-ready home truly checks all the boxes. This is where your next chapter begins. Don’t miss your opportunity to own this move-in-ready gem with incredible value and modern comfort.
Property Information
Property Type
Residential
Sub-Type
Single Family Residence
Style
Traditional
Year Built
2017
Living Area
2,970 sq ft
Lot Size
0.12 acres
Garage Spaces
2
Days on Market
89
MLS® Listing#
21188721
Property Features
Interior
Appliances
Cooling
Heating
Flooring
Fireplace
Parking
Laundry
Patio
Fencing
Construction
Foundation
Roof
Security
Community
Utilities
Sewer
Water Source
Schools
- Elementary:
- Holiday
- Middle:
- Northridge
- High:
- Richland
- District:
- Birdville ISD
Financial Details
HOA
$690 / Annually
Principal Management Group of North Texas
Annual Taxes
$10,797
Parcel Number
42057742
Directions
NE Loop 820 exit Rufe Snow Dr. Travel north to Iron Horse Blvd. Turn right on Westbury Dr. Turn right
Affordability Calculator
$106,980
Estimated monthly payment
$2,847/mo
Principal $427,920 · Est. interest $596,986 over 30 yrs
Neighborhood Market Statistics
How this home compares to active listings in North Richland Hills, TX
- $473,684
- Median Listing Price
- 48
- Median Days on Market
- 2,333
- Median Sq Ft
- $213
- Median Price / Sq Ft
- 318
- Active Listings
- This home’s price is 13% above the area median.
- Its price per sq ft is 16% below the area median.
Market statistics compiled from active EXIT Realty® and MLS listings in North Richland Hills, TX.
Location

Points of Interest in North Richland Hills, TX
Showing the North Richland Hills area map.
Nearby Schools
North Park Christian Academy
School · 0.5 mi away
Richland High School
Secondary · 0.8 mi away
Fort Worth Christian School
Elementary · 0.9 mi away
Watauga Middle School
Secondary · 1.0 mi away
Grace E. Hardeman Elementary School
Elementary · 1.1 mi away
Holiday Heights Elementary School
Elementary · 1.1 mi away
Snow Heights Elementary School
Elementary · 1.2 mi away
Watauga Elementary
Elementary · 1.2 mi away
North Richland Middle School
Secondary · 1.2 mi away
First Baptist Christian School
School · 1.2 mi away
Foster Village Elementary
Elementary · 1.6 mi away
Kidsville
School · 1.6 mi away
Watauga Montessori
Elementary · 1.6 mi away
Horizon Kidz
School · 1.7 mi away
Discovery School
Elementary · 1.7 mi away
Hillel Academy of Tarrant County
School · 1.7 mi away
First Baptist Christian School
School · 1.7 mi away
Little Tyke Learning Centers
School · 1.7 mi away
Academy at C F Thomas
School · 1.7 mi away
Smithfield Elementary
Elementary · 1.9 mi away
Commute Calculator
Nearby Homes

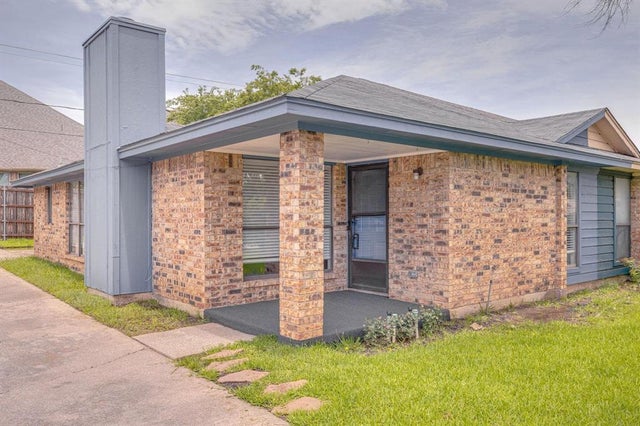

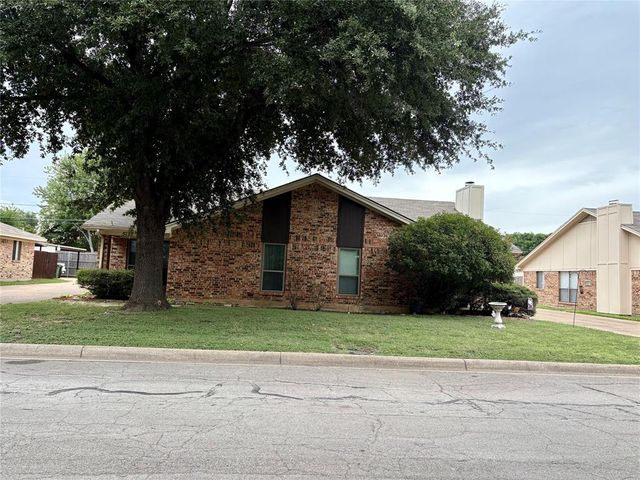
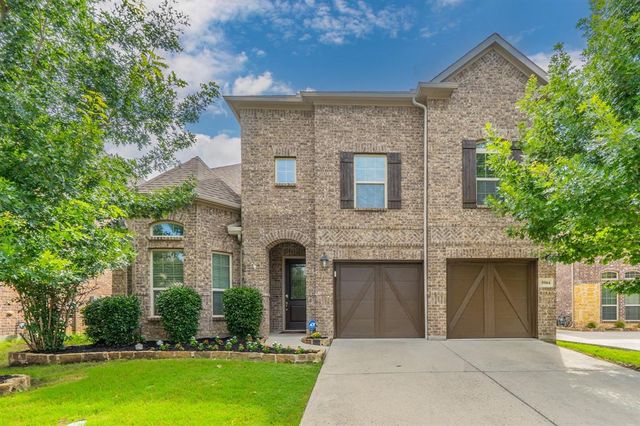
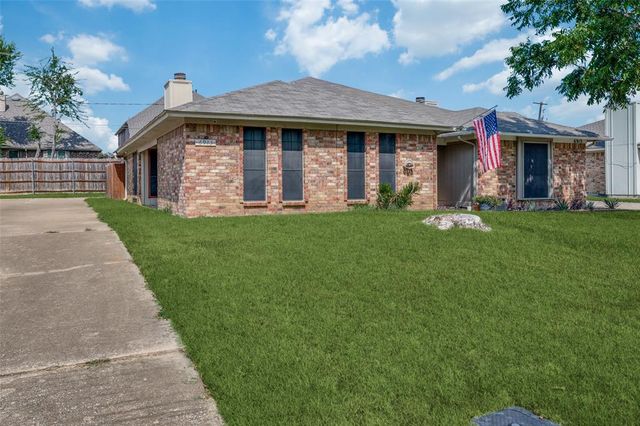
Similar Homes Nearby
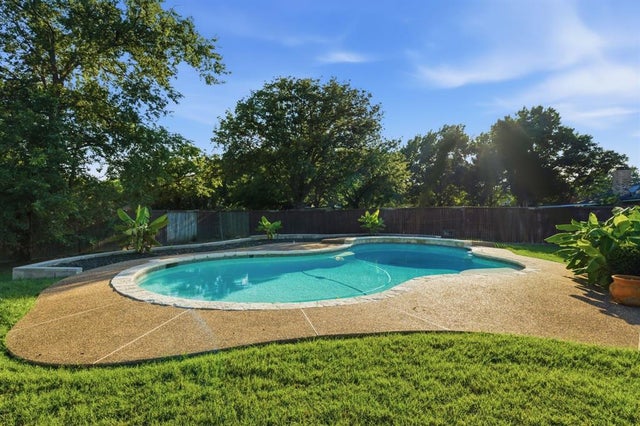
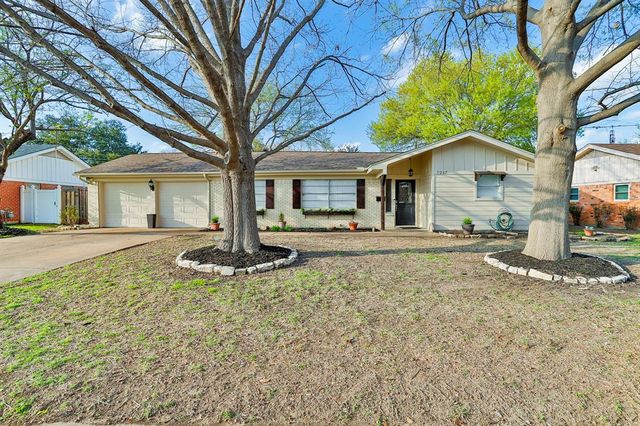
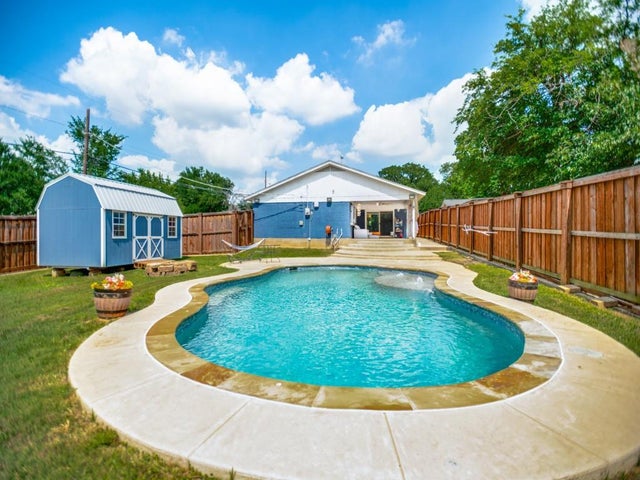
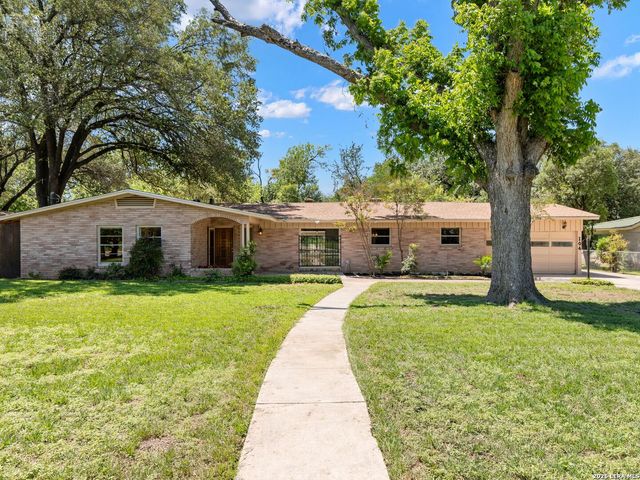

Similar Home Values
Comparable nearby listings and their asking prices.
| Address | Price | Beds | Baths | Sq Ft |
|---|---|---|---|---|
| 8516 Crestview Drive, North Richland Hills, TX | $374,995 | 3 | 2 | 1,490 |
| 7217 Green Meadow Drive, North Richland Hills, TX | $375,000 | 3 | 2 | 1,888 |
| 7041 Payte Lane, North Richland Hills, TX | $375,000 | 4 | 3 | 1,659 |
| 104 Herweck Drive, Castle Hills, TX | $379,900 | 3 | 2 | 2,576 |
| 6749 Ridgewood Drive, North Richland Hills, TX | $379,999 | 3 | 2 | 1,924 |
| 5421 Susan Lee Lane, North Richland Hills, TX | $380,000 | 3 | 2 | 2,111 |
Moving Cost Estimate
EXIT Agents in North Richland Hills


Listing Courtesy: 24-Hour Realty - 214-699-4200
Presented by: Shahedul Islam
Last Updated: 2026-02-26