

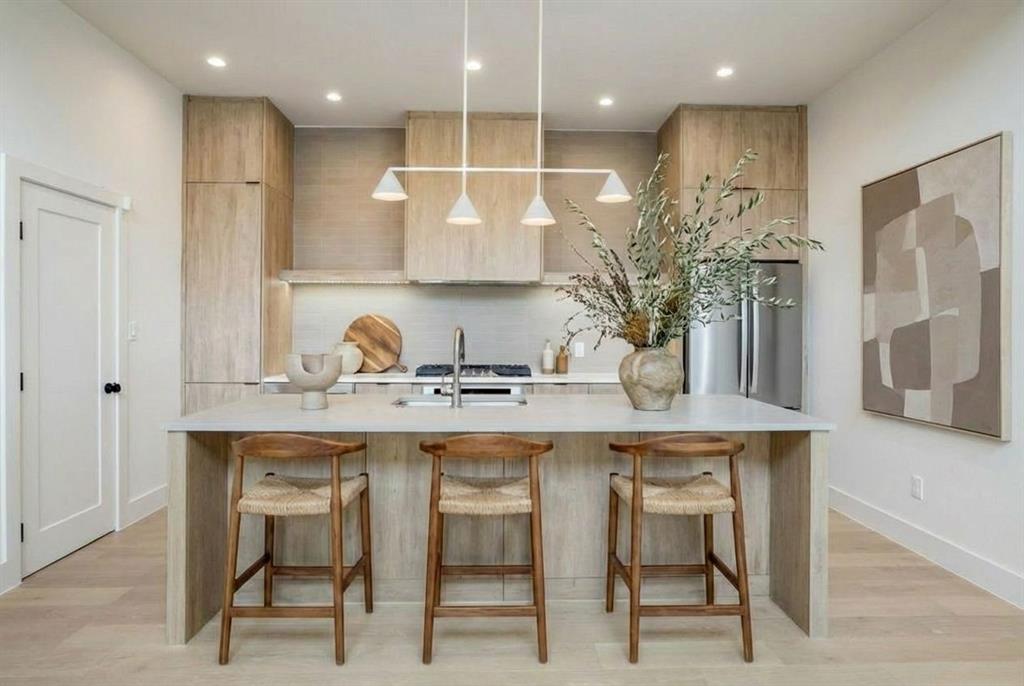
5445 Terry Street, Dallas, TX 75223
Mount Auburn · Dallas County
Key Facts
Description
Experience modern luxury living at its finest in this exquisite contemporary new construction home, offering sleek design, exceptional craftsmanship, and an unbeatable location just minutes from downtown. Thoughtfully designed with an open concept layout, this home is perfect for both everyday living and effortless entertaining. The chef’s kitchen is a true centerpiece, featuring stainless steel appliances, quartz countertops, a walk-in pantry, and gorgeous floors that add a sophisticated, modern touch. Tall ceilings and expansive windows flood the home with abundant natural light, creating a bright and inviting atmosphere throughout. Built with the highest level of energy efficiency in mind, the home includes complete foam insulation for superior comfort and performance. The spacious primary suite is a private retreat, highlighted by elegant European oak wood flooring and a luxurious en-suite bath. The spa-inspired bathroom boasts an oversized walk-in shower, double vanities, a soaking tub, and generously sized walk-in closets designed for both functionality and style. Tall sliding doors seamlessly connect the indoor and outdoor living spaces, opening to a covered patio and a private backyard enclosed by an 8-foot cedar fence ideal for relaxing, entertaining, or enjoying peaceful evenings at home. Located just steps from the Santa Fe Trail and only minutes from Downtown Dallas, Lower Greenville, Deep Ellum, and White Rock Lake, this property offers the perfect balance of urban convenience and neighborhood charm. Become part of the exciting urban transformation taking place in the Mount Auburn neighborhood. The adjoining unit is also available for purchase, presenting a rare opportunity for investors or those seeking multi-unit ownership. With strong rental and short-term rental potential, this property offers both luxury living and outstanding investment upside.
Property Information
Property Type
Residential
Sub-Type
Single Family Residence
Style
Contemporary/Modern
Year Built
2026
Living Area
2,234 sq ft
Lot Size
0.17 acres
Lot Dimensions
50x150
Garage Spaces
2
Days on Market
142
MLS® Listing#
21188511
Property Features
Interior
Appliances
Cooling
Heating
Flooring
Parking
Laundry
Patio
Fencing
Construction
Foundation
Roof
Security
Utilities
Sewer
Water Source
Rooms
- Living Room16 x 14First
- Master Bedroom17 x 14Second
Schools
- Elementary:
- Roberts
- Middle:
- Long
- High:
- Woodrow Wilson
- District:
- Dallas ISD
Financial Details
Parcel Number
00000163414000000
Directions
Use GPS for most accurate driving directions.
Affordability Calculator
$110,000
Estimated monthly payment
$2,927/mo
Principal $439,999 · Est. interest $613,838 over 30 yrs
Neighborhood Market Statistics
How this home compares to active listings in Dallas, TX
- $433,792
- Median Listing Price
- 68
- Median Days on Market
- 1,692
- Median Sq Ft
- $237
- Median Price / Sq Ft
- 4,156
- Active Listings
- This home’s price is 27% above the area median.
- Its price per sq ft is 4% above the area median.
Market statistics compiled from active EXIT Realty® and MLS listings in Dallas, TX.
Location

Points of Interest in Dallas, TX
Showing the Dallas area map.
Nearby Schools
Lumin Education
Elementary · 0.4 mi away
TKG Academy
School · 0.4 mi away
Woodrow Wilson High School
Secondary · 0.6 mi away
Mount Auburn Elementary School
Elementary · 0.6 mi away
William Lipscomb Elementary
Elementary · 0.7 mi away
East Grand Preparatory Academy
Elementary · 0.7 mi away
East Grand Preparatory, A Cityscape School
School · 0.7 mi away
Oran M Roberts Elementary
Elementary · 0.7 mi away
JL Long Middle School
Secondary · 0.7 mi away
Head Start of Greater Dallas
School · 0.9 mi away
Ignacio Zaragoza Elementary School
Elementary · 1.0 mi away
Fannie C Harris Elementary School
Elementary · 1.1 mi away
East Dallas Developmental Center
School · 1.1 mi away
Lindsley Park Community School
Elementary · 1.2 mi away
Dallas Independent School District
School · 1.2 mi away
Peak Academy
Elementary · 1.2 mi away
Uplift Atlas Preparatory
Secondary · 1.3 mi away
Spanish House Elementary
Elementary · 1.3 mi away
Champions at Uplift Atlas Preparatory
Elementary · 1.3 mi away
Citylab High School
Secondary · 1.4 mi away
Commute Calculator
Nearby Homes


Similar Homes Nearby


Similar Home Values
Comparable nearby listings and their asking prices.
| Address | Price | Beds | Baths | Sq Ft |
|---|---|---|---|---|
| 2111 Melbourne Avenue, Dallas, TX | $385,000 | 3 | 1 | 1,320 |
| 5320 Elkridge Drive, Dallas, TX | $385,000 | 3 | 3 | 2,226 |
| 1429 Caddo Street B, Dallas, TX | $385,000 | 2 | 2 | 1,974 |
| 4519 Rawlins Street, Dallas, TX | $385,000 | 3 | 3 | 1,773 |
| 605 Meadow Heath Circle, Dallas, TX | $385,000 | 3 | 2 | 2,114 |
| 1001 Belleview Street 307, Dallas, TX | $385,000 | 2 | 2 | 1,155 |
Moving Cost Estimate
EXIT Agents in Dallas


Listing Courtesy: Adrien Elizondo - 4695835514
Presented by: Adrien Elizondo
Last Updated: 2026-02-23