

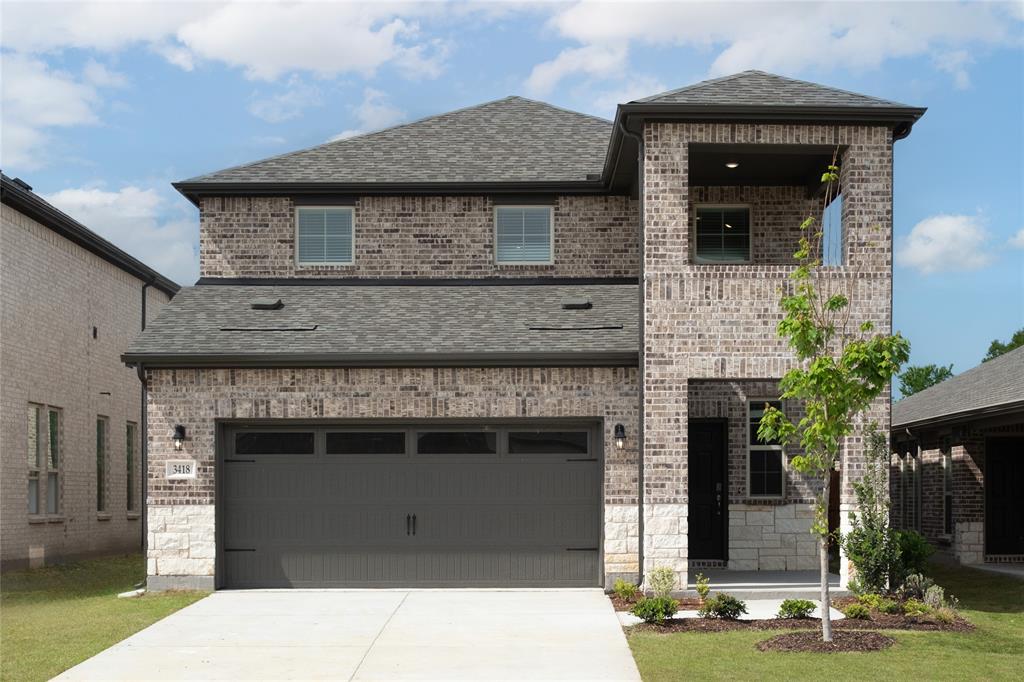
3418 Hillingdon Road, Anna, TX 75409
Churchill · Collin County
Key Facts
Description
Welcome home to the Winecup—a beautifully designed single-story Beazer Home where style meets comfort. This 3 bedroom, 2.5 bathroom home features a walk-in closet in the primary bedroom, mud room with bench, linen closet and a covered patio. This home comes with washer, dryer, refrigerator and blinds! Designed with the latest trends in mind, this home showcases quartz countertops, rich hardwood flooring, and striking truffle cabinetry. Every Beazer home is certified by the Department of Energy as a Zero Energy Ready Home, designed for superior energy efficiency and healthier indoor air quality with Indoor airPLUS. This solar-ready home is built with durable 2x6 exterior walls and spray foam insulation, achieving an impressive average HERS score of 42. Nestled in the small, charming town of Anna, Churchill is a peaceful community surrounded by nature, where mature trees and a tranquil pond set the tone for everyday serenity. Residents enjoy a well-appointed amenity center featuring a sparkling pool, pickleball courts, and inviting playgrounds—perfect for active lifestyles and family fun. Churchill offers a strong sense of community with small-town charm, while students benefit from attending the highly ranked Van Alstyne schools. It’s an ideal blend of natural beauty, recreation, and top-tier education. Estimated completion: April 2026 Days on market reflect the start of new home construction
Property Information
Property Type
Residential
Sub-Type
Single Family Residence
Style
Traditional
Year Built
2026
Living Area
2,452 sq ft
Lot Size
0.15 acres
Lot Dimensions
47x140
Garage Spaces
2
Days on Market
151
MLS® Listing#
21184138
Property Features
Interior
Exterior
Appliances
Cooling
Heating
Flooring
Fireplace
Parking
Fencing
Lot Features
Construction
Foundation
Roof
Utilities
Sewer
Water Source
Rooms
- Living Room14 x 19First
- Master Bedroom15 x 11First
Schools
- Elementary:
- John and Nelda Partin
- Middle:
- Van Alstyne
- High:
- Van Alstyne
- District:
- Van Alstyne ISD
Financial Details
HOA
$650 / Annually
Neighborhood Management
Parcel Number
R1323400V02901
Directions
Travel east on US Hwy 80 and take exit for FM460 exit towards Clements Drive. Turn left on Clements Drive, turn right on FM740. About 1.2 miles, take a left on to Heritage Hill Drive and model home will be on the left.
Affordability Calculator
$75,998
Estimated monthly payment
$2,022/mo
Principal $303,992 · Est. interest $424,096 over 30 yrs
Neighborhood Market Statistics
How this home compares to active listings in Anna, TX
- $368,773
- Median Listing Price
- 62
- Median Days on Market
- 2,191
- Median Sq Ft
- $175
- Median Price / Sq Ft
- 464
- Active Listings
- This home’s price is 3% above the area median.
- Its price per sq ft is 11% below the area median.
Market statistics compiled from active EXIT Realty® and MLS listings in Anna, TX.
Location

Getting Around
Points of Interest in Anna, TX
Showing the Anna area map.
Nearby Schools
Rosamond-Sherley Elementary
Elementary · 2.1 mi away
Anna High School
Secondary · 2.6 mi away
Anna Middle School
Secondary · 2.6 mi away
Joe K. Bryant Elementary
Elementary · 2.7 mi away
Anna High School
Secondary · 3.0 mi away
Van Alstyne Elementary School
Elementary · 3.1 mi away
Anna Independent School District
School · 3.4 mi away
Special Program Center
Secondary · 3.4 mi away
Wee School of van Alstyne, Texas
School · 3.8 mi away
Sue E. Rattan Elementary
Elementary · 4.3 mi away
Harlow Elementary Pta
Elementary · 4.5 mi away
Judith L Harlow Elementary
Elementary · 4.5 mi away
Clemons Creek Middle School
Secondary · 4.6 mi away
Van Alstyne Middle School
Elementary · 4.6 mi away
Van Alstyne High School
Secondary · 5.1 mi away
Van Alstyne Panthers Football Stadium
School · 5.1 mi away
North Creek Elementary
Elementary · 5.9 mi away
Melissa Kindercare
Elementary · 6.3 mi away
East Cardinal Middle School
Secondary · 6.8 mi away
Harry McKillop Elementary
Elementary · 6.9 mi away
Commute Calculator
Nearby Homes
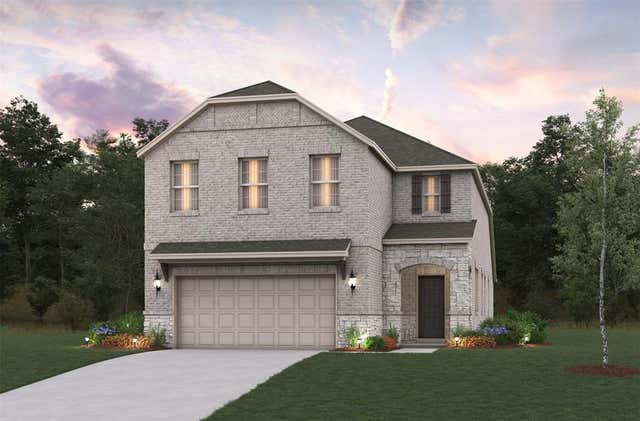
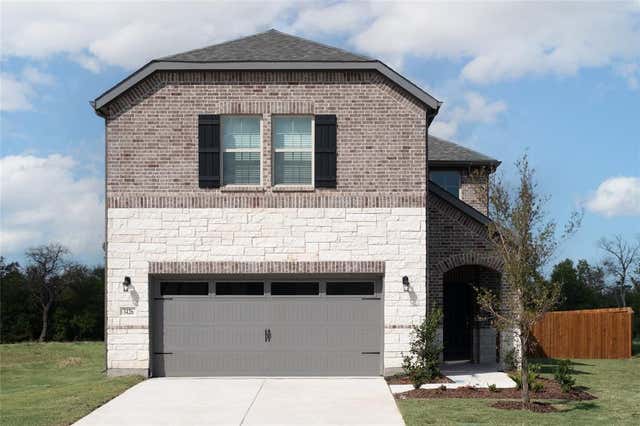
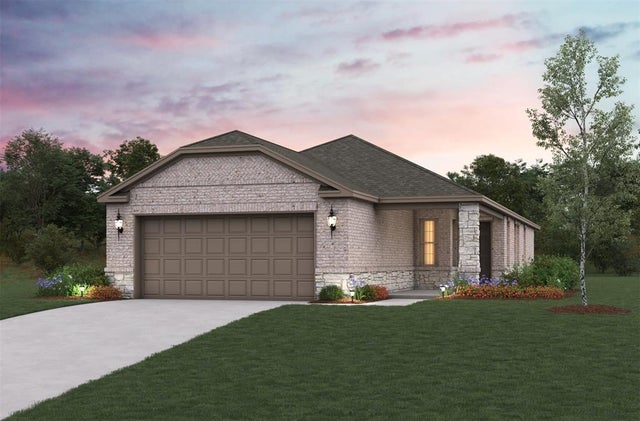
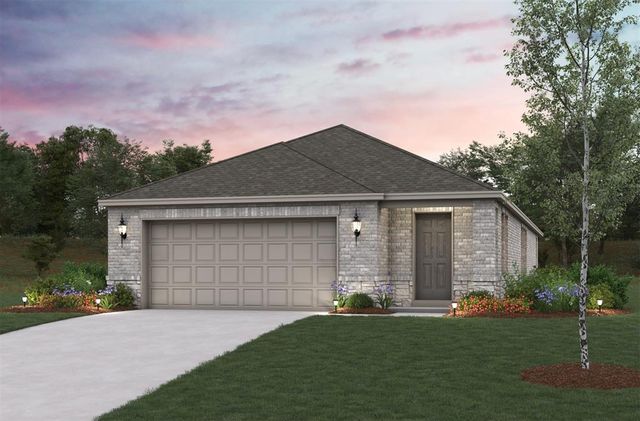
Similar Homes Nearby
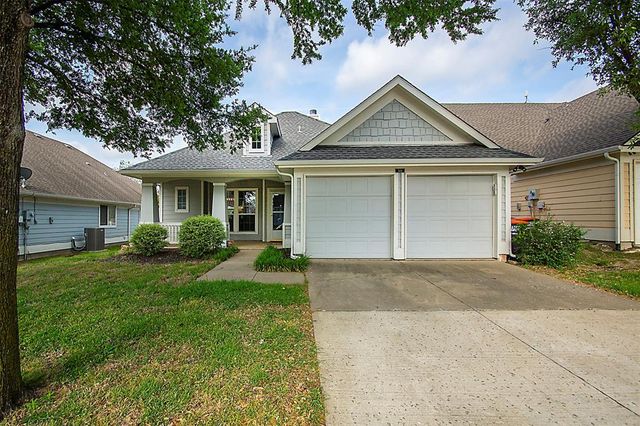

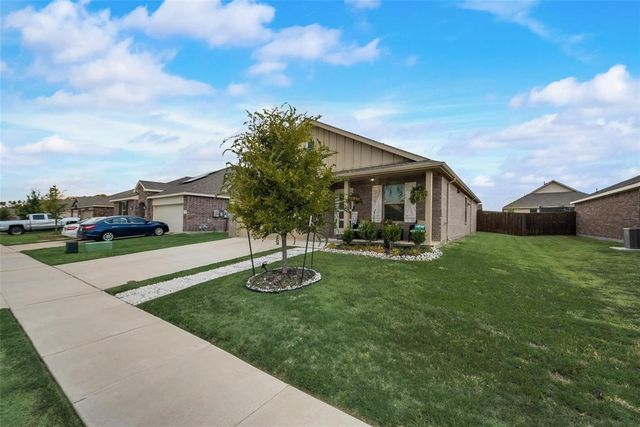


Similar Home Values
Comparable nearby listings and their asking prices.
| Address | Price | Beds | Baths | Sq Ft |
|---|---|---|---|---|
| 510 Creekside Drive, Anna, TX | $269,000 | 3 | 2 | 1,267 |
| 1300 Meadow Spring Lane, Anna, TX | $272,999 | 3 | 2 | 1,464 |
| 1304 Meadow Spring Lane, Anna, TX | $274,999 | 3 | 2 | 1,474 |
| 1602 Stonefield Drive, Anna, TX | $275,000 | 3 | 2 | 1,516 |
| 1605 River Crossing Drive, Anna, TX | $275,000 | 3 | 2 | 1,438 |
| 1617 Black Maple Drive, Anna, TX | $275,000 | 3 | 2 | 1,919 |
Moving Cost Estimate
EXIT Agents in Anna


Listing Courtesy: RE/MAX DFW Associates - 214-385-0155
Presented by: Ginger Weeks
Last Updated: 2026-02-18