


4306 Gulls Landing Circle, Garland, TX 75043
Herons Bay Estates 3 · Dallas County
Key Facts
Description
Discover the perfect blend of space, comfort, and scenic beauty in this stunning 4-bedroom, 3.5-bathroom smart home, ideally situated on a peaceful cul-de-sac with captivating lake views. This spacious two-story residence offers over 3996 sq. feet of thoughtfully designed living space it is ideal for families and entertainers alike. The heart of the home is the expansive kitchen, featuring granite countertops, a double oven, and plenty of cabinetry it is a dream for any home chef. The kitchen flows seamlessly into open living and dining areas, perfect for hosting gatherings or enjoying quiet evenings at home. Upstairs, you’ll find a generous loft area, offering flexible space for relaxing, working, or playing. A private media room provides the perfect setup for movie nights or game days. Each of the four spacious bedrooms includes its own large closet, offering abundant storage and organization. The primary suite boasts a luxurious en-suite bath and walk-in closet. Step outside to enjoy the large backyard with stunning lake views, offering endless potential for outdoor living, entertaining, and relaxation. Highlights include: 4 spacious bedrooms and 3.5 bathrooms Large closets in every bedroom Upstairs living room or bonus area Private media room Lake view lot Cul-de-sac location Granite countertops & double oven Large, open kitchen Oversized backyard This home truly has it all! Don’t miss your chance to own a beautiful lakeview retreat in a desirable location. Schedule your showing today!
Property Information
Property Type
Residential
Sub-Type
Single Family Residence
Style
Traditional
Year Built
2020
Living Area
3,996 sq ft
Lot Size
0.30 acres
Garage Spaces
3
Days on Market
168
MLS® Listing#
21163205
Property Features
Interior
Appliances
Cooling
Heating
Flooring
Fireplace
Parking
Laundry
Patio
Fencing
Construction
Roof
Windows
Security
Utilities
Sewer
Water Source
Rooms
- 12 x 13First
- 8 x 3First
- 10 x 5First
- 10 x 5Second
- Bedroom12 x 16Second
- Bedroom13 x 13First
- Bedroom15 x 12Second
- Bonus Room11 x 13First
- Dining Room12 x 16First
- Kitchen14 x 17
- Living Room20 x 29Second
- Master Bathroom13 x 11First
- Master Bedroom23 x 16First
- Media Room13 x 16Second
Schools
- Elementary:
- Choice Of School
- Middle:
- Choice Of School
- High:
- Choice Of School
- District:
- Garland ISD
Financial Details
HOA
$345 / Annually
SBB Community Managemnet
Annual Taxes
$15,748
Parcel Number
26262730180070000
Directions
From Rockwall go West on I 30. Exit Zion Bobtown. Right on Bobtown. Bobtown turns into Roan. Right on Gulls Landing From Dallas. East on I 30. Exit Bobtown and go left on Bobtown. Bobtown turns into Roan Right on Gulls Landing.
Affordability Calculator
$119,800
Estimated monthly payment
$3,188/mo
Principal $479,200 · Est. interest $668,527 over 30 yrs
Neighborhood Market Statistics
How this home compares to active listings in Garland, TX
- $330,990
- Median Listing Price
- 48
- Median Days on Market
- 1,835
- Median Sq Ft
- $180
- Median Price / Sq Ft
- 601
- Active Listings
- This home’s price is 81% above the area median.
- Its price per sq ft is 17% below the area median.
Market statistics compiled from active EXIT Realty® and MLS listings in Garland, TX.
Location

Points of Interest in Garland, TX
Showing the Garland area map.
Nearby Schools
Carver Elementary School
Elementary · 0.5 mi away
Lyles M S
Secondary · 0.7 mi away
Shugart Elementary School
Elementary · 0.9 mi away
Millrose Center
Secondary · 0.9 mi away
Lakeview Centennial High School
Secondary · 1.2 mi away
Handley Elementary
Elementary · 1.3 mi away
Classical Center at Brandenburg M S
Secondary · 1.4 mi away
Club Hill Elementary School
Elementary · 1.4 mi away
Couch Elementary School
Elementary · 1.6 mi away
Rowlett Elementary School
Elementary · 1.6 mi away
Garland Christian Adventist School
School · 1.7 mi away
Garland Isd
Secondary · 1.8 mi away
South Garland High School
Secondary · 1.8 mi away
Lake Cities Montessori School
Elementary · 1.8 mi away
Vial Elementary School
Elementary · 1.8 mi away
Castleglen Private School
School · 1.8 mi away
Gisd Alternative Education
School · 2.2 mi away
Watson Technology Center
Elementary · 2.3 mi away
Toler Elementary School
Elementary · 2.3 mi away
Stephens Elementary School
Elementary · 2.4 mi away
Commute Calculator
Nearby Homes

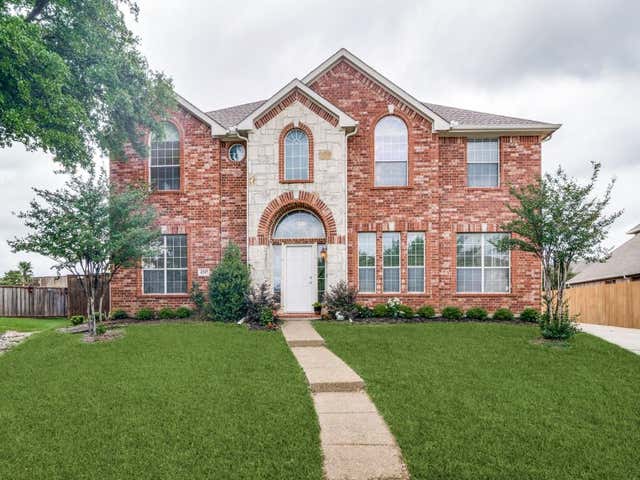


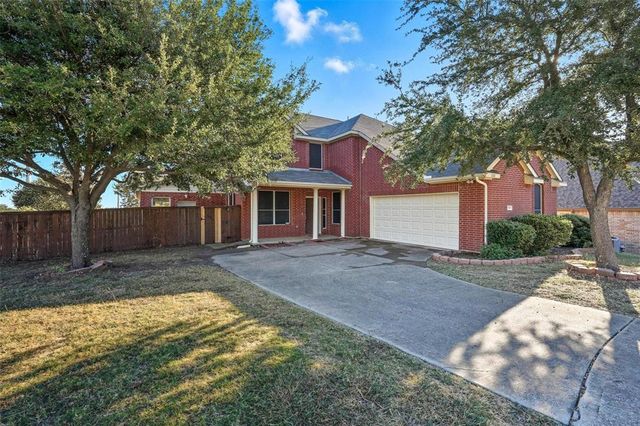
Similar Homes Nearby

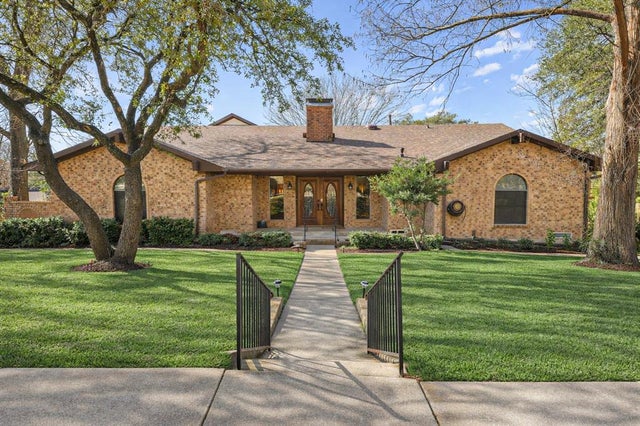


Similar Home Values
Comparable nearby listings and their asking prices.
| Address | Price | Beds | Baths | Sq Ft |
|---|---|---|---|---|
| 1018 Spanish Moss Drive, Garland, TX | $419,950 | 4 | 3 | 2,598 |
| 4402 Horizon Drive, Garland, TX | $420,000 | 4 | 2 | 2,678 |
| 1505 Surrey Court, Garland, TX | $420,000 | 4 | 4 | 3,149 |
| 4617 Golden Gate Way, Garland, TX | $420,000 | 3 | 3 | 1,721 |
| 8417 Everly Drive, Garland, TX | $421,585 | 4 | 2 | 1,935 |
| 8409 Everly Drive, Garland, TX | $423,585 | 3 | 2 | 1,719 |
Moving Cost Estimate
EXIT Agents in Garland


Listing Courtesy: Legacy & Co. Real Estate LLC - 972-771-5106
Presented by: Kenneth Hooks
Last Updated: 2026-01-27