

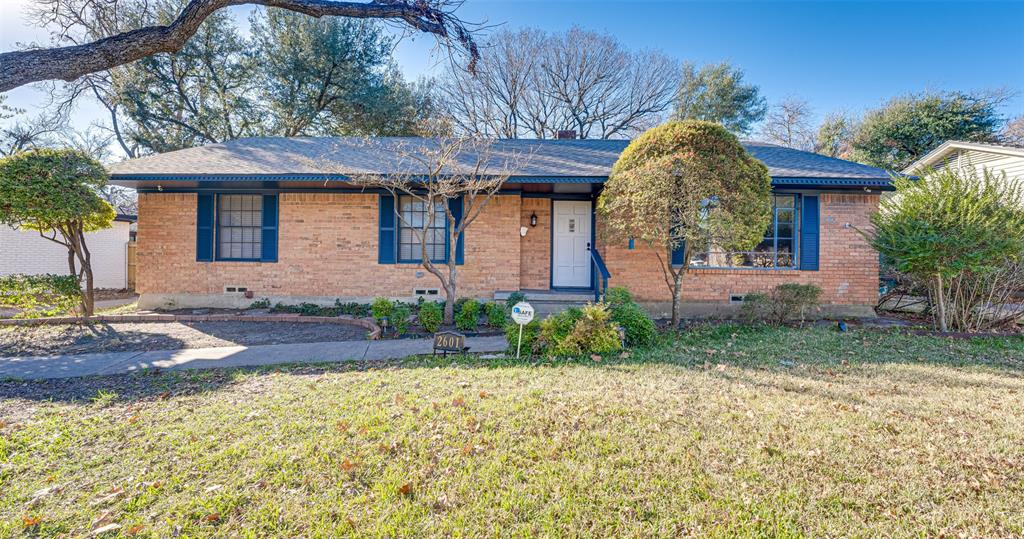
2601 S Glenbrook Drive, Garland, TX 75041
Orchard Hills Estates · Dallas County
Key Facts
Description
Welcome to this charming Orchard Hills home in Garland with TWO primary suites where space, style, and community come together perfectly. Right when you walk in, you’re greeted by room to breathe—a front formal living and dining combo made for hosting, plus a separate family room complete with fireplace and built-ins that beg for movie nights and game days. The galley-style kitchen keeps things classic and functional with granite counters, gas cooktop, built-in oven, neutral tones, and an extra dining space for casual meals. Downstairs you’ll find ONE spacious primary suite, three additional bedrooms, and two full baths—perfect for everyday living. Upstairs is a true bonus: a large, private SECOND primary suite with its own fireplace, skylight, and full bath—ideal for guests, teens, or a dreamy owner’s retreat. Outside, enjoy a good-sized backyard with a deck and recent fencing, great for relaxing or entertaining. Add in new interior and exterior paint, recent roof (Dec 2025), and an unbeatable Garland location near I-635, I-30, and PGBT-190—and you’ve got a winner. Friendly neighbors, amazing nearby public amenities, and a community that truly feels like home make this one extra special.
Property Information
Property Type
Residential
Sub-Type
Single Family Residence
Style
Traditional
Year Built
1962
Living Area
2,608 sq ft
Lot Size
0.34 acres
Garage Spaces
2
Days on Market
177
MLS® Listing#
21160042
Property Features
Interior
Exterior
Appliances
Cooling
Heating
Flooring
Fireplace
Parking
Laundry
Patio
Fencing
Lot Features
Construction
Foundation
Roof
Windows
Security
Community
Utilities
Sewer
Water Source
Rooms
- 7 x 5First
- 13 x 6First
- 23 x 19Second
- Bedroom13 x 13First
- Bedroom12 x 12First
- Family Room21 x 17First
- Kitchen11 x 7First
- Living Room26 x 15First
- Master Bathroom9 x 4First
- Master Bathroom14 x 10Second
- Master Bedroom13 x 12First
Schools
- Elementary:
- Choice Of School
- Middle:
- Choice Of School
- High:
- Choice Of School
- District:
- Garland ISD
Financial Details
Annual Taxes
$6,972
Parcel Number
26432500010270000
Directions
From 635, take Kingsley Rd exit. Go 3 miles E on Kingsley Rd, turn left on S. Glenbrook Dr. Home is .6 miles down on left.
Affordability Calculator
$69,000
Estimated monthly payment
$1,836/mo
Principal $275,999 · Est. interest $385,043 over 30 yrs
Neighborhood Market Statistics
How this home compares to active listings in Garland, TX
- $330,848
- Median Listing Price
- 49
- Median Days on Market
- 1,842
- Median Sq Ft
- $181
- Median Price / Sq Ft
- 595
- Active Listings
- This home’s price is 4% above the area median.
- Its price per sq ft is 27% below the area median.
Market statistics compiled from active EXIT Realty® and MLS listings in Garland, TX.
Location

Points of Interest in Garland, TX
Showing the Garland area map.
Nearby Schools
Cisneros Prekindergarten School
School · 0.5 mi away
Memorial Preparatory School
Elementary · 0.5 mi away
Warren School
Elementary · 0.5 mi away
Daugherty Elementary School
Elementary · 0.6 mi away
Vista Academy of Garland
Elementary · 0.6 mi away
Caldwell Elementary School
Elementary · 0.8 mi away
Miller Rd Baptist Church
School · 0.9 mi away
Watson Technology Center
Elementary · 1.0 mi away
Hillside Academy for Excellence
School · 1.2 mi away
Williams Elementary
Elementary · 1.2 mi away
Southgate Stem Elementary
Elementary · 1.2 mi away
Kimberlin Academy
School · 1.2 mi away
Sam Houston Middle School
Secondary · 1.3 mi away
Parkcrest Elementary School
Elementary · 1.3 mi away
Ace Kids Academy
School · 1.5 mi away
Gisd Alternative Education
School · 1.5 mi away
South Garland High School
Secondary · 1.5 mi away
Routh Roach Elementary School
Elementary · 1.6 mi away
Garland Isd
Secondary · 1.6 mi away
Austin Academy
School · 1.6 mi away
Commute Calculator
Nearby Homes
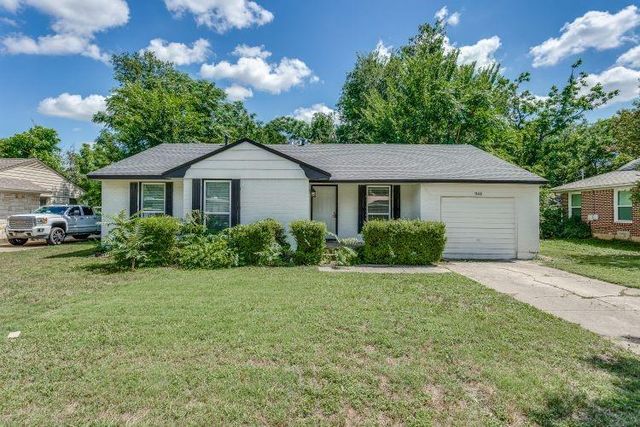
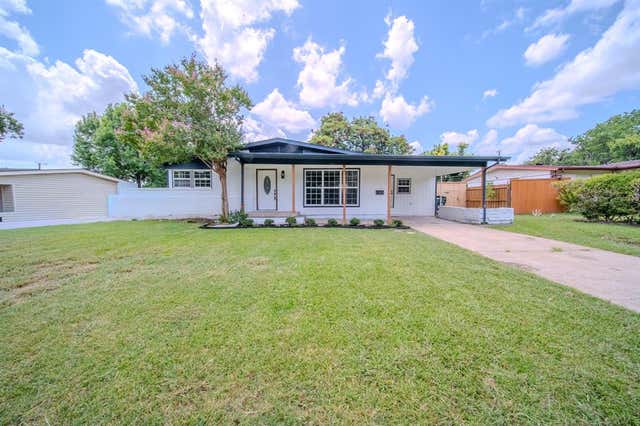
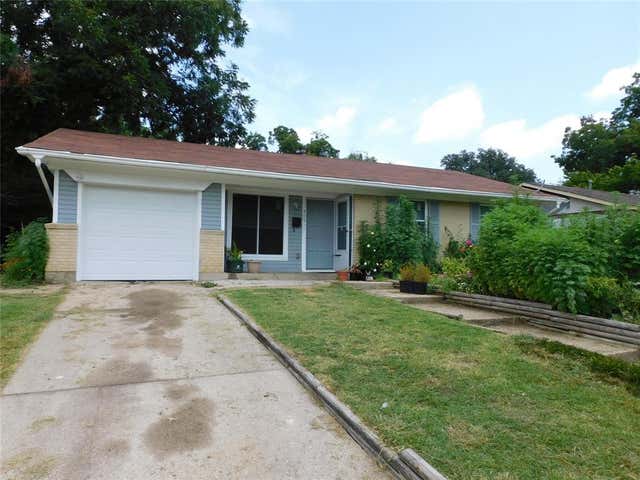
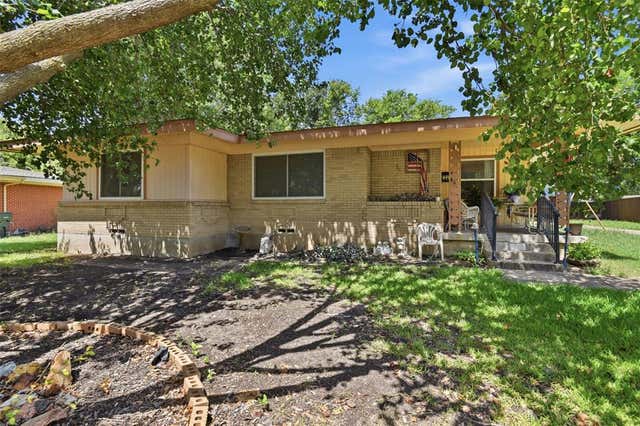
Similar Homes Nearby
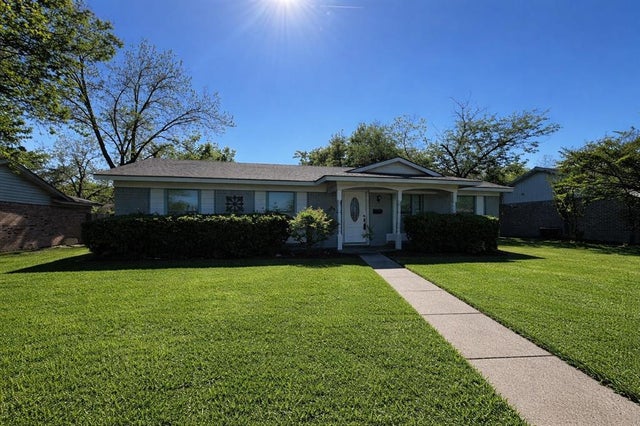
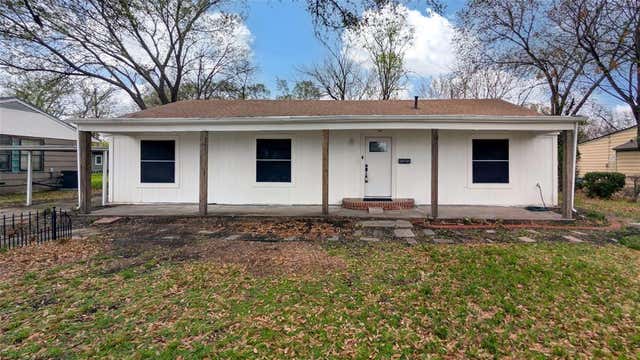
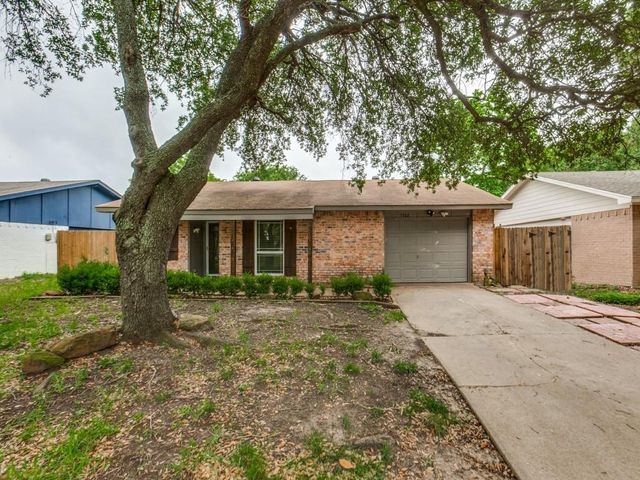
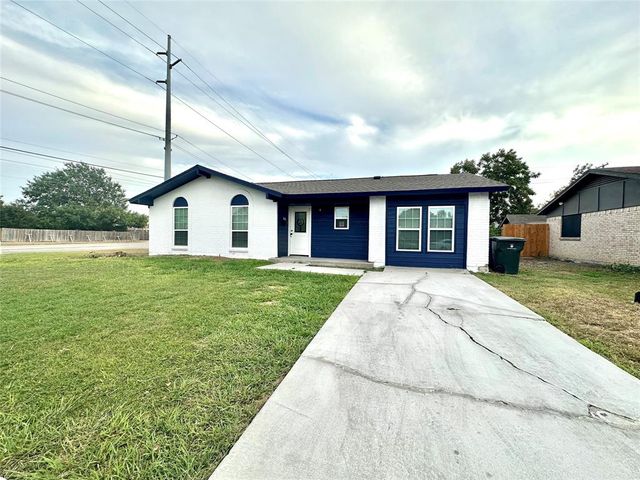
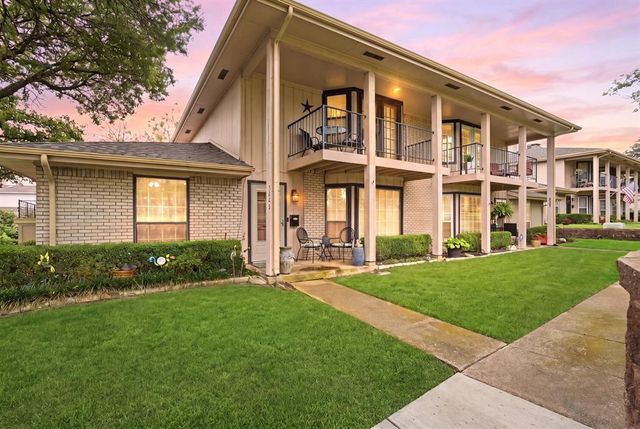
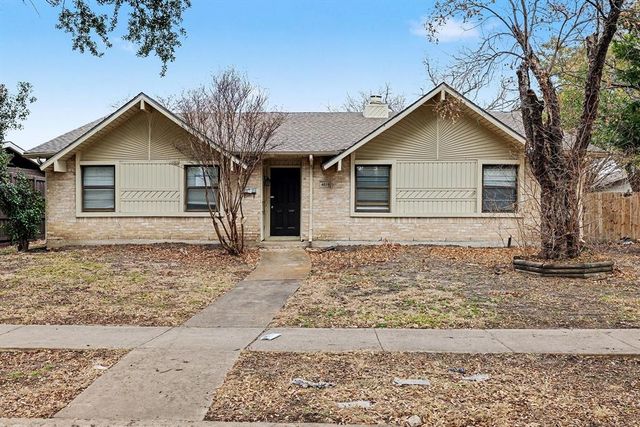
Similar Home Values
Comparable nearby listings and their asking prices.
| Address | Price | Beds | Baths | Sq Ft |
|---|---|---|---|---|
| 805 Brookshire Circle, Garland, TX | $244,500 | 4 | 2 | 1,519 |
| 1425 W Walnut Street, Garland, TX | $245,000 | 3 | 2 | 1,395 |
| 1502 Deepwood Drive, Garland, TX | $247,000 | 3 | 2 | 1,237 |
| 1322 Shorecrest Drive, Garland, TX | $248,000 | 3 | 2 | 1,172 |
| 5860 Marina Drive 24, Garland, TX | $249,000 | 3 | 4 | 2,164 |
| 4010 Mayflower Drive, Garland, TX | $249,900 | 3 | 2 | 1,581 |
Moving Cost Estimate
EXIT Agents in Garland


Listing Courtesy: Livv Real Estate, LLC - 972-821-6145
Presented by: Korin Binder
Last Updated: 2026-01-22