

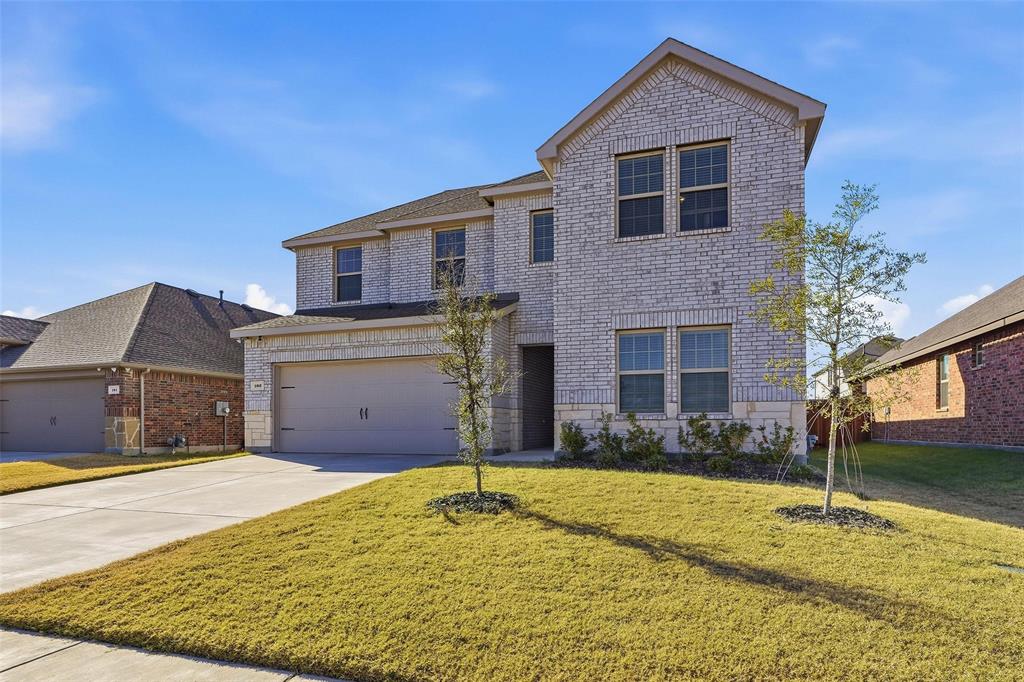
103 Lantern Road, Caddo Mills, TX 75135
Trailstone Ph 5 · Hunt County
Key Facts
Description
LOW ASSUMABLE rate FHA available! Experience the pinnacle of modern living with this stunning 4-BE, 3-BA Masterpiece blending tasteful design with functional luxury. Sophisticated Interior & Design throughout. Chef-inspired kitchen featuring sleek granite countertops, a large separate pantry & breakfast bar that seamlessly flows into expansive great room, anchored by an upgraded fireplace that serves as a sophisticated focal point. Durable and stylish luxury vinyl plank flooring and upgraded stair railings elevate the modern aesthetic. Thoughtfully designed layout includes spacious bedrooms all with generous walk-in closets. Massive loft game room upstairs ideal for media center, gym or retreat. Garage boasts new professional-grade epoxy floors. Plus, Programmable LED Trim Lighting on the outside front of home. Small-town peace with resort-style fun. Residents have exclusive access to a sprawling amenity center with pools, cabanas, splash pad, trails and lakeside entertainment lawns. This home offers the best of Caddo Mills in a community that feels like a permanent vacation.
Property Information
Property Type
Residential
Sub-Type
Single Family Residence
Style
Traditional
Year Built
2024
Living Area
2,551 sq ft
Lot Size
0.15 acres
Garage Spaces
2
Days on Market
178
MLS® Listing#
21158475
Property Features
Interior
Exterior
Appliances
Cooling
Heating
Flooring
Fireplace
Parking
Patio
Fencing
Lot Features
Construction
Foundation
Roof
Windows
Security
Community
Utilities
Sewer
Rooms
- Bedroom12 x 12First
- Bedroom9 x 10First
- Bedroom10 x 10Second
- Dining Room9 x 12First
- Game Room16 x 19First
- Kitchen11 x 16First
- Living Room12 x 14First
- Master Bedroom13 x 15First
- Utility Room5 x 9First
Schools
- Elementary:
- Frances And Jeannette Lee
- Middle:
- Caddomills
- High:
- Caddomills
- District:
- Caddo Mills ISD
Financial Details
HOA
$480 / Annually
NMI (Neighborhood Managment Inc.)
Annual Taxes
$9,058
Parcel Number
244168
Directions
From I-30 East, take Exit 85 for TX-36, Caddo Mills. Turn left on TX-36 North. After 1.8 miles, Turn right onto FM 1903. In half a mile, Turn left onto Vermillion Dr. Turn left onto Tia Ave. Turn right onto Lantern Rd. Home will be on the left.
Affordability Calculator
$65,980
Estimated monthly payment
$1,756/mo
Principal $263,920 · Est. interest $368,192 over 30 yrs
Neighborhood Market Statistics
How this home compares to active listings in Caddo Mills, TX
- $349,451
- Median Listing Price
- 90
- Median Days on Market
- 1,935
- Median Sq Ft
- $174
- Median Price / Sq Ft
- 152
- Active Listings
- This home’s price is 6% below the area median.
- Its price per sq ft is 26% below the area median.
Market statistics compiled from active EXIT Realty® and MLS listings in Caddo Mills, TX.
Location

Points of Interest in Caddo Mills, TX
Showing the Caddo Mills area map.
Nearby Schools
Kathryn Griffis Elementary
Elementary · 2.1 mi away
Caddo Mills Intermediate School
School · 2.3 mi away
Lee Elementary School
Elementary · 2.5 mi away
Ruth Cherry Elementary
Elementary · 6.1 mi away
Greenville High School
Secondary · 6.1 mi away
Greenville H S
Secondary · 6.1 mi away
Minerals Heights Christian Academy
School · 6.2 mi away
Ruth Cherry Int
Secondary · 6.3 mi away
Discovery School
School · 6.7 mi away
Bowie Elementary
Elementary · 6.9 mi away
Royse City High School
Secondary · 7.3 mi away
Greenville Christian School
School · 7.3 mi away
6th Grade Center
Elementary · 7.3 mi away
Travis Elementary School
Elementary · 7.3 mi away
Greenville Intermediate School
School · 7.3 mi away
Greenville Middle School
Secondary · 7.4 mi away
L P Waters Early Childhood Center
School · 7.5 mi away
Phoenix Charter School
School · 7.5 mi away
Creative Learning Academy
School · 7.5 mi away
Pioneer Technology & Arts Academy : Greenville
School · 7.5 mi away
Commute Calculator
Nearby Homes


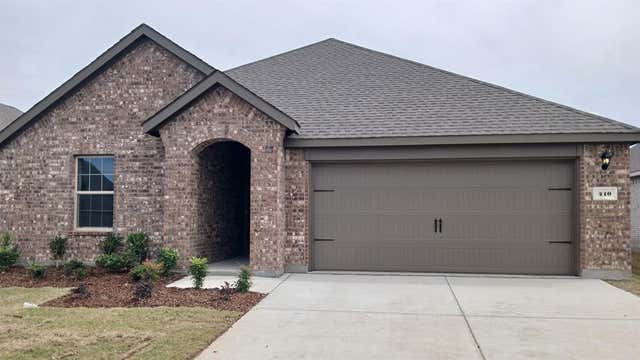

Similar Homes Nearby
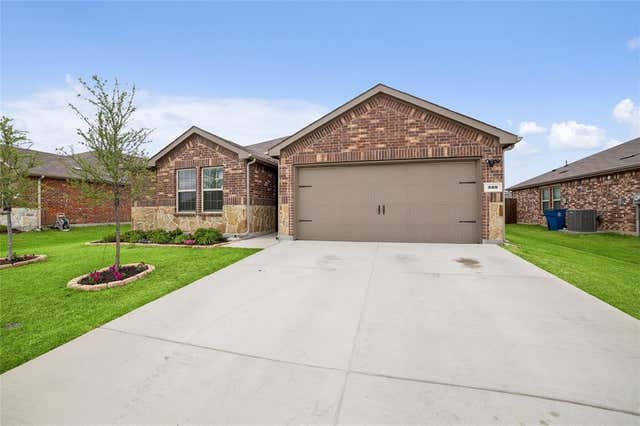
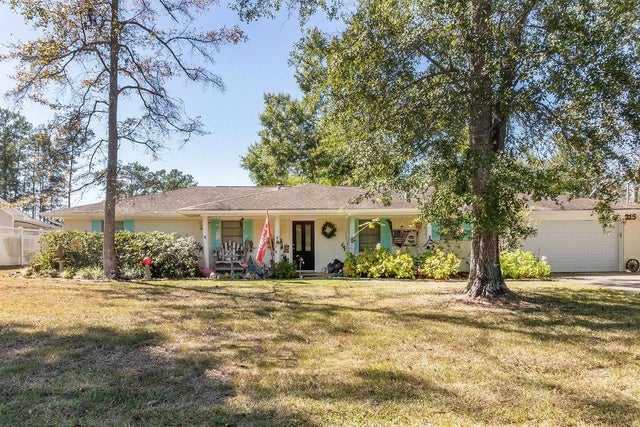
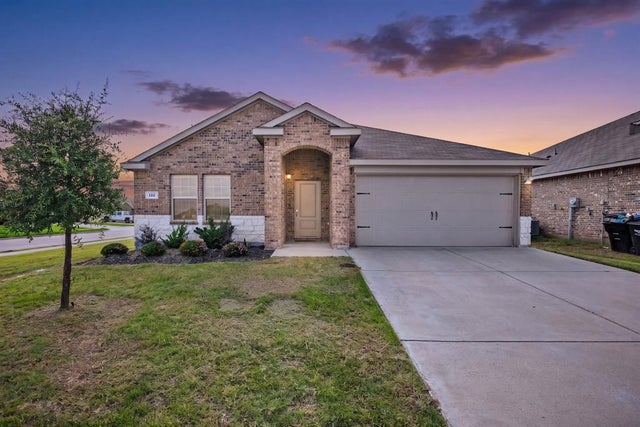
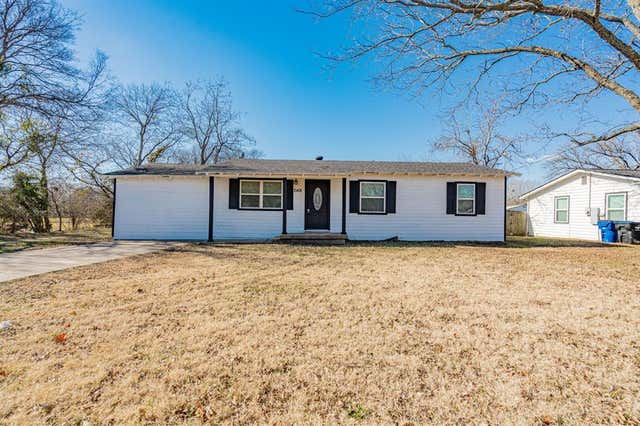
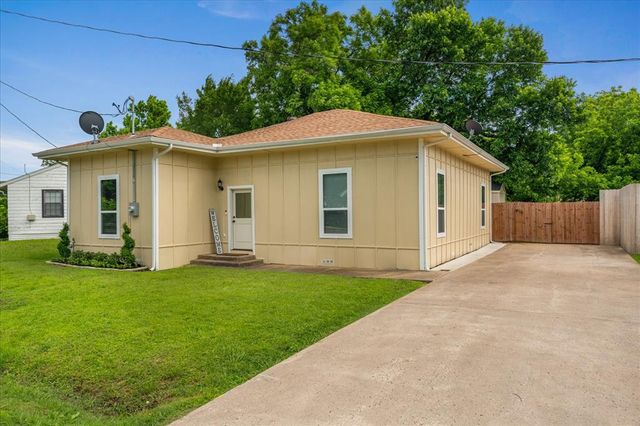
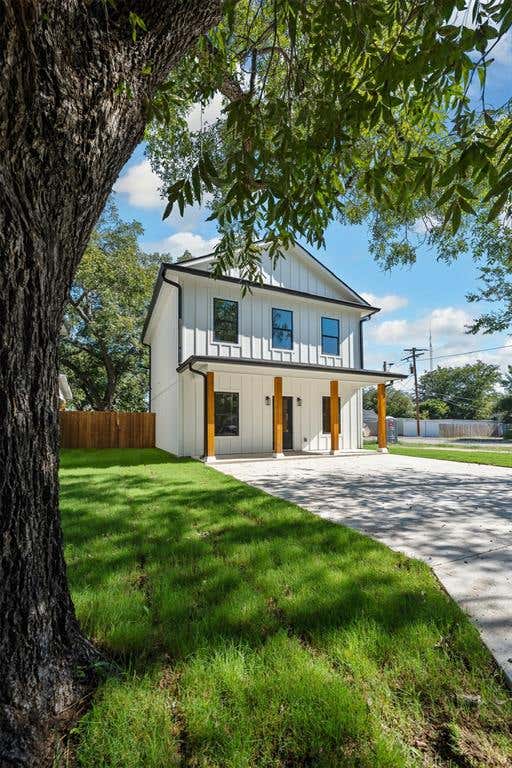
Similar Home Values
Comparable nearby listings and their asking prices.
| Address | Price | Beds | Baths | Sq Ft |
|---|---|---|---|---|
| 509 Iris Banks Lane, Caddo Mills, TX | $235,990 | 3 | 2 | 1,473 |
| 215 W Wildwood Drive N, Village Mills, TX | $244,900 | 3 | 2 | 1,763 |
| 122 Admiral Lane, Caddo Mills, TX | $245,000 | 4 | 2 | 1,575 |
| 2401 Gilmer Street, Caddo Mills, TX | $255,000 | 4 | 2 | 1,296 |
| 2206 Drake Street, Caddo Mills, TX | $259,500 | 4 | 2 | 1,588 |
| 301 Live Oak Trail, Valley Mills, TX | $259,900 | 3 | 3 | 1,266 |
Moving Cost Estimate
EXIT Agents in Caddo Mills


Listing Courtesy: Christie's Lone Star - 817-458-1431
Presented by: Michael Hoover
Last Updated: 2026-01-21