

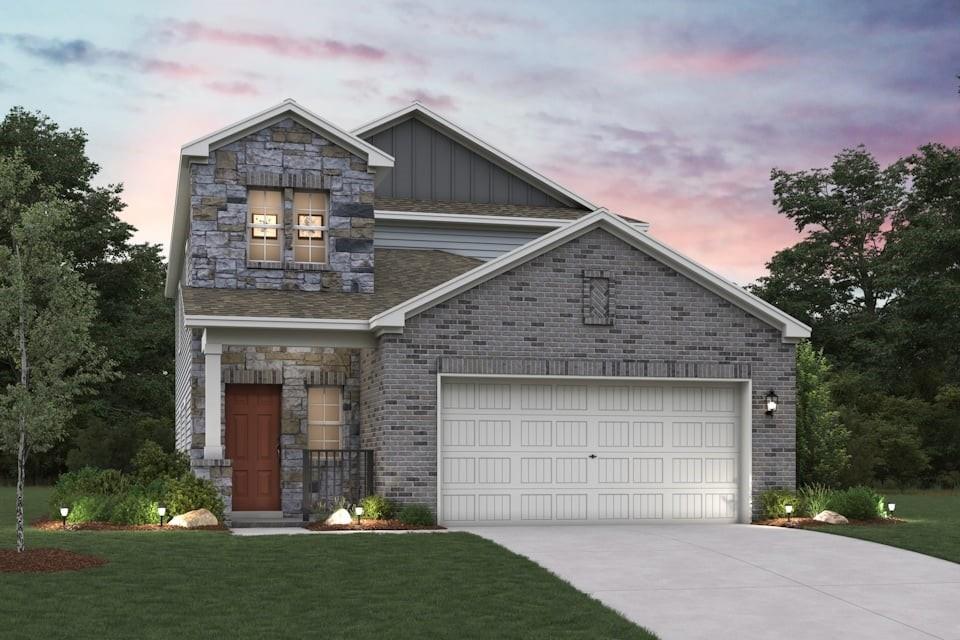
440 Suffolk Drive, Ferris, TX 75125
Sperling Farms · Ellis County
Key Facts
Description
The Willow at Sperling Farms offers the perfect blend of space, style, and functionality across two thoughtfully designed stories. The main floor features a private primary suite with a large walk-in closet and a luxurious bath, along with an open-concept living, dining, and kitchen area that's perfect for entertaining or everyday living. Upstairs, three additional bedrooms share a full bath, accompanied by a versatile loft space—ideal for a media room, play area, or optional fifth bedroom. With approximately 2,512 square feet of living space, a covered patio, and a 2-bay garage, the Willow delivers a smart layout built for modern living. Conveniently located near I-45, Ferris offers a short drive to economic, entertainment and cultural hubs across the Dallas-Fort Worth metro area—plus local attractions, such as restaurants, shops, and year-round community events. You’ll love a charming small-town atmosphere that's only 20 miles from urban amenities in downtown Dallas! Est. April completion!
Property Information
Property Type
Residential
Sub-Type
Single Family Residence
Style
Traditional
Year Built
2026
Living Area
2,512 sq ft
Lot Size
0.22 acres
Garage Spaces
2
Days on Market
120
MLS® Listing#
21157472
Property Features
Interior
Exterior
Appliances
Cooling
Heating
Flooring
Parking
Laundry
Patio
Fencing
Lot Features
Construction
Foundation
Roof
Security
Community
Utilities
Sewer
Water Source
Rooms
- Bedroom0 x 0Second
- Bedroom0 x 0Second
- Bedroom0 x 0Second
- Dining Room0 x 0First
- Kitchen0 x 0First
- Living Room0 x 0First
- Loft0 x 0Second
- Master Bedroom0 x 0First
- Utility Room0 x 0First
Schools
- Elementary:
- McDonald
- Middle:
- Ferris
- High:
- Ferris
- District:
- Ferris ISD
Financial Details
HOA
$150 / Annually
Shepherd Place Homes, Inc.
Parcel Number
306399
Directions
Head East on Belt Line Rd from 35E. Right on Ferris Rd. Turn right. Left on FM 664. Right on FM 983. Left on Sperling Ln into community. Right on Norfolk Dr. Left on Aberdeen Dr. Right on W 10th. Left on Dorset. Left on Suffolk. Home is on your right! Model home located at 405 Sperling Lane!
Affordability Calculator
$73,380
Estimated monthly payment
$1,953/mo
Principal $293,520 · Est. interest $409,487 over 30 yrs
Neighborhood Market Statistics
How this home compares to active listings in Ferris, TX
- $319,048
- Median Listing Price
- 62
- Median Days on Market
- 1,980
- Median Sq Ft
- $175
- Median Price / Sq Ft
- 56
- Active Listings
- This home’s price is 15% above the area median.
- Its price per sq ft is 17% below the area median.
Market statistics compiled from active EXIT Realty® and MLS listings in Ferris, TX.
Location

Getting Around
Points of Interest in Ferris, TX
Showing the Ferris area map.
Nearby Schools
Colin Powell Elementary
Elementary · 0.3 mi away
Reagan Middle School
Elementary · 0.7 mi away
The Children's Courtyard
School · 0.9 mi away
The Children's Courtyard
School · 1.2 mi away
Truman Middle School Gpisd
Secondary · 1.3 mi away
Florence Hill Elementary
Elementary · 1.5 mi away
Hyman Elementary School
Elementary · 1.6 mi away
Crayon Campus
School · 1.7 mi away
Mike Moseley Elementary
Elementary · 1.7 mi away
Dickinson Elementary School
Elementary · 1.7 mi away
Harmony School of Innovation - Grand Prairie
Elementary · 1.9 mi away
Harmony School of Excellence - Dallas
Secondary · 2.1 mi away
Jackson Middle School
Secondary · 2.4 mi away
Zavala Elementary School
Elementary · 2.6 mi away
Starrett Elementary School
Elementary · 2.8 mi away
Whitt Fine Arts Academy
Elementary · 2.9 mi away
Kennemer Middle School
Secondary · 3.1 mi away
CHARLES ACTON LEADERSHIP ACADEMY
School · 3.2 mi away
Trinity Basin Preparatory Grand Prairie Campus
Elementary · 3.3 mi away
West Intermediate School
School · 3.3 mi away
Commute Calculator
Nearby Homes
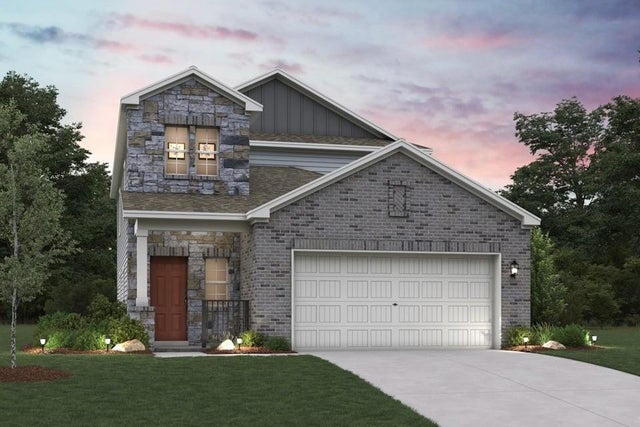
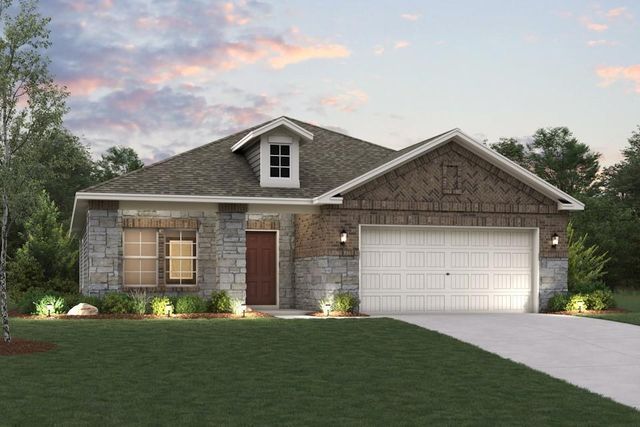


Similar Homes Nearby

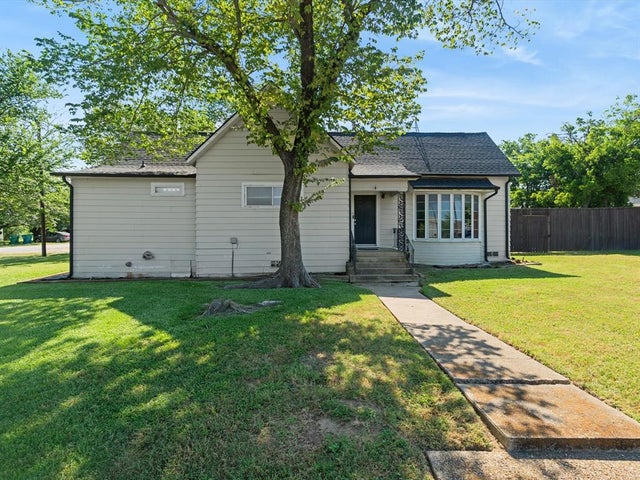


Similar Home Values
Comparable nearby listings and their asking prices.
| Address | Price | Beds | Baths | Sq Ft |
|---|---|---|---|---|
| 311 E 9th Street, Ferris, TX | $259,000 | 3 | 2 | 1,704 |
| 108 N Baker Street, Ferris, TX | $265,000 | 3 | 3 | 1,860 |
| 309 Donna Drive, Ferris, TX | $280,000 | 3 | 2 | 1,379 |
| 711 A D Mosley Street, Ferris, TX | $299,900 | 3 | 2 | 1,406 |
| 821 Clark Drive, Ferris, TX | $300,000 | 4 | 3 | 2,154 |
| 1144 Stella Drive, Ferris, TX | $300,990 | 4 | 2 | 1,679 |
Moving Cost Estimate
EXIT Agents in Ferris


Listing Courtesy: Century Communities - (972) 317-5900
Presented by: William Nelson
Last Updated: 2026-01-18