

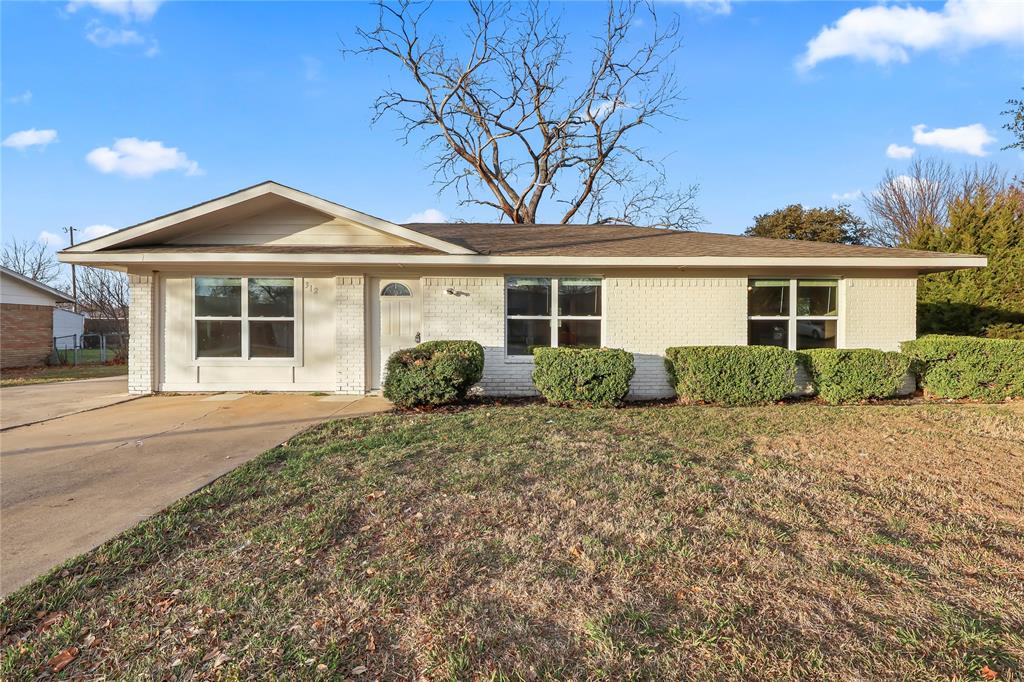
312 Bonnie View Drive, Princeton, TX 75407
Princeton Estates Sub · Collin County
Key Facts
Description
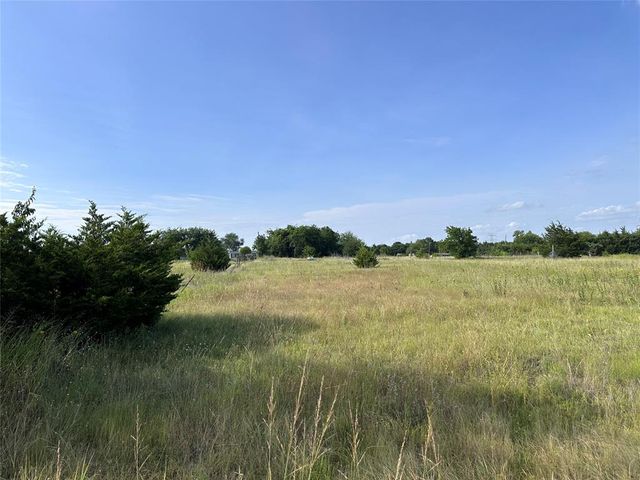
Welcome to this beautifully renovated 3-bedroom, 2-bath home in Princeton, TX! Sitting on a large lot, this home offers the space and flexibility today’s buyers are looking for , giving you plenty of space for outdoor living, entertaining, or future expansion. Inside, you’ll find thoughtful updates throughout, creating a warm and modern feel you’ll love coming home to. All of this for $235K, making it one of the best values currently available in Princeton.
Property Information
Property Type
Residential
Sub-Type
Single Family Residence
Year Built
1960
Living Area
1,054 sq ft
Lot Size
0.24 acres
Garage Spaces
2
Days on Market
87
MLS® Listing#
21148958
Property Features
Interior
Appliances
Cooling
Heating
Parking
Lot Features
Utilities
Sewer
Water Source
Rooms
- 0 x 0First
- 0 x 0First
- Bedroom0 x 0First
- Bedroom0 x 0First
- Living Room0 x 0First
- Master Bedroom0 x 0First
Schools
- Elementary:
- Godwin
- Middle:
- Clark
- High:
- Lovelady
- District:
- Princeton ISD
Financial Details
Annual Taxes
$3,073
Parcel Number
R096200200301
Directions
From Hwy 380, Princeton, TX, Turn left onto N 4th St for approximately 0.8 mi, then turn left onto Bonnie View Dr, your destination will be to your right SIY!
Affordability Calculator
$47,000
Estimated monthly payment
$1,251/mo
Principal $188,000 · Est. interest $262,277 over 30 yrs
Neighborhood Market Statistics
How this home compares to active listings in Princeton, TX
- $318,563
- Median Listing Price
- 58
- Median Days on Market
- 1,938
- Median Sq Ft
- $164
- Median Price / Sq Ft
- 662
- Active Listings
- This home’s price is 26% below the area median.
- Its price per sq ft is 36% above the area median.
Market statistics compiled from active EXIT Realty® and MLS listings in Princeton, TX.
Location

Points of Interest in Princeton, TX
Showing the Princeton area map.
Nearby Schools
Lacy Elementary
Elementary · 0.1 mi away
Godwin Elementary School
Elementary · 0.3 mi away
Southard Middle School
Secondary · 0.4 mi away
Princeton Special Programs Center Daep
School · 0.6 mi away
Huddleston Intermediate
Elementary · 0.6 mi away
Clark Middle School
Secondary · 0.6 mi away
Lacy Elementary School
Elementary · 0.7 mi away
Princeton Independent School District
Secondary · 0.7 mi away
Princeton High School
Secondary · 1.0 mi away
Princeton H S
Secondary · 1.0 mi away
Lowe Elementary School
Elementary · 1.4 mi away
Leta Horn Smith Elementary
Elementary · 1.6 mi away
Goddard School
School · 1.7 mi away
Princeton Montessori
Elementary · 2.3 mi away
Harper Elementary School
Elementary · 2.6 mi away
Children's Lighthouse of Princeton
School · 3.1 mi away
Webb Elementary School
Elementary · 6.3 mi away
Holy Family School - McKinney, Texas
Elementary · 6.4 mi away
Sumeer Elementary School
Elementary · 6.6 mi away
McKinney Independent School District
School · 6.7 mi away
Commute Calculator
Nearby Homes

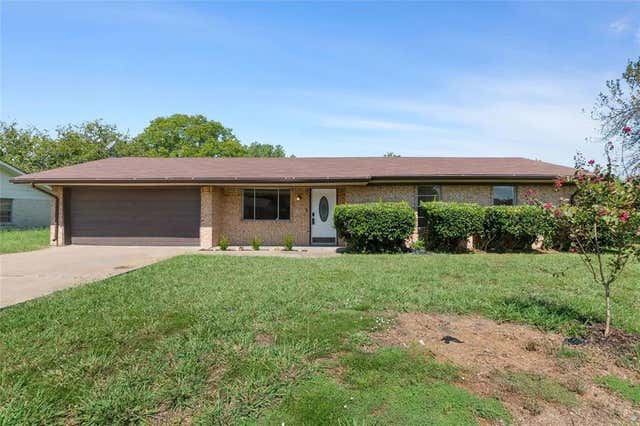
Similar Homes Nearby
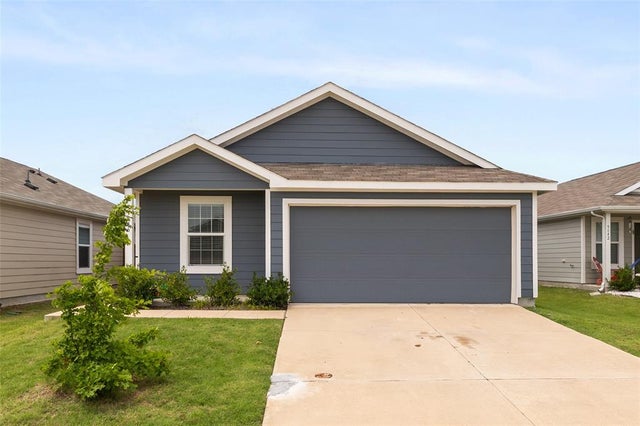
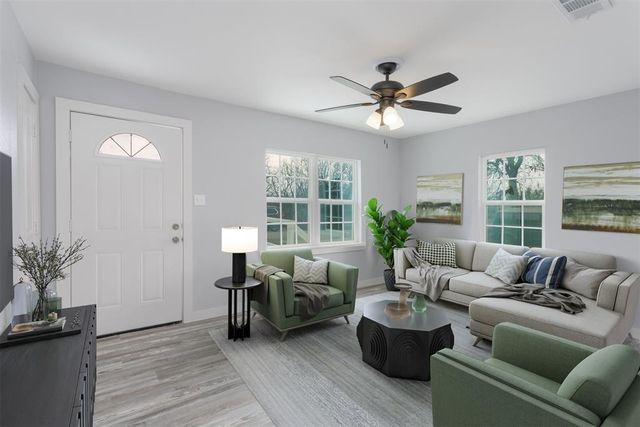


Similar Home Values
Comparable nearby listings and their asking prices.
| Address | Price | Beds | Baths | Sq Ft |
|---|---|---|---|---|
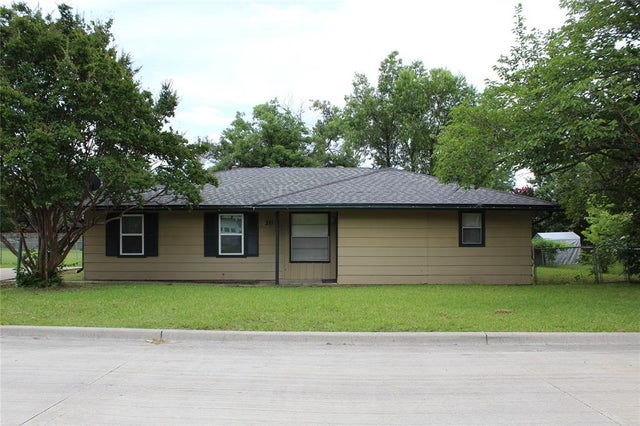
| 5646 Bristle Leaf Drive, Princeton, TX | $165,000 | 2 | 1 | 1,012 |
| 310 Dogwood Avenue, Princeton, TX | $165,000 | 2 | 1 | 960 |
| 305 Acorn Road, Princeton, TX | $167,999 | 3 | 2 | 1,192 |
| 317 Allenwood Drive, Princeton, TX | $169,000 | 2 | 2 | 1,330 |
| 507 Oak Street, Princeton, TX | $174,500 | 2 | 1 | 820 |
| 4925 Praline Drive, Princeton, TX | $175,999 | 3 | 2 | 1,033 |
Moving Cost Estimate
EXIT Agents in Princeton


Listing Courtesy: Monument Realty - 469-449-3043
Presented by: Claudia Alvarado
Last Updated: 2026-01-06