

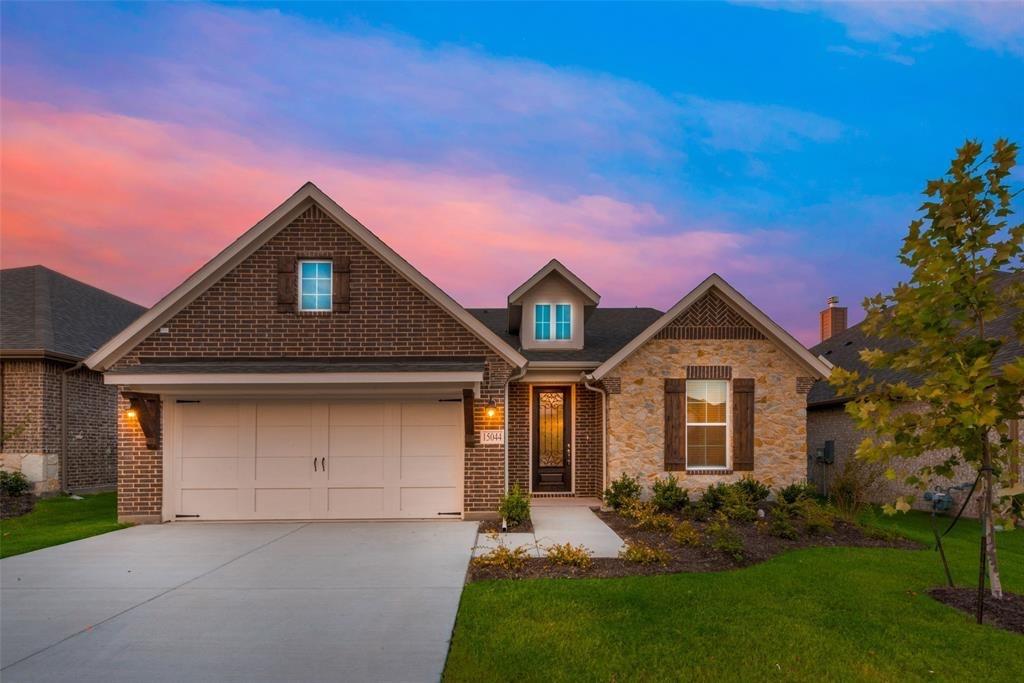
15044 Ted Trail, Aledo, TX 76008
Morningstar · Parker County
Key Facts
Description
Welcome to Your Dream Home Backing to Greenbelt & Amenities! This beautifully maintained 4-bedroom, 2-bath, with large flex space that could be used as an office or formal dinning area. This home offers the perfect blend of comfort, style, and convenience. Featuring an open floor plan ideal for modern living, large primary bedroom with two walk in closets, this home is filled with natural light and thoughtfully designed for entertaining and everyday life. Step outside and enjoy direct access to a serene greenbelt space—no rear neighbors and enjoy the back patio for entertaing guests! Just beyond your backyard, enjoy an unmatched suite of community amenities including two sparkling pools, a playground, tennis courts, pickleball, a soccer field, three ponds for fishing, a clubhouse, and miles of scenic walking trails. Whether you’re enjoying morning coffee on your patio, hosting friends in the spacious living area, or taking full advantage of the resort-style amenities, this home truly has it all. Don’t miss your chance to live in one of the most sought-after communities around! During the week please provide owner with a 5 hour notice or call agent directly for showings, due to owners working solely from home, Thank you! Refrigerator, washer, & dryer are negotiable depending on offer
Property Information
Property Type
Residential
Sub-Type
Single Family Residence
Year Built
2023
Living Area
2,176 sq ft
Lot Size
0.14 acres
Garage Spaces
2
Days on Market
1
MLS® Listing#
21148015
Property Features
Interior
Appliances
Cooling
Heating
Flooring
Fireplace
Parking
Laundry
Patio
Lot Features
Construction
Foundation
Roof
Windows
Security
Community
Sewer
Water Source
Schools
- Elementary:
- Lynn McKinney
- Middle:
- McAnally
- High:
- Aledo
- District:
- Aledo ISD
Financial Details
HOA
$265 / Quarterly
Prestiage Star Management
Annual Taxes
$11,985
Parcel Number
R000119629
Directions
Please use GPS for best directions
Affordability Calculator
$85,000
Estimated monthly payment
$2,262/mo
Principal $340,000 · Est. interest $474,330 over 30 yrs
Neighborhood Market Statistics
How this home compares to active listings in Aledo, TX
- $733,333
- Median Listing Price
- 69
- Median Days on Market
- 3,139
- Median Sq Ft
- $234
- Median Price / Sq Ft
- 186
- Active Listings
- This home’s price is 42% below the area median.
- Its price per sq ft is 17% below the area median.
Market statistics compiled from active EXIT Realty® and MLS listings in Aledo, TX.
Location
Map is currently unavailable for this location.
Points of Interest in Aledo, TX
Showing the Aledo area map.
Commute Calculator
Nearby Homes

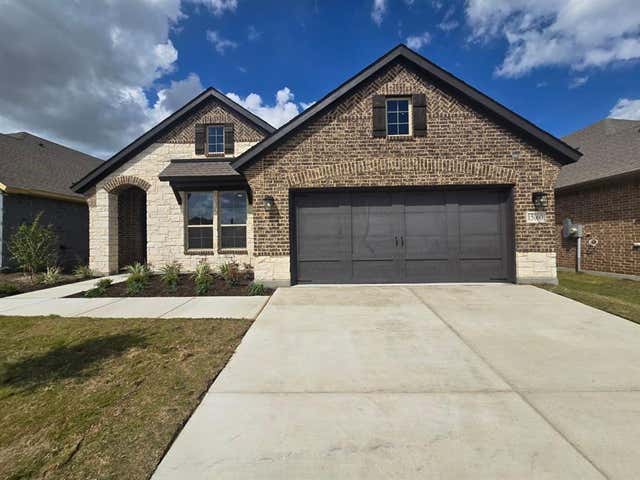
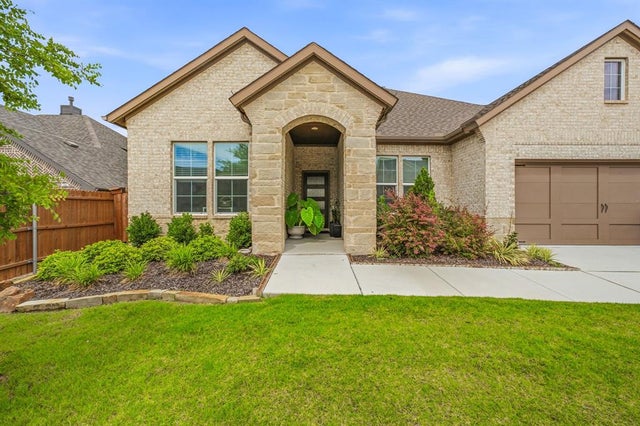
Similar Homes Nearby

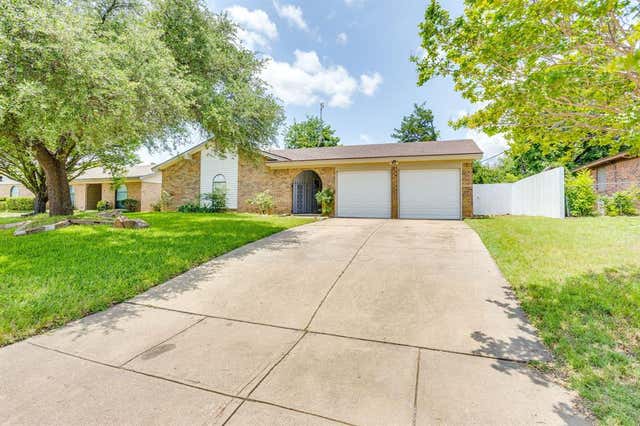
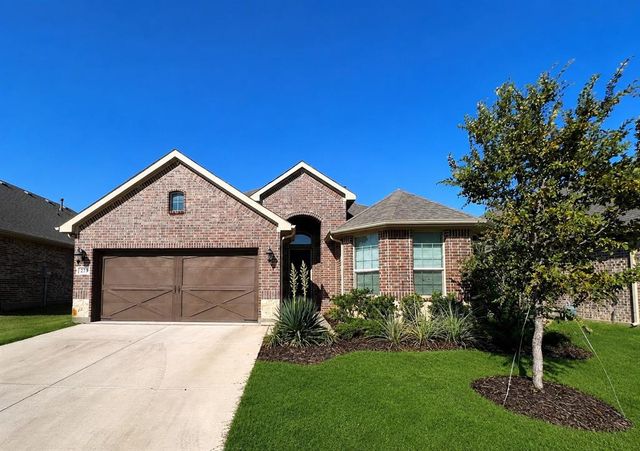


Similar Home Values
Comparable nearby listings and their asking prices.
| Address | Price | Beds | Baths | Sq Ft |
|---|---|---|---|---|
| 121 Meadow Lane, Aledo, TX | $299,000 | 3 | 2 | 1,398 |
| 205 Scenic Drive, Aledo, TX | $299,999 | 3 | 2 | 1,296 |
| 273 Mineral Point Drive, Aledo, TX | $359,900 | 4 | 2 | 1,811 |
| 753 Lyft Lane, Aledo, TX | $364,990 | 4 | 2 | 1,818 |
| 400 Rolling Hills Drive, Aledo, TX | $375,000 | 3 | 2 | 1,806 |
| 732 Brightstar Drive, Aledo, TX | $375,990 | 4 | 2 | 1,818 |
Moving Cost Estimate
EXIT Agents in Aledo


Listing Courtesy: eXp Realty, LLC - 8885197431
Presented by: Ashley Kitchen
Last Updated: 2026-01-08
0603392