


16500 Sunnyland Drive, Celina, TX 75009
Green Meadows Ph 1b · Denton County
Key Facts
Description
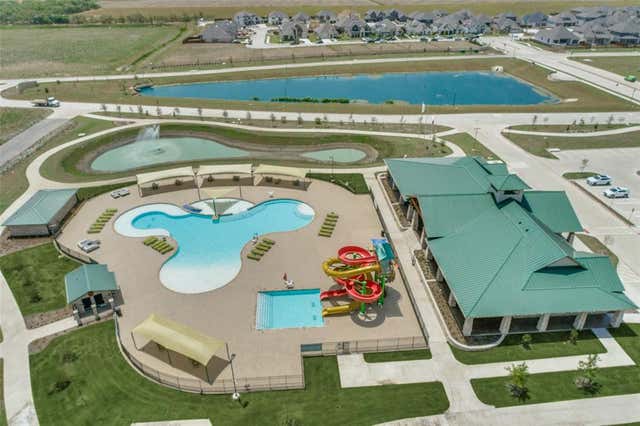
Say hello to this beautiful single story home in one of Celina’s most desirable master planned communities, offering resort style amenities and an exceptional lifestyle in Celina ISD. From the inviting stone and brick elevation to the thoughtfully designed interior, this home blends comfort, and functionality. Inside, you’ll find an open concept floor plan with high ceilings, wood floors, and abundant natural light. The spacious living area is anchored by a cozy fireplace and flows seamlessly into the kitchen, making it ideal for everyday living and entertaining. The kitchen features granite countertops, stainless steel appliances, gas cooktop, large island with seating, and ample cabinet space. The private primary suite offers a relaxing retreat with room for a sitting area or home office nook, while the ensuite bath includes dual sinks, a garden tub, separate shower, and generous walk in closet. Secondary bedrooms are well sized and flexible for guests, kids, or work from home needs. There's also a media room that makes movie nights even more special. Step outside to a covered patio with outdoor kitchen and extended living space, perfect for entertaining or relaxing while overlooking the backyard. There is plenty of room to play, garden, or add future outdoor enhancements. Active families will enjoy the neighborhood's multiple swimming pools, community gardens, a dog park, playgrounds, walking trails, sand lot volleyball courts, a massive outdoor grilling area with a fire pit, a party center, plus much more. Ideally located with easy access to the Dallas North Tollway, PGA Headquarters, shopping, dining, and entertainment, all in the heart of fast-growing Celina.
Property Information
Property Type
Residential
Sub-Type
Single Family Residence
Style
Traditional
Year Built
2021
Living Area
2,509 sq ft
Lot Size
0.17 acres
Garage Spaces
2
Days on Market
173
MLS® Listing#
21147920
Property Features
Interior
Exterior
Appliances
Cooling
Heating
Flooring
Fireplace
Parking
Patio
Fencing
Lot Features
Construction
Foundation
Roof
Windows
Security
Community
Utilities
Schools
- Elementary:
- Tommie Dobie Bothwell
- Middle:
- Jerry & Linda Moore
- High:
- Celina
- District:
- Celina ISD
Financial Details
HOA
$156 / Monthly
Insight Association Management
Annual Taxes
$12,429
Parcel Number
R961000
Directions
Take Dallas Pkwy approx 6.9 miles North of 380, LFT on W Punk Carter Pkwy, LFT on Clover, RT on Bridge, RT on Sunnyland
Affordability Calculator
$89,000
Estimated monthly payment
$2,368/mo
Principal $356,000 · Est. interest $496,652 over 30 yrs
Neighborhood Market Statistics
How this home compares to active listings in Celina, TX
- $563,596
- Median Listing Price
- 62
- Median Days on Market
- 2,887
- Median Sq Ft
- $207
- Median Price / Sq Ft
- 1,078
- Active Listings
- This home’s price is 21% below the area median.
- Its price per sq ft is 14% below the area median.
Market statistics compiled from active EXIT Realty® and MLS listings in Celina, TX.
Location

Points of Interest in Celina, TX
Showing the Celina area map.
Commute Calculator
Nearby Homes
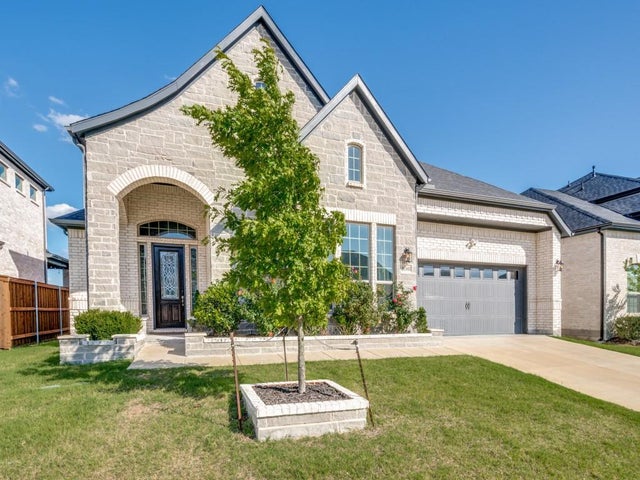


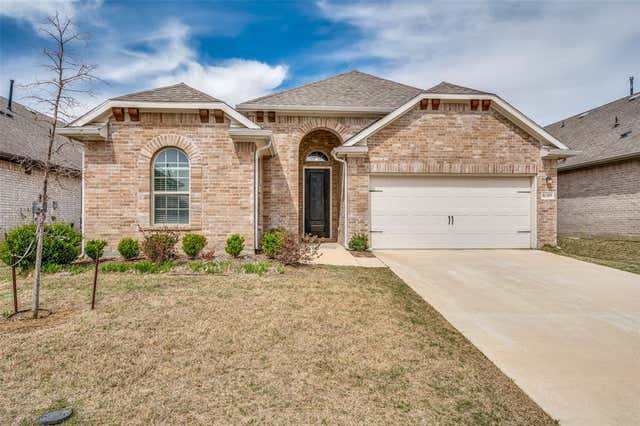
Similar Homes Nearby



Similar Home Values
Comparable nearby listings and their asking prices.
| Address | Price | Beds | Baths | Sq Ft |
|---|---|---|---|---|
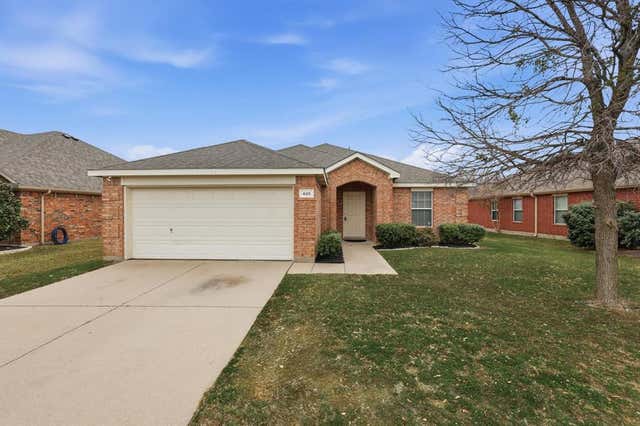
| 1316 Holmes Street, Celina, TX | $314,990 | 3 | 2 | 1,627 |
| 420 Dartmoor Drive, Celina, TX | $315,000 | 3 | 2 | 1,639 |
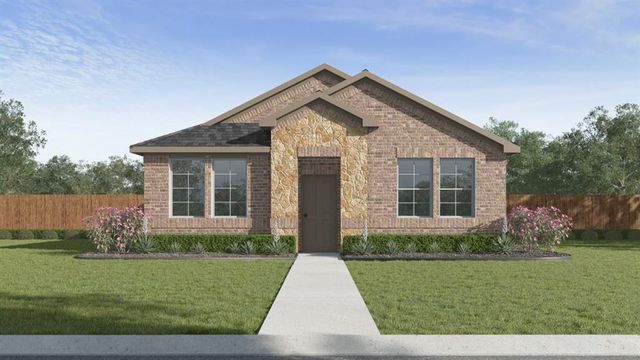
| 2533 Pikes Peak Way, Celina, TX | $315,990 | 3 | 2 | 1,692 |
| 2525 Pikes Peak Way, Celina, TX | $315,990 | 3 | 2 | 1,692 |
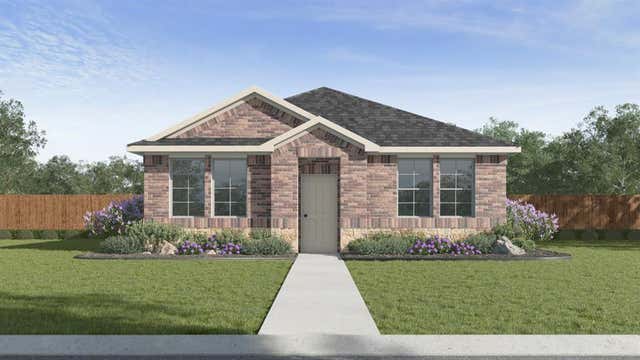
| 2601 Fairweather Drive, Celina, TX | $315,990 | 3 | 2 | 1,692 |
| 2529 Pikes Peak Way, Celina, TX | $317,490 | 3 | 2 | 1,742 |
Moving Cost Estimate
EXIT Agents in Celina


Listing Courtesy: Real Broker, LLC - 214-394-3314
Presented by: Lisa Birdsong
Last Updated: 2026-01-14