

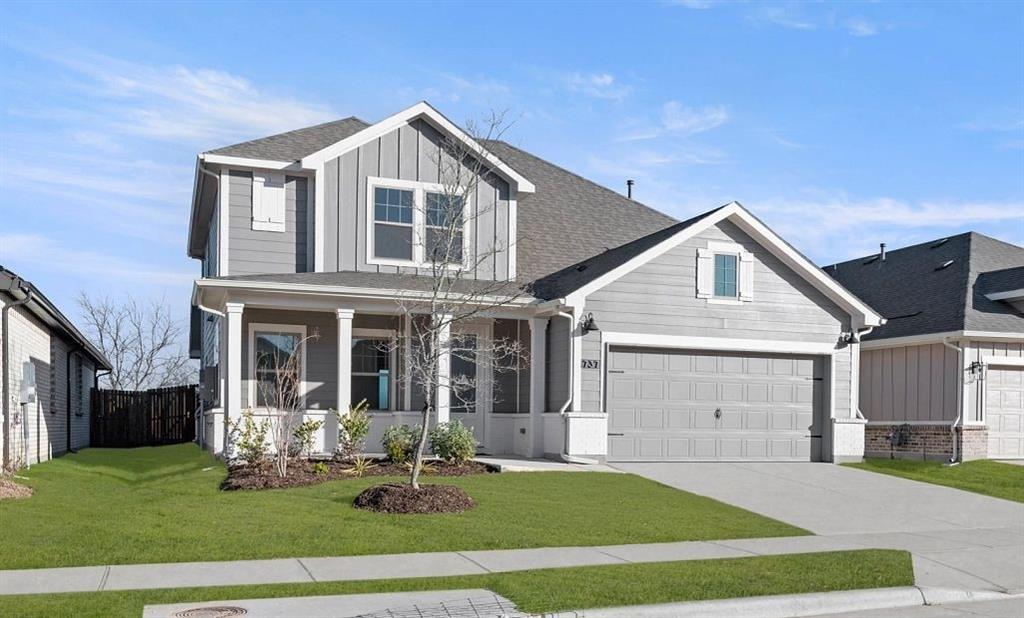
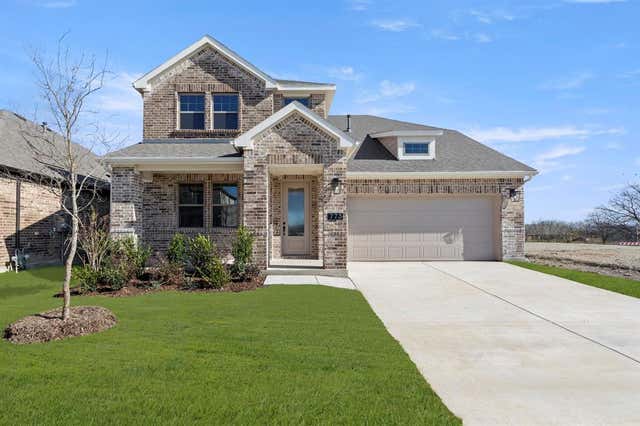
737 Waterhouse Lake Drive, Anna, TX 75409
Coyote Meadows · Collin County
Key Facts
Description
MLS# 21138735 - Built by Ashton Woods Homes - Ready Now! ~ New Ashton Woods home designed with the Rosemary Collection featuring warm and earthy tones. At the center of this new home, the open kitchen-living-dining area is perfect for entertaining with backyard views and access to the covered patio. The spacious primary suite features a double-sink vanity, walk-in tile shower with glass enclosure, a linen closet, and an expansive walk-in closet. Upstairs, you will find a large game room surrounding three, secondary bedrooms with two full bathrooms. This new home is complete with stainless steel appliances, a landscaping package and sprinkler system, dual pane energy efficient windows, energy efficient HVAC, and much more!
Property Information
Property Type
Residential
Sub-Type
Single Family Residence
Style
Craftsman / Ranch / Traditional
Year Built
2025
Living Area
2,705 sq ft
Lot Size
0.11 acres
Lot Dimensions
50 x 120
Garage Spaces
2
Days on Market
205
MLS® Listing#
21138735
Property Features
Interior
Exterior
Appliances
Cooling
Heating
Flooring
Parking
Laundry
Patio
Fencing
Construction
Foundation
Roof
Security
Community
Utilities
Sewer
Water Source
Rooms
- Bedroom14 x 13Second
- Bedroom14 x 11Second
- Bedroom14 x 11Second
- Bedroom14 x 13Second
- Bedroom14 x 11Second
- Bedroom14 x 11Second
- Dining Room11 x 10First
- Dining Room11 x 10First
- Game Room20 x 14Second
- Game Room20 x 14Second
- Kitchen15 x 14First
- Kitchen15 x 14First
- Living Room17 x 15First
- Living Room17 x 15First
- Master Bedroom18 x 14First
- Master Bedroom18 x 14First
- Office10 x 11First
- Office10 x 11First
- Utility Room7 x 6First
- Utility Room7 x 6First
Schools
- Elementary:
- Rosamond-Sherley
- Middle:
- Slayter Creek
- High:
- Anna
- District:
- Anna ISD
Financial Details
HOA
$79 / Monthly
VCM
Parcel Number
R-13337-00H-0070-1
Directions
Take US-75 N to exit 48B Rosamond Pkwy. Turn right onto W Rosamond Pkwy. Continue on Rosamond Pkwy for 2.2 miles. The community will be on the right at Hyatt Lake Ln and E Rosamond Pkwy. Model home located at 1608 Diamond Peak Trail.
Affordability Calculator
$80,600
Estimated monthly payment
$2,145/mo
Principal $322,400 · Est. interest $449,777 over 30 yrs
Neighborhood Market Statistics
How this home compares to active listings in Anna, TX
- $367,897
- Median Listing Price
- 61
- Median Days on Market
- 2,186
- Median Sq Ft
- $175
- Median Price / Sq Ft
- 463
- Active Listings
- This home’s price is 10% above the area median.
- Its price per sq ft is 15% below the area median.
Market statistics compiled from active EXIT Realty® and MLS listings in Anna, TX.
Location

Points of Interest in Anna, TX
Showing the Anna area map.
Nearby Schools
Rosamond-Sherley Elementary
Elementary · 0.2 mi away
Anna High School
Secondary · 0.6 mi away
Anna Middle School
Secondary · 0.6 mi away
Anna Independent School District
School · 1.2 mi away
Special Program Center
Secondary · 1.2 mi away
Anna High School
Secondary · 1.3 mi away
Joe K. Bryant Elementary
Elementary · 1.8 mi away
Sue E. Rattan Elementary
Elementary · 2.1 mi away
Harlow Elementary Pta
Elementary · 2.4 mi away
Judith L Harlow Elementary
Elementary · 2.4 mi away
Clemons Creek Middle School
Secondary · 2.5 mi away
Van Alstyne Elementary School
Elementary · 3.5 mi away
North Creek Elementary
Elementary · 3.8 mi away
Melissa Kindercare
Elementary · 4.3 mi away
Wee School of van Alstyne, Texas
School · 4.5 mi away
Harry McKillop Elementary
Elementary · 4.8 mi away
East Cardinal Middle School
Secondary · 5.1 mi away
Melissa High School
Secondary · 5.1 mi away
Van Alstyne Middle School
Elementary · 5.4 mi away
Melissa Middle School
Elementary · 5.5 mi away
Commute Calculator
Nearby Homes

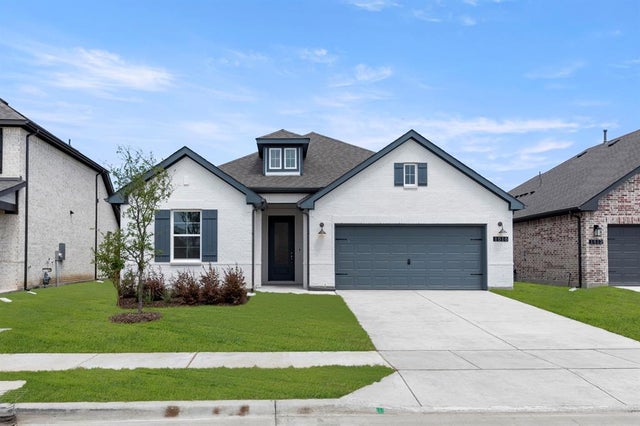

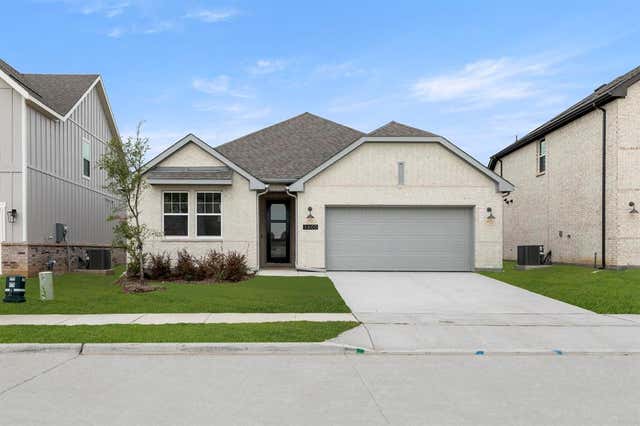
Similar Homes Nearby



Similar Home Values
Comparable nearby listings and their asking prices.
| Address | Price | Beds | Baths | Sq Ft |
|---|---|---|---|---|
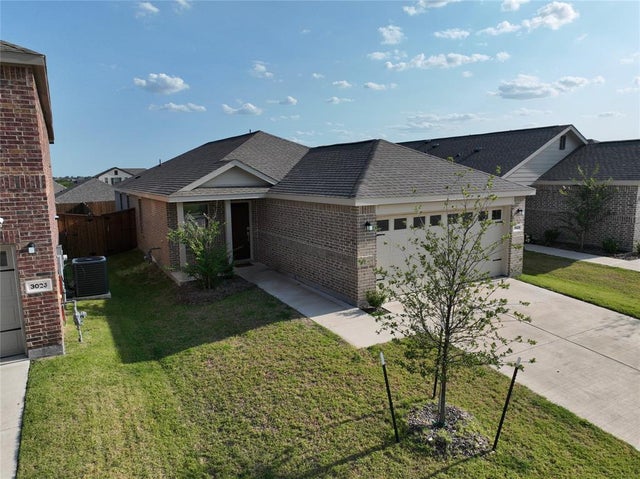
| 3029 Ashbrook Lane, Anna, TX | $284,000 | 3 | 2 | 1,505 |
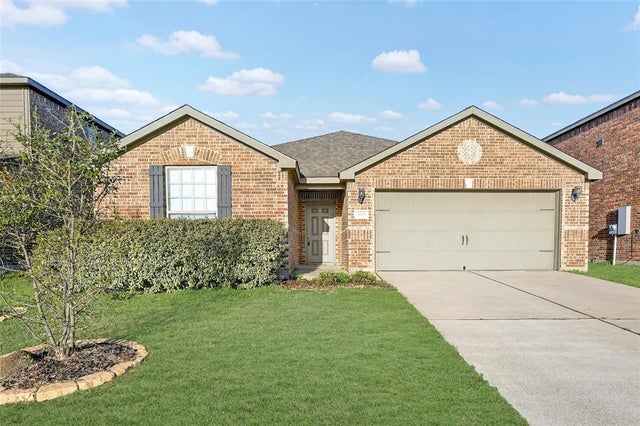
| 3115 Elam Drive, Anna, TX | $284,900 | 4 | 2 | 1,656 |
| 103 Charleston Drive, Anna, TX | $285,000 | 3 | 2 | 1,222 |
| 1417 Cottonwood Trail, Anna, TX | $285,000 | 4 | 3 | 2,077 |
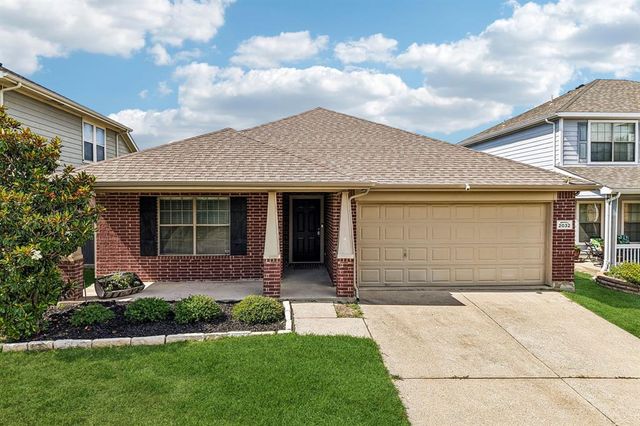
| 2032 Athabasca Falls Drive, Anna, TX | $285,000 | 3 | 2 | 1,850 |
| 120 Chalk Road, Anna, TX | $285,000 | 3 | 2 | 1,260 |
Moving Cost Estimate
EXIT Agents in Anna


Listing Courtesy: HomesUSA.com - 888-872-6006
Presented by: Ben Caballero
Last Updated: 2025-12-27