

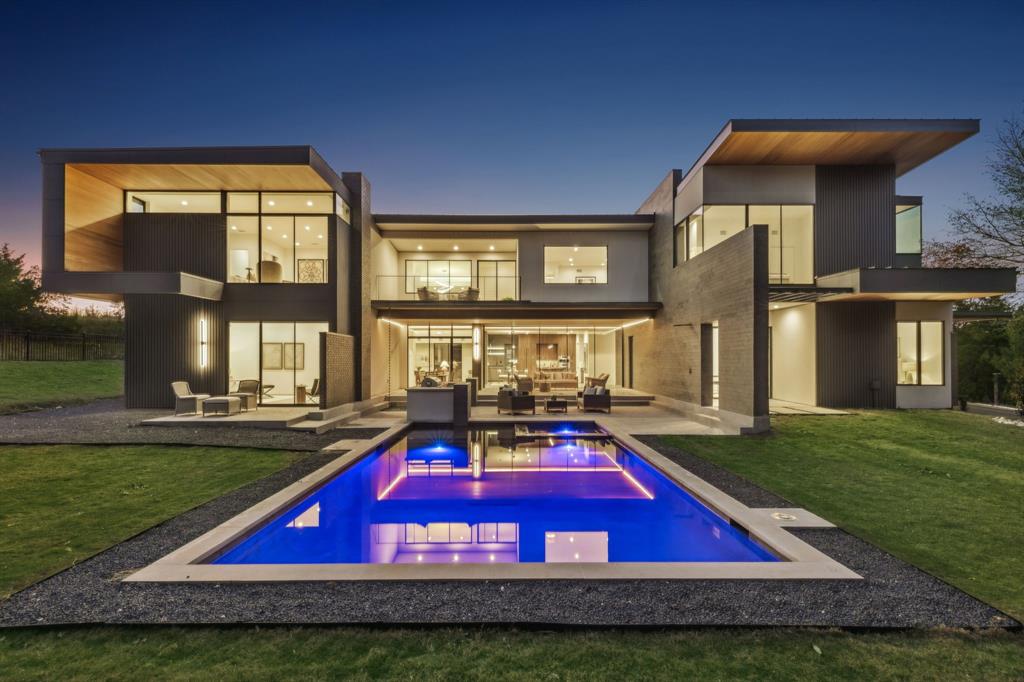
4590 County Road 340, McKinney, TX 75071
PACG-Forest Grove Estates · Collin County
Key Facts
Description
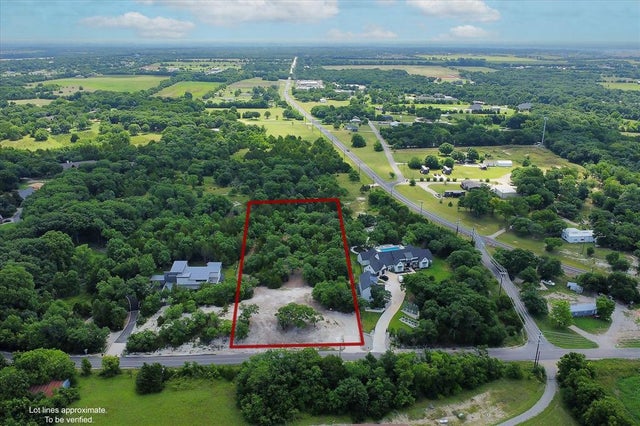
LUXURY PROPERTY AUCTION: 5–15 AUGUST. Accepting Starting Bids Through 4 August. Starting Bids Up To $2.75M. Earn an incentive by 4 August. Harmony House is a sanctuary a decade in the making, where masterful architecture meets the restorative power of nature. Only 45 minutes from downtown Dallas, a winding road passes a stream and a quaint winery en route to this heavily wooded, 2.02-acre estate. Inspired by the philosophies of Frank Lloyd Wright, the modern residence captures the essence of the forest in every room, pairing healing natural imagery with sophisticated, architect-designed amenities. Rolling terrain holds more than 200 trees and a .28-mile private trail leading to a future cinema site, dining area, and sunset viewing perch, with clearings reserved for future cabins. Flexible interiors—including multiple kitchens and offices—suit a primary residence or retreat, with proximity to the new TKI Airport adding investment appeal.
Property Information
Property Type
Residential
Sub-Type
Single Family Residence
Structure Type
House
Year Built
2025
Living Area
5,347 sq ft
Lot Size
2.02 acres
Lot Dimensions
195 x 455
Garage Spaces
4
Days on Market
201
MLS® Listing#
21135883
Property Features
Interior
Exterior
Appliances
Cooling
Heating
Flooring
Fireplace
Pool
Parking
Laundry
Patio
Fencing
Lot Features
Construction
Foundation
Roof
Security
Other Structures
Utilities
Sewer
Water Source
Schools
- Elementary:
- Sumeer
- Middle:
- Melissa
- High:
- Melissa
- District:
- Melissa ISD
Financial Details
Parcel Number
2855181
Directions
45 Min North of Downtown Dallas, 6 miles North of 380 on the East Side of HWY 75. From Dallas Take HWY 75 North to Exit 44, which is HWY 121 North. From 121, Turn RIGHT on Miller Rd. Turn LEFT on 362, Turn RIGHT on County Rd 340, In less than 1 mile, turn LEFT into private Drive.
Affordability Calculator
$1,000,000
Estimated monthly payment
$26,612/mo
Principal $4,000,000 · Est. interest $5,580,356 over 30 yrs
Neighborhood Market Statistics
How this home compares to active listings in McKinney, TX
- $562,402
- Median Listing Price
- 49
- Median Days on Market
- 2,625
- Median Sq Ft
- $213
- Median Price / Sq Ft
- 1,229
- Active Listings
- This home’s price is 789% above the area median.
- Its price per sq ft is 339% above the area median.
Market statistics compiled from active EXIT Realty® and MLS listings in McKinney, TX.
Location
- 4590 County Road 340, McKinney, TX 75071
Points of Interest in McKinney, TX
Showing the McKinney area map.
Nearby Schools
Primrose School of Melissa
School · 1.6 mi away
Sumeer Elementary School
Elementary · 1.7 mi away
Melissa Isd
School · 1.7 mi away
Willow Wood Elementary
Elementary · 1.9 mi away
Melissa Ridge Education Center
Elementary · 1.9 mi away
Melissa Middle School
Elementary · 2.0 mi away
Melissa High School
Secondary · 2.1 mi away
Harry McKillop Elementary
Elementary · 2.3 mi away
Melissa Kindercare
Elementary · 2.9 mi away
East Cardinal Middle School
Secondary · 3.0 mi away
North Creek Elementary
Elementary · 3.3 mi away
Naomi Press Elementary School
Elementary · 3.8 mi away
Collin County J J A E P
Secondary · 4.3 mi away
Clemons Creek Middle School
Secondary · 4.6 mi away
North Texas Christian Academy
School · 4.6 mi away
Harlow Elementary Pta
Elementary · 4.7 mi away
Judith L Harlow Elementary
Elementary · 4.7 mi away
Scott Johnson Middle School
Secondary · 4.8 mi away
McKinney Independent School District
School · 4.8 mi away
Holy Family School - McKinney, Texas
Elementary · 4.8 mi away
Commute Calculator
Nearby Homes




Similar Homes Nearby

Similar Home Values
Comparable nearby listings and their asking prices.
| Address | Price | Beds | Baths | Sq Ft |
|---|---|---|---|---|
| 5409 Twin Cities Lane, McKinney, TX | $5,499,000 | 6 | 9 | 7,345 |
Moving Cost Estimate
EXIT Agents in McKinney


Listing Courtesy: Briggs Freeman Sotheby's Int'l - 214-455-6542
Presented by: Janelle Alcantara
Last Updated: 2025-12-19