

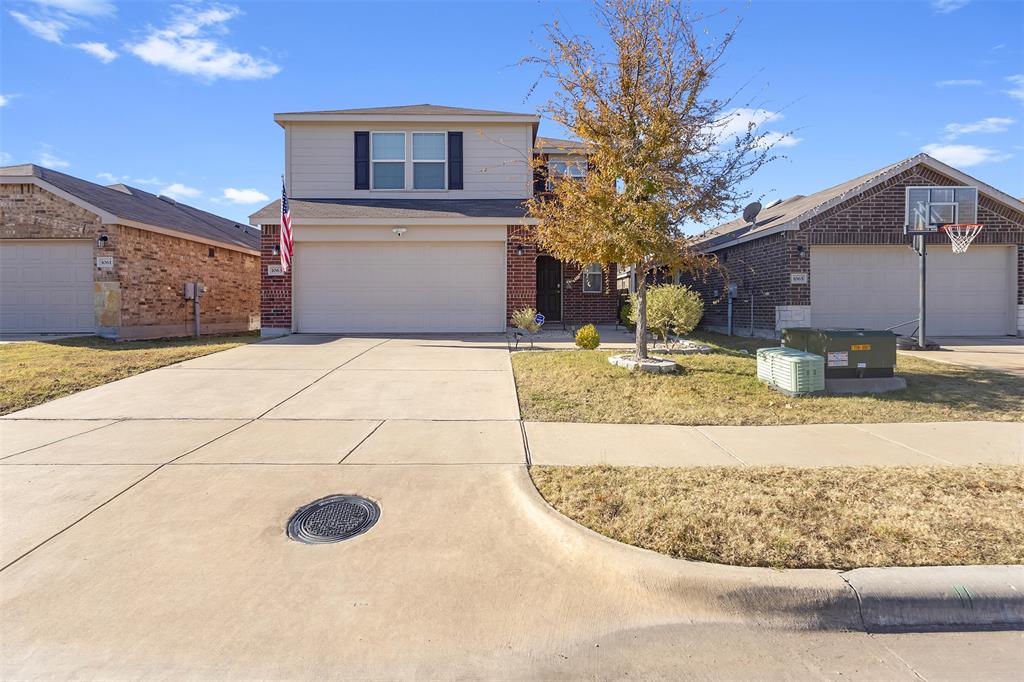
1063 Spofford Drive, Forney, TX 75126
Travis Ranch Ph 2d · Kaufman County
Key Facts
Description
Welcome to this well-maintained 4-bedroom, 3-bath smart home located in the desirable Travis Ranch community. Features include a whole-home water filtration system with the kitchen offering granite countertops, stainless steel appliances, and ample cabinet space. Two spacious living areas provide flexibility for entertaining or everyday living. Enjoy a private backyard with plenty of room for outdoor activities. Community amenities include a clubhouse, multiple pools, splash pad, tennis and basketball courts, and walking trails. Buyer and buyers agent to verify measurements and schools.
Property Information
Property Type
Residential
Sub-Type
Single Family Residence
Year Built
2019
Living Area
2,240 sq ft
Lot Size
0.11 acres
Garage Spaces
2
Days on Market
172
MLS® Listing#
21123875
Property Features
Interior
Appliances
Cooling
Heating
Parking
Laundry
Fencing
Foundation
Roof
Security
Utilities
Sewer
Water Source
Schools
- Elementary:
- Lewis
- Middle:
- Brown
- High:
- North Forney
- District:
- Forney ISD
Financial Details
HOA
$395 / Annually
Essex Association Management
Annual Taxes
$7,665
Parcel Number
205065
Directions
From FM 740, left on Travis Ranch, left on San Antonio, right on Spofford
Affordability Calculator
$62,000
Estimated monthly payment
$1,650/mo
Principal $247,999 · Est. interest $345,981 over 30 yrs
Neighborhood Market Statistics
How this home compares to active listings in Forney, TX
- $355,367
- Median Listing Price
- 70
- Median Days on Market
- 2,280
- Median Sq Ft
- $159
- Median Price / Sq Ft
- 833
- Active Listings
- This home’s price is 13% below the area median.
- Its price per sq ft is 13% below the area median.
Market statistics compiled from active EXIT Realty® and MLS listings in Forney, TX.
Location

Points of Interest in Forney, TX
Showing the Forney area map.
Nearby Schools
Lewis Elementary School
Elementary · 0.5 mi away
Travis Ranch Kindercare
School · 0.7 mi away
Linda Lyon Elementary
Elementary · 1.1 mi away
Amy Parks-Heath Elementary
Elementary · 2.4 mi away
Discovery School of FBC Heath
School · 2.4 mi away
By the Barnyard Gate
School · 2.5 mi away
Jackson Middle School
Secondary · 2.6 mi away
Rockwall Heath High School
Secondary · 2.9 mi away
Criswell Elementary School
Elementary · 3.0 mi away
Windmill Farms Private School
School · 3.1 mi away
Spanish Schoolhouse
School · 3.8 mi away
Crosby Elementary School
Elementary · 3.9 mi away
The Fulton School
Elementary · 3.9 mi away
Forney Academic Center
Secondary · 4.0 mi away
Pinnacle Montessori
Elementary · 4.2 mi away
Forney Isd
School · 4.2 mi away
Primrose Schools
Elementary · 4.3 mi away
Johnson Elementary School
Elementary · 4.4 mi away
Sunnyvale Elementary School
Elementary · 4.5 mi away
Sunnyvale Independent School District
Elementary · 4.5 mi away
Commute Calculator
Nearby Homes

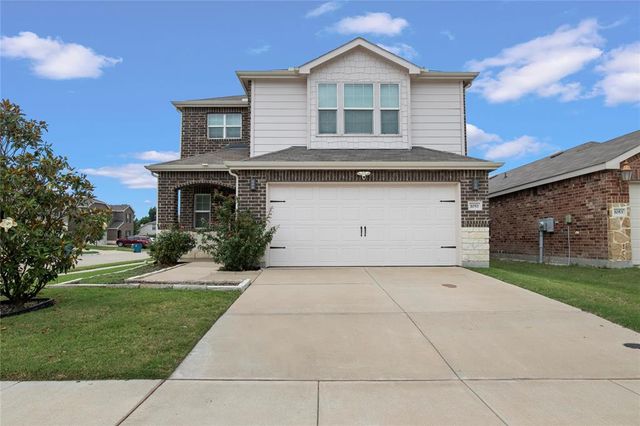


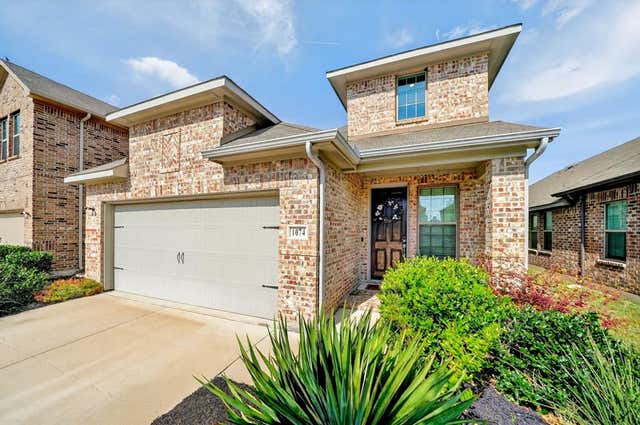
Similar Homes Nearby
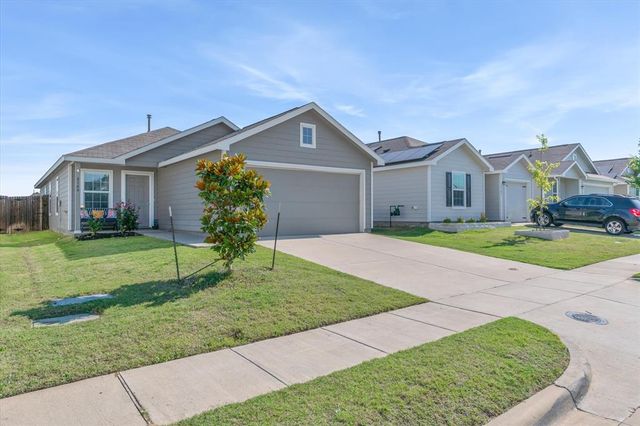


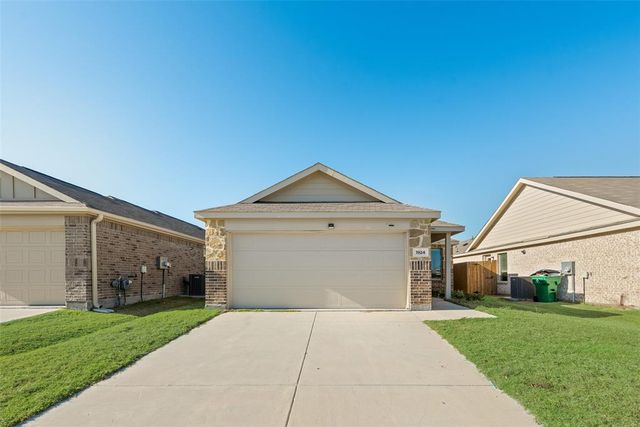


Similar Home Values
Comparable nearby listings and their asking prices.
| Address | Price | Beds | Baths | Sq Ft |
|---|---|---|---|---|
| 4144 Wintergreen Dr, Forney, TX | $219,000 | 3 | 2 | 1,440 |
| 6311 Tropicana Lane, Forney, TX | $219,900 | 3 | 2 | 1,254 |
| 4144 Wintergreen Drive, Forney, TX | $219,900 | 3 | 2 | 1,444 |
| 1924 Aves Glen Lane, Forney, TX | $219,990 | 3 | 2 | 1,260 |
| 524 Carl C Senter Street, Forney, TX | $220,000 | 3 | 1 | 1,707 |
| 1304 Luckenbach Drive, Forney, TX | $220,000 | 3 | 2 | 1,588 |
Moving Cost Estimate
EXIT Agents in Forney


Listing Courtesy: Century 21 Mike Bowman, Inc. - 817-354-7653
Presented by: Michelle Carrasco
Last Updated: 2025-12-15