

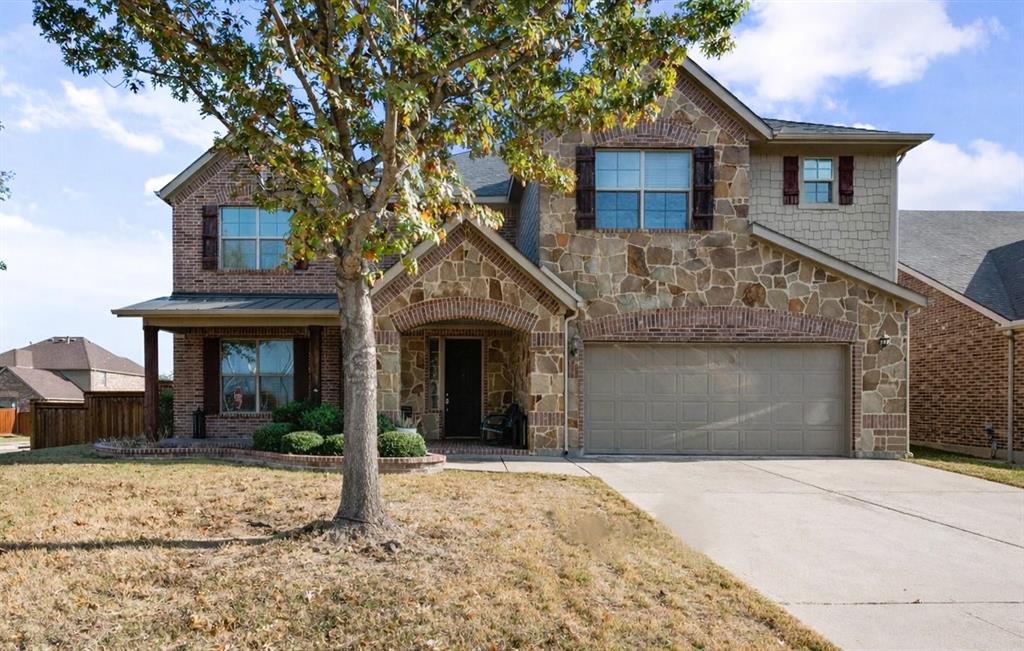
7260 Cana, Grand Prairie, TX 75054
Mira Lagos E 1b · Tarrant County
Key Facts
Description
Welcome to this beautiful brick home situated on a desirable corner lot, offering exceptional curb appeal and an impressive layout. Step inside to find engineered hardwood floors throughout the main level. The living room boasts soaring ceilings, abundant natural light, and a gorgeous stone-hearth fireplace, creating an inviting space for gatherings. The eat-in kitchen has a large island with seating, granite countertops, and stainless steel appliances—perfect for casual meals or entertaining. Retreat to the spacious primary suite, featuring a private sitting area, direct access to a patio, and convenient connection to the laundry room. The ensuite bathroom offers dual vanities, a walk-in shower, and a garden tub. Flexible spaces on the main floor include a dedicated office with French doors and a formal dining room. Upstairs, you’ll find a bonus room ideal for a playroom, secondary living area, or game room; a media room with wet bar for movie nights; plus four additional bedrooms and three full bathrooms, providing ample room for family and guests. Step outside to enjoy a private, fenced yard complete with two covered patios and additional storage. The home is conveniently located near highly sought-after schools and Joe Pool Lake. Residents also enjoy fantastic community amenities, including multiple pools, walking trails, and a fitness center. You don't want to miss seeing this wonderful home! Seller is offering a $5k carpet allowance.
Property Information
Property Type
Residential
Sub-Type
Single Family Residence
Style
Traditional
Year Built
2012
Living Area
4,667 sq ft
Lot Size
0.22 acres
Garage Spaces
2
Days on Market
231
MLS® Listing#
21115380
Property Features
Interior
Exterior
Appliances
Cooling
Heating
Flooring
Fireplace
Parking
Laundry
Patio
Fencing
Lot Features
Construction
Foundation
Roof
Community
Utilities
Sewer
Water Source
Rooms
- Bedroom13 x 13Second
- Bedroom14 x 12Second
- Bedroom13 x 12Second
- Bedroom13 x 12Second
- Bonus Room13 x 10First
- Den16 x 12First
- Dining Room12 x 12First
- Game Room25 x 18Second
- Kitchen14 x 10First
- Living Room17 x 17First
- Master Bedroom21 x 16First
- Media Room22 x 19Second
Schools
- Elementary:
- Cora Spencer
- Middle:
- Jones
- High:
- Mansfield Lake Ridge
- District:
- Mansfield ISD
Financial Details
HOA
$588 / Annually
Mira Lagos Homeowners
Annual Taxes
$14,990
Parcel Number
41546350
Directions
From N Hwy 360: turn left onto Broad St, turn right onto N Day Miar Rd, turn left onto Meseta, turn right onto Cana, the house is on the left.
Affordability Calculator
$127,600
Estimated monthly payment
$3,396/mo
Principal $510,400 · Est. interest $712,053 over 30 yrs
Neighborhood Market Statistics
How this home compares to active listings in Grand Prairie, TX
- $367,907
- Median Listing Price
- 48
- Median Days on Market
- 2,035
- Median Sq Ft
- $176
- Median Price / Sq Ft
- 435
- Active Listings
- This home’s price is 73% above the area median.
- Its price per sq ft is 23% below the area median.
Market statistics compiled from active EXIT Realty® and MLS listings in Grand Prairie, TX.
Location

Points of Interest in Grand Prairie, TX
Showing the Grand Prairie area map.
Nearby Schools
Mary Lillard I S
Secondary · 0.2 mi away
CORA Spencer Elementary
Elementary · 0.2 mi away
Danny Jones Middle
Secondary · 0.2 mi away
Lake Ridge High School
Secondary · 0.3 mi away
Lake Ridge H S
Secondary · 0.7 mi away
Judy K. Miller Elementary
Elementary · 0.9 mi away
Spring Education Group
School · 0.9 mi away
The Children's Courtyard
School · 1.1 mi away
Newman International Academy of Mansfield
School · 1.4 mi away
Anna May Daulton Elementary
Elementary · 1.8 mi away
Mansfield High School
Secondary · 2.0 mi away
Elizabeth Smith Elementary School
Elementary · 2.1 mi away
Mary Orr Intermediate
Secondary · 2.1 mi away
Primrose Schools
Elementary · 2.3 mi away
Martha Reid Elementary School
Elementary · 2.4 mi away
Pantego Christian Academy
School · 2.7 mi away
Charlene McKinzey Middle School
Secondary · 2.8 mi away
Willie Brown Elementary School
Elementary · 2.8 mi away
Della Icenhower Int
Secondary · 2.9 mi away
Mansfield Timberview High School
Secondary · 2.9 mi away
Commute Calculator
Nearby Homes
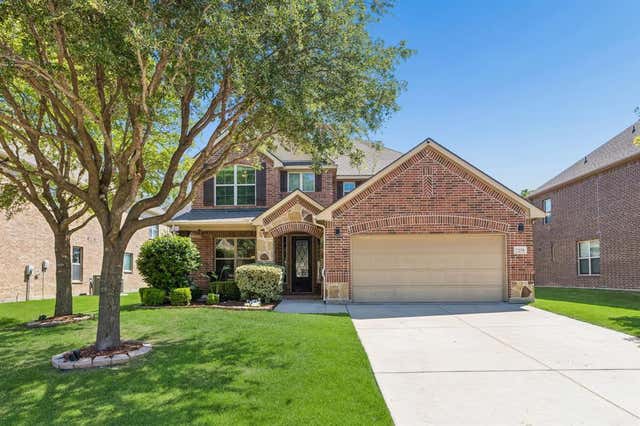
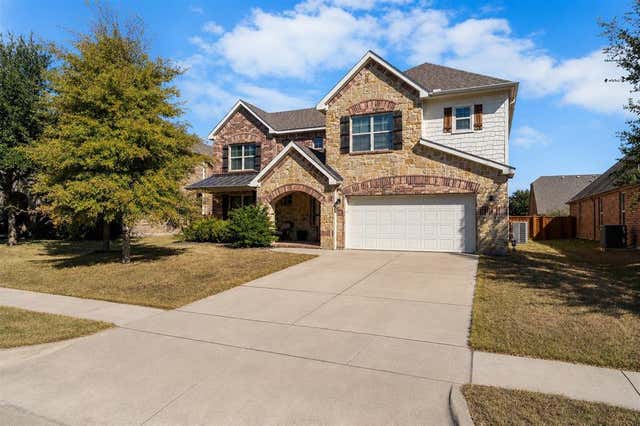
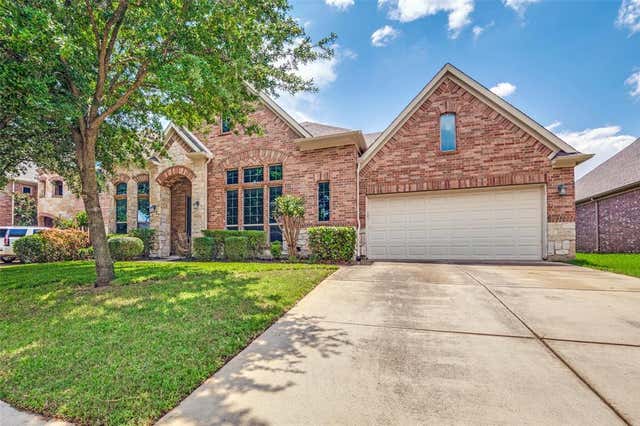


Similar Homes Nearby

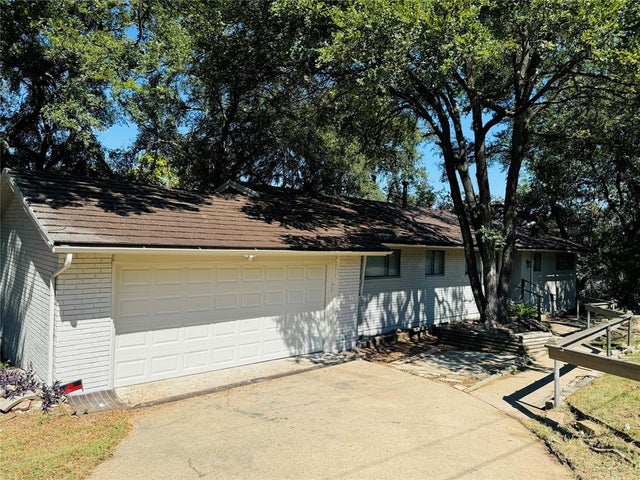


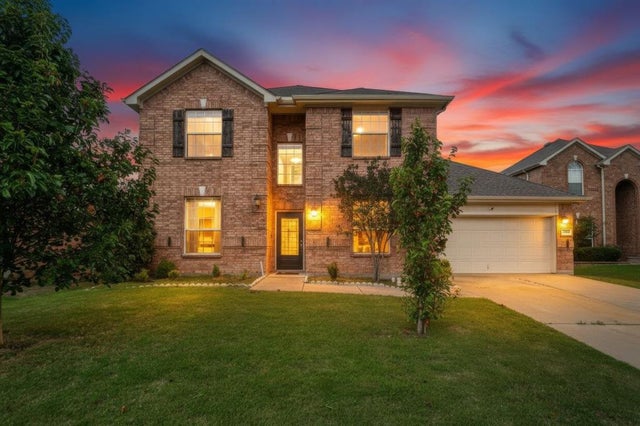

Similar Home Values
Comparable nearby listings and their asking prices.
| Address | Price | Beds | Baths | Sq Ft |
|---|---|---|---|---|
| 825 Premier Parkway, Grand Prairie, TX | $449,000 | 4 | 4 | 1,981 |
| 2118 Rock Creek Drive, Grand Prairie, TX | $449,900 | 5 | 3 | 3,278 |
| 2452 Dockside, Grand Prairie, TX | $449,990 | 4 | 3 | 2,634 |
| 2715 Columbus, Grand Prairie, TX | $450,000 | 4 | 3 | 3,591 |
| 3019 Riverwood Lane, Grand Prairie, TX | $450,000 | 5 | 4 | 3,202 |
| 729 Surrey Circle, Grand Prairie, TX | $450,000 | 4 | 3 | 2,385 |
Moving Cost Estimate
EXIT Agents in Grand Prairie


Listing Courtesy: Keller Williams Legacy - 972-599-7000
Presented by: Jordan Davis
Last Updated: 2025-11-27