

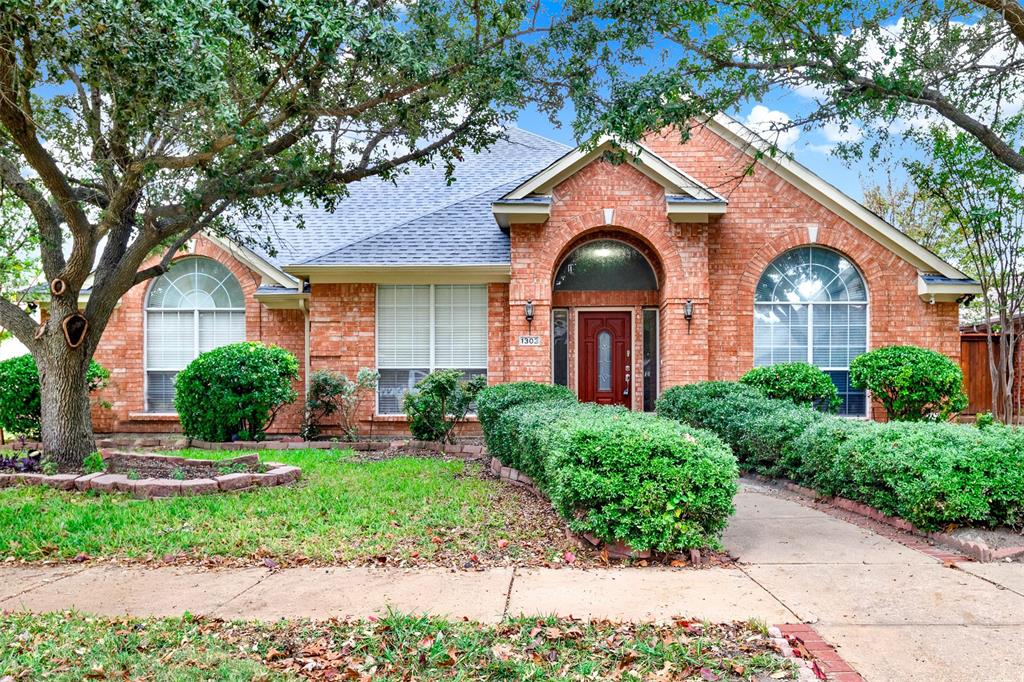
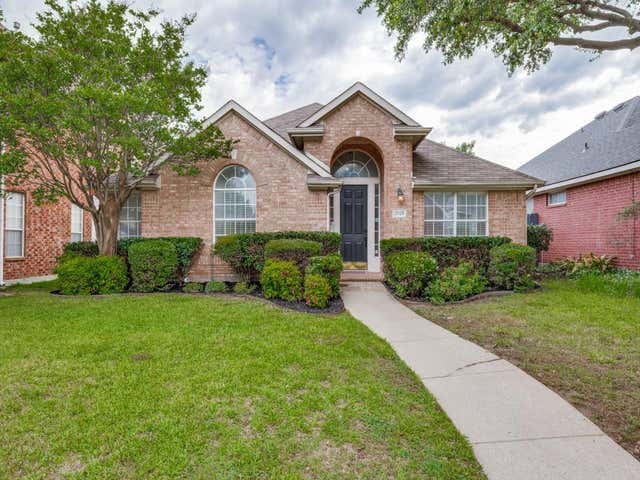
1303 Hillcrest Drive, Allen, TX 75002
Bethany Ridge Estates II Ph B · Collin County
Key Facts
Description
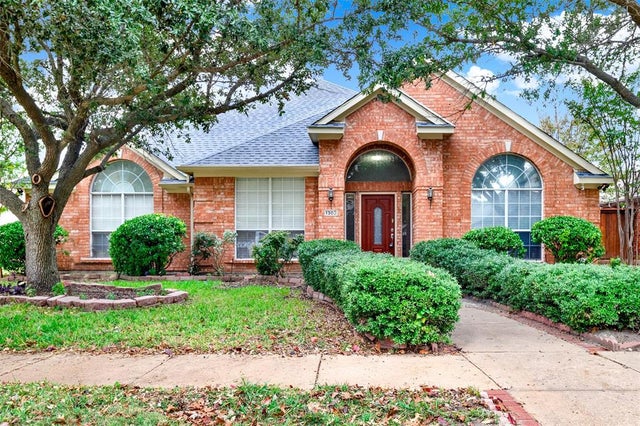
Welcome to this stunning 4-bedroom, 3-bathroom single-family home nestled in a highly desirable Allen, Texas neighborhood. Designed with comfort and functionality in mind, this residence offers expansive living spaces and thoughtful details throughout. Step inside to a bright, open layout featuring both a spacious family room and a welcoming living room—ideal for relaxation, entertaining, and everyday living. Each bedroom includes generous walk-in closets, while the well-appointed bathrooms offer both style and convenience for the entire household. At the heart of the home is a large kitchen complete with a central island, skylight, ample counter space, a walk-in pantry, and an oversized breakfast area perfect for casual dining. For special occasions, the elegant formal dining room provides an inviting setting for memorable gatherings. The charm extends outdoors to a beautiful backyard shaded by mature trees, creating a peaceful and private retreat. Crape Myrtle trees frame the back and sides of the property, while a stately Live Oak graces the front yard. A wood privacy fence and motorized sliding gate enhance both security and convenience. Combining comfort, space, and timeless appeal, this home offers an inviting place to live, relax, and create lasting memories.
Property Information
Property Type
Residential
Sub-Type
Single Family Residence
Style
Traditional
Year Built
1998
Living Area
2,602 sq ft
Lot Size
0.17 acres
Garage Spaces
2
Days on Market
73
MLS® Listing#
21104407
Property Features
Interior
Appliances
Cooling
Heating
Flooring
Fireplace
Parking
Laundry
Fencing
Construction
Foundation
Roof
Windows
Security
Sewer
Water Source
Rooms
- 11 x 10First
- 9 x 6First
- 4 x 4First
- Bedroom12 x 12First
- Bedroom12 x 12First
- Bedroom10 x 14First
- Dining Room13 x 10First
- Family Room19 x 21First
- Kitchen17 x 13First
- Laundry6 x 8First
- Living Room13 x 12First
- Master Bathroom10 x 15First
- Master Bedroom13 x 18First
Schools
- Elementary:
- Bolin
- Middle:
- Ford
- High:
- Allen
- District:
- Allen ISD
Financial Details
Annual Taxes
$8,192
Parcel Number
R380700G02101
Directions
While traveling north on US-75, take the Bethany Dr. exit. at the exit ramp, turn right (west) onto Bethany Dr. Continue west until you reach Cheyenne Dr., then turn right (north). Next, turn right onto Hillcrest Dr. The home at 1303 Hillcrest Dr. will be on your right. Please use GPS.
Affordability Calculator
$115,000
Estimated monthly payment
$3,060/mo
Principal $460,000 · Est. interest $641,741 over 30 yrs
Neighborhood Market Statistics
How this home compares to active listings in Allen, TX
- $560,135
- Median Listing Price
- 47
- Median Days on Market
- 2,748
- Median Sq Ft
- $214
- Median Price / Sq Ft
- 351
- Active Listings
- This home’s price is 3% above the area median.
- Its price per sq ft is 3% above the area median.
Market statistics compiled from active EXIT Realty® and MLS listings in Allen, TX.
Location

Points of Interest in Allen, TX
Showing the Allen area map.
Nearby Schools
Bolin Elementary School
Elementary · 0.2 mi away
Story Elementary School
Elementary · 1.0 mi away
Carlena Chandler Elementary
Elementary · 1.0 mi away
Ford Middle School
Secondary · 1.1 mi away
Twin Oaks Private School
Elementary · 1.2 mi away
D L Rountree Elementary
Elementary · 1.3 mi away
Anderson Elementary School
Elementary · 1.3 mi away
Allen Independent School District
School · 1.4 mi away
Lowery Freshman Center
Secondary · 1.6 mi away
Boyd Elementary School
Elementary · 1.6 mi away
Gene M. Reed Elementary School
Elementary · 1.7 mi away
Curtis Middle School
Secondary · 1.7 mi away
Montessori at Bethany
Elementary · 1.7 mi away
Allen Montessori Academy
Elementary · 1.8 mi away
Rivercrest Private School
Elementary · 1.9 mi away
Cornerstone School Allen
School · 2.0 mi away
Lovejoy High School
Secondary · 2.0 mi away
McCall Elementary
Elementary · 2.0 mi away
Gem Express Preschool & Kindergarten
School · 2.1 mi away
Allen High School
Secondary · 2.2 mi away
Commute Calculator
Nearby Homes


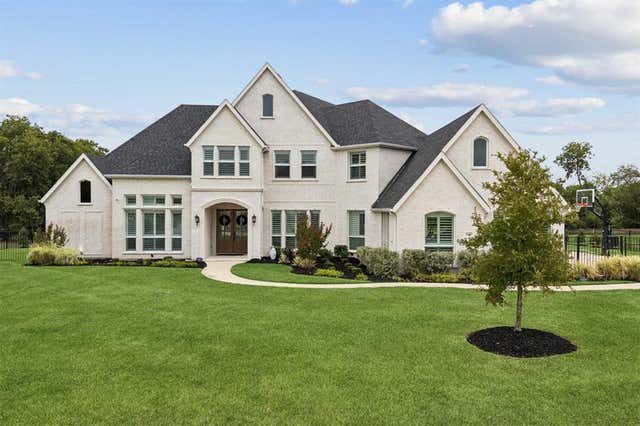

Similar Homes Nearby

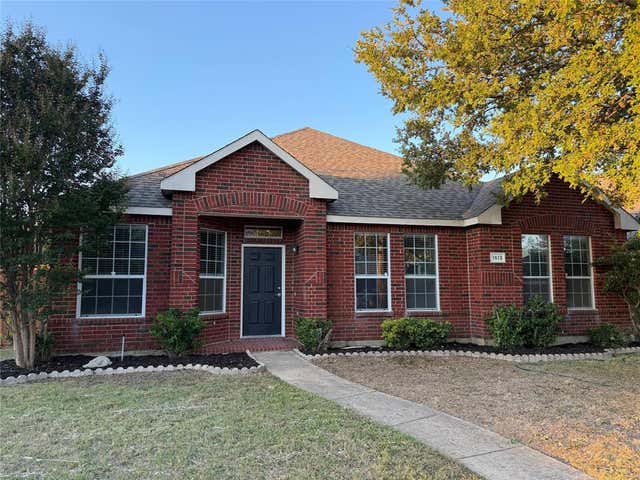


Similar Home Values
Comparable nearby listings and their asking prices.
| Address | Price | Beds | Baths | Sq Ft |
|---|---|---|---|---|
| 519 Sequoia Street, Allen, TX | $405,000 | 3 | 3 | 1,969 |
| 1513 Creek Springs Drive, Allen, TX | $408,000 | 3 | 2 | 1,968 |
| 2028 Ravenhurst Drive, Allen, TX | $409,000 | 4 | 2 | 2,030 |
| 411 Sycamore Creek Road, Allen, TX | $409,950 | 4 | 2 | 2,186 |
| 918 Spring Brook Drive, Allen, TX | $410,000 | 4 | 3 | 2,489 |
| 2539 Huxley Mews, Allen, TX | $410,990 | 3 | 3 | 1,689 |
Moving Cost Estimate
EXIT Agents in Allen


Listing Courtesy: Keller Williams Central - 469-939-6475
Presented by: Mengistu Alemayehu
Last Updated: 2025-11-04