

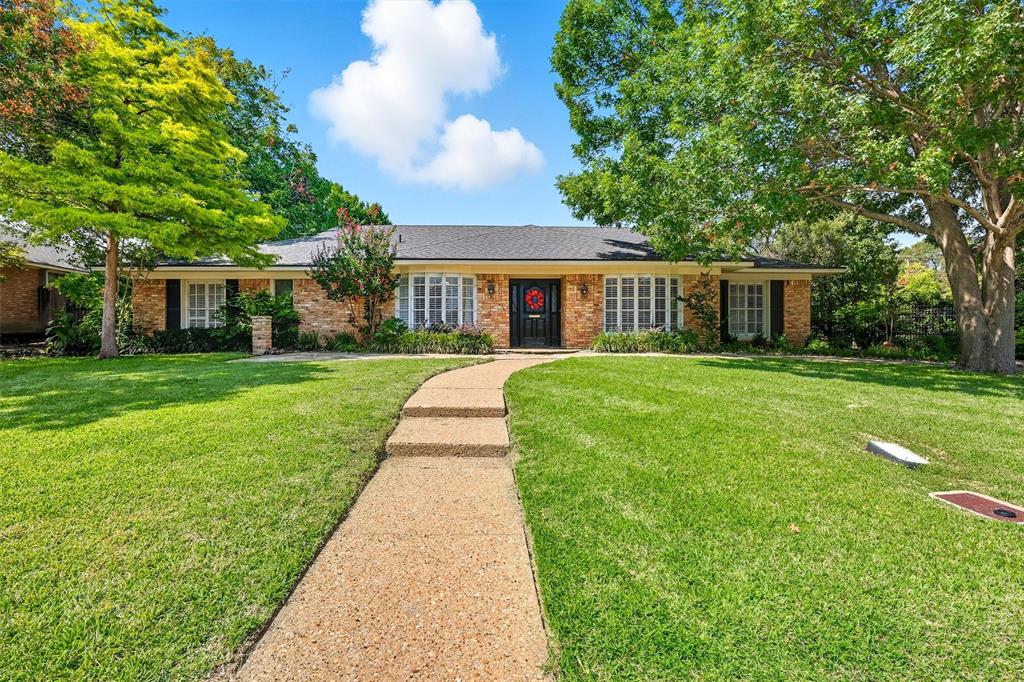
3904 Stonehenge Road, Fort Worth, TX 76109
Overton West Add · Tarrant County
Key Facts
Description
This traditional one-story home offers timeless curb appeal in the heart of Fort Worth and is zoned to coveted Overton Park Elementary. Situated on a beautiful street and perfectly located near central shops, grocery stores, restaurants and major highways, it places you at the hub of the city. Wide-plank wood floors flow through the main living areas, leading to a remodeled kitchen with stainless steel appliances, granite countertops, a breakfast bar and glass-front cabinetry, perfect for displaying favorite pieces. The kitchen opens seamlessly to the family room and sunroom, creating an versatile and inviting layout. The gracious family room has vaulted ceilings and is grounded by a brick wood-burning fireplace, adding warmth and character. The home offers four bedrooms and two and a half baths, including a primary suite with dual vanities, a remodeled shower with a seamless glass surround and two walk-in closets. The secondary bedrooms are nice sized and share a Hollywood bathroom. The backyard is a true Texas retreat, featuring a sparkling pool with a waterfall, natural rock accents and sunning platform. The backyard also features a flagstone patio for gathering, stone firepit and plenty of grassy area for play. A gated drive and two-car garage complete the package. Come experience this Overton West treasure and make it your own!
Property Information
Property Type
Residential
Sub-Type
Single Family Residence
Style
Ranch
Year Built
1967
Living Area
2,871 sq ft
Lot Size
0.30 acres
Garage Spaces
2
Days on Market
236
MLS® Listing#
21100302
Property Features
Interior
Exterior
Appliances
Cooling
Heating
Flooring
Fireplace
Pool
Parking
Fencing
Lot Features
Construction
Foundation
Roof
Security
Utilities
Sewer
Water Source
Rooms
- 11 x 6First
- 5 x 4First
- 26 x 11First
- 12 x 12First
- Bedroom12 x 16First
- Bedroom12 x 19First
- Bedroom12 x 16First
- Dining Room11 x 12First
- Family Room26 x 15First
- Kitchen11 x 10First
- Living Room17 x 13First
- Master Bathroom17 x 13First
- Master Bathroom16 x 11First
- Master Bedroom17 x 13First
- Utility Room5 x 12First
Schools
- Elementary:
- Overton Park
- Middle:
- Mclean
- High:
- Paschal
- District:
- Fort Worth ISD
Financial Details
Annual Taxes
$15,991
Parcel Number
02102668
Directions
GPS
Affordability Calculator
$173,000
Estimated monthly payment
$4,604/mo
Principal $692,000 · Est. interest $965,402 over 30 yrs
Neighborhood Market Statistics
How this home compares to active listings in Fort Worth, TX
- $358,224
- Median Listing Price
- 53
- Median Days on Market
- 2,044
- Median Sq Ft
- $182
- Median Price / Sq Ft
- 3,755
- Active Listings
- This home’s price is 141% above the area median.
- Its price per sq ft is 66% above the area median.
Market statistics compiled from active EXIT Realty® and MLS listings in Fort Worth, TX.
Location

Points of Interest in Fort Worth, TX
Showing the Fort Worth area map.
Nearby Schools
Texas Boys Choir
School · 0.2 mi away
Texas Elementary School
Elementary · 0.4 mi away
Overton Park Elementary
Elementary · 0.5 mi away
Arborlawn Children's Academy
School · 0.5 mi away
Tanglewood Elementary School
Elementary · 0.9 mi away
Westcliff Elementary School
Elementary · 1.1 mi away
Wedgwood 6th Grade
Secondary · 1.1 mi away
W.P. McLean Middle School
Secondary · 1.4 mi away
Trinity Episcopal School
School · 1.5 mi away
McLean 6th Grade
Secondary · 1.5 mi away
Applied Learning Academy
School · 1.5 mi away
School of Rock
School · 1.6 mi away
Tot's Haven Christian Academy
School · 1.8 mi away
Fort Worth Montessori School
Elementary · 1.9 mi away
Kinderfrogs School at Tcu
School · 1.9 mi away
Starpoint School
School · 1.9 mi away
Bruce Shulkey Elementary
Elementary · 2.0 mi away
Alice D Contreras
Elementary · 2.0 mi away
South Hills Elementary School
Elementary · 2.0 mi away
Hill School
Elementary · 2.0 mi away
Commute Calculator
Nearby Homes



Similar Homes Nearby
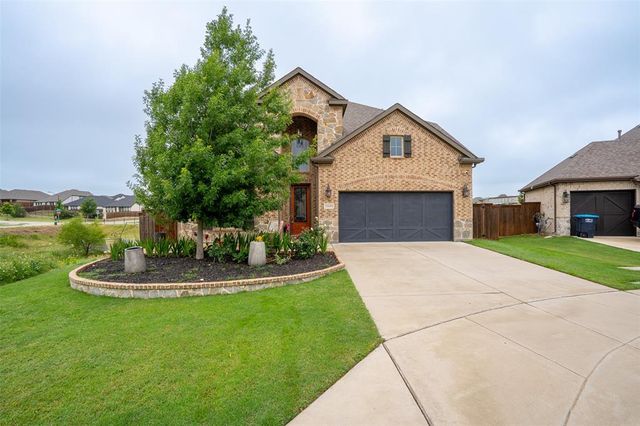
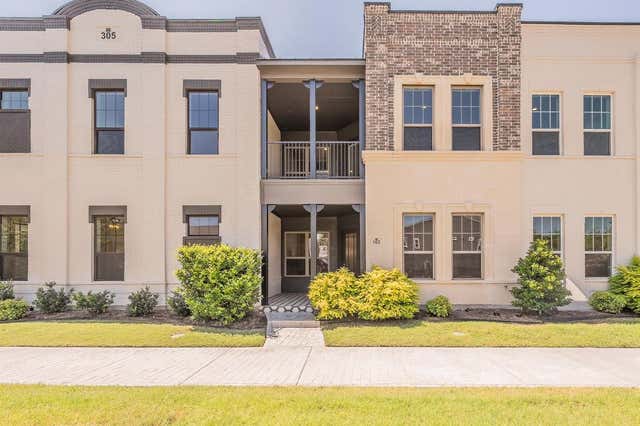

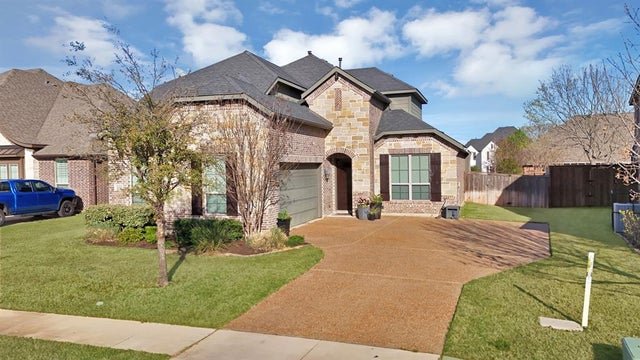
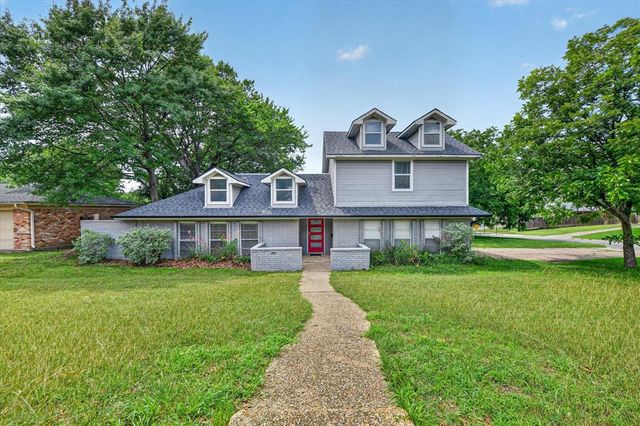
Similar Home Values
Comparable nearby listings and their asking prices.
| Address | Price | Beds | Baths | Sq Ft |
|---|---|---|---|---|
| 5011 Ledgestone Drive, Fort Worth, TX | $607,500 | 4 | 4 | 3,216 |
| 5600 Pope Creek Road, Fort Worth, TX | $609,000 | 4 | 3 | 3,407 |
| 305 Sunset Lane 103, Fort Worth, TX | $609,000 | 3 | 3 | 2,306 |
| 609 Bunchberry Street, Fort Worth, TX | $609,990 | 4 | 5 | 3,643 |
| 1000 Merion Drive, Fort Worth, TX | $609,999 | 4 | 3 | 2,746 |
| 1400 Ems Road W, Fort Worth, TX | $610,000 | 4 | 3 | 3,082 |
Moving Cost Estimate
EXIT Agents in Fort Worth


Listing Courtesy: Briggs Freeman Sotheby's Int'l - 817-731-8466
Presented by: Ashley Mooring
Last Updated: 2025-10-30