

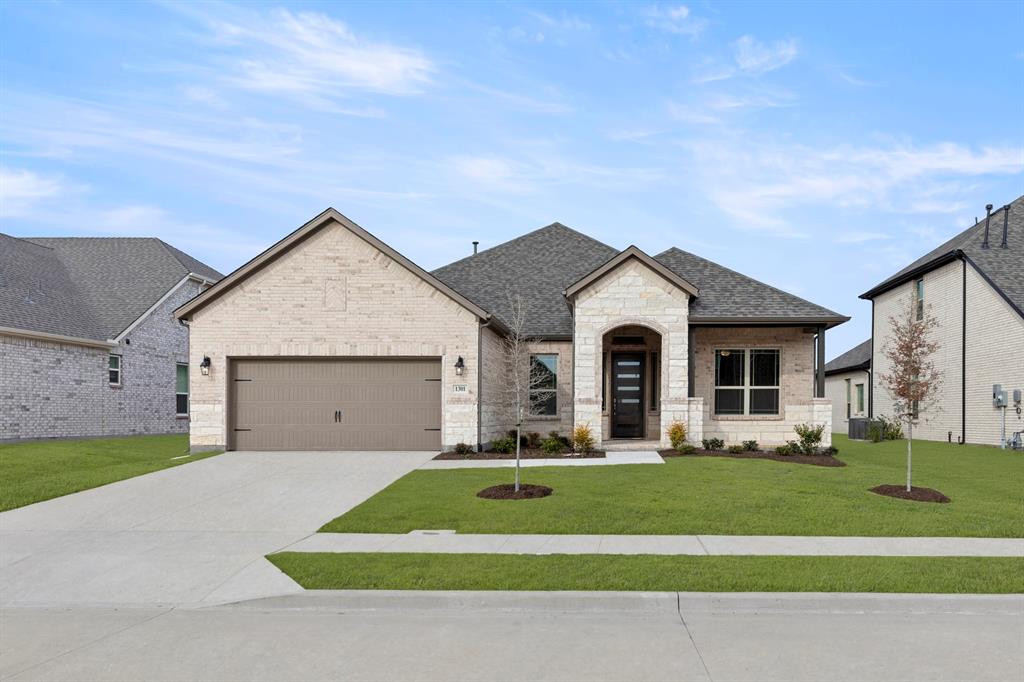
1301 David Drive, Anna, TX 75409
Anna Town Square · Collin County
Key Facts
Description
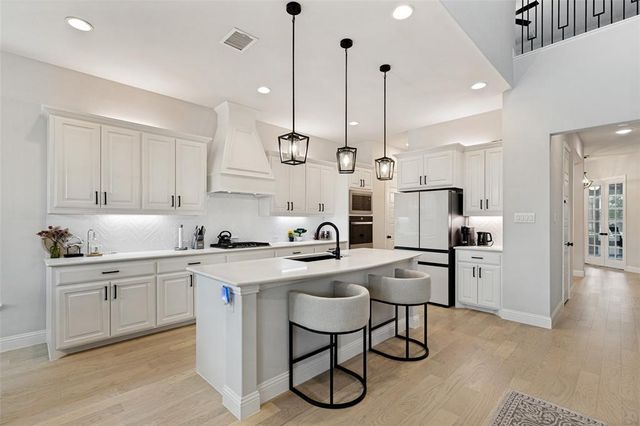
MLS# 21098346 - Built by Windsor Homes - Ready Now! ~ Imagine walking into your new living area where the 14-foot ceilings soar above you, creating an open, welcoming atmosphere that flows right over the elegant engineered wood floors. The kitchen truly is the heart of the home. Youll have all the space you need with generous cabinets, anchored by a huge island topped with gorgeous quartz. Its equipped for serious cooking with a 30 gas cooktop, a handy stainless steel sink, and a fantastic set of stainless steel appliances, including those wonderful double air-fry ovens! Weve included thoughtful upgrades everywhere you look: from the rich feel of the 8-foot interior doors to the stylish glass doors on the study and the custom-look glass and wood front door. The primary bath is designed for relaxation, boasting a separate tub and shower, and all your vanities will have clean, modern quartz tops (even in the secondary baths!). Cozy evenings await you by the gas fireplace. This home is built to last with a 95% brick exterior and comes completely ready to enjoy with a full sod yard, sprinkler system, and a 6-foot privacy fence enclosing your beautiful extended covered patio.
Property Information
Property Type
Residential
Sub-Type
Single Family Residence
Style
Traditional
Year Built
2025
Living Area
2,452 sq ft
Lot Size
0.17 acres
Lot Dimensions
62x120
Garage Spaces
2
Days on Market
257
MLS® Listing#
21098346
Property Features
Interior
Exterior
Appliances
Cooling
Heating
Flooring
Fireplace
Parking
Laundry
Patio
Fencing
Lot Features
Construction
Foundation
Roof
Security
Community
Utilities
Sewer
Water Source
Rooms
- Bedroom12 x 12First
- Bedroom12 x 12First
- Bedroom12 x 12First
- Bedroom12 x 12First
- Bedroom12 x 12First
- Bedroom12 x 12First
- Dining Room12 x 11First
- Dining Room12 x 11First
- Dining Room12 x 11First
- Game Room17 x 12First
- Game Room17 x 12First
- Game Room17 x 12First
- Kitchen4 x 4First
- Kitchen4 x 4First
- Kitchen4 x 4First
- Living Room17 x 18First
- Living Room17 x 18First
- Living Room17 x 18First
- Master Bedroom16 x 15First
- Master Bedroom16 x 15First
- Master Bedroom16 x 15First
- Office11 x 16First
- Office11 x 16First
- Office11 x 16First
- Utility Room9 x 6First
- Utility Room9 x 6First
- Utility Room9 x 6First
Schools
- Elementary:
- Judith Harlow
- Middle:
- Clemons Creek
- High:
- Anna
- District:
- Anna ISD
Financial Details
HOA
$600 / Annually
Neighborhood Management
Parcel Number
R-12924-00M-0140-1
Directions
Hwy 75 N to 121. North on Hwy 75 take exit 44 which is Hwy 121 to Hwy-5 on the left continue approx 4 miles to Anna Town Square on your right
Affordability Calculator
$95,998
Estimated monthly payment
$2,555/mo
Principal $383,992 · Est. interest $535,703 over 30 yrs
Neighborhood Market Statistics
How this home compares to active listings in Anna, TX
- $368,889
- Median Listing Price
- 63
- Median Days on Market
- 2,199
- Median Sq Ft
- $175
- Median Price / Sq Ft
- 466
- Active Listings
- This home’s price is 30% above the area median.
- Its price per sq ft is 12% above the area median.
Market statistics compiled from active EXIT Realty® and MLS listings in Anna, TX.
Location
- 1301 David Drive, Anna, TX 75409
Points of Interest in Anna, TX
Showing the Anna area map.
Nearby Schools
Anna Independent School District
School · 0.8 mi away
Special Program Center
Secondary · 0.8 mi away
Harlow Elementary Pta
Elementary · 0.9 mi away
Judith L Harlow Elementary
Elementary · 0.9 mi away
Clemons Creek Middle School
Secondary · 0.9 mi away
Rosamond-Sherley Elementary
Elementary · 1.7 mi away
Sue E. Rattan Elementary
Elementary · 1.8 mi away
Anna High School
Secondary · 1.9 mi away
Anna Middle School
Secondary · 1.9 mi away
North Creek Elementary
Elementary · 2.3 mi away
Anna High School
Secondary · 2.4 mi away
Melissa Kindercare
Elementary · 2.6 mi away
Joe K. Bryant Elementary
Elementary · 3.3 mi away
Harry McKillop Elementary
Elementary · 3.3 mi away
East Cardinal Middle School
Secondary · 3.4 mi away
Melissa High School
Secondary · 3.5 mi away
Primrose School of Melissa
School · 4.0 mi away
Melissa Isd
School · 4.1 mi away
Melissa Middle School
Elementary · 4.1 mi away
Melissa Ridge Education Center
Elementary · 4.2 mi away
Commute Calculator
Nearby Homes
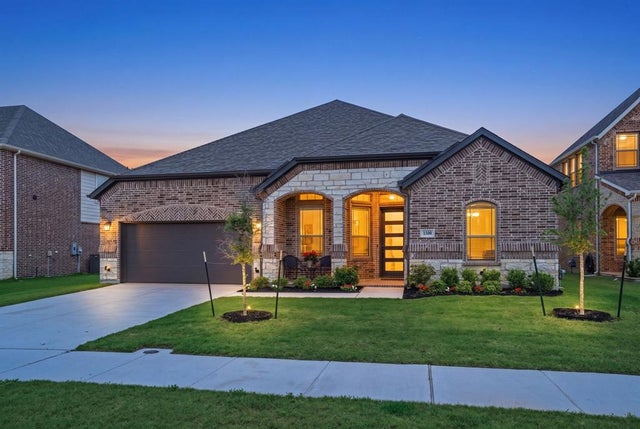
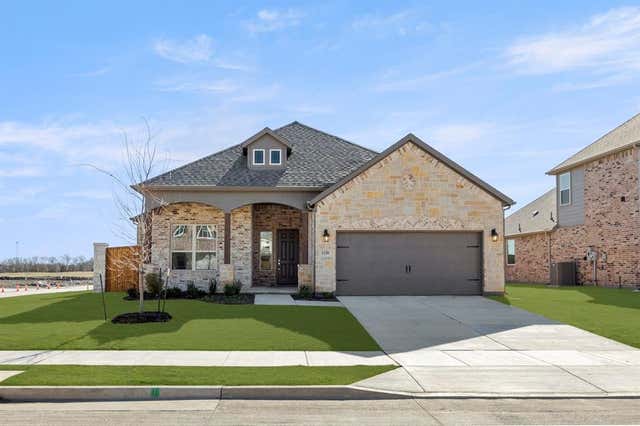
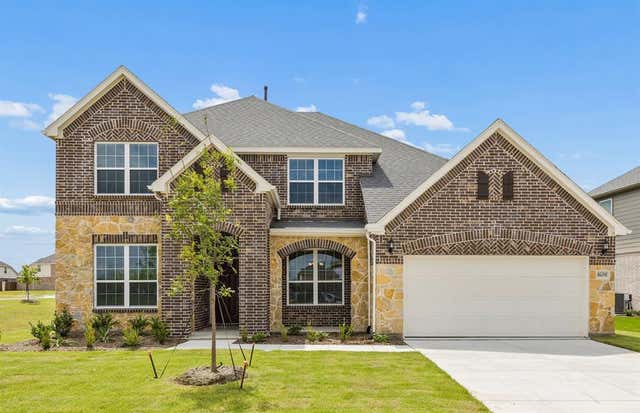
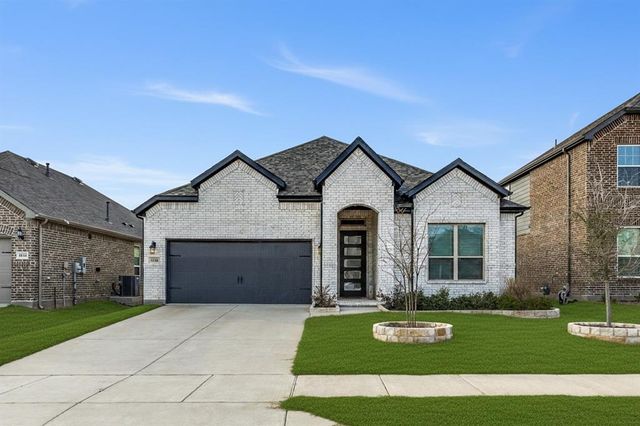
Similar Homes Nearby
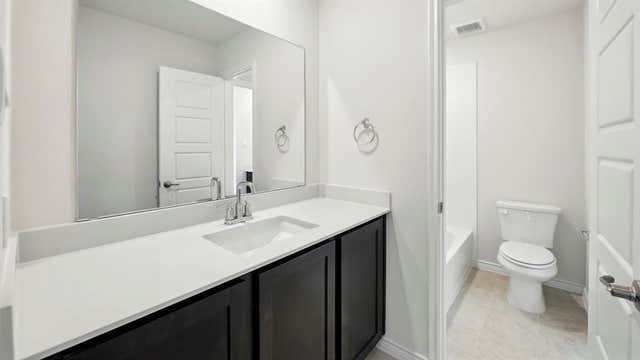
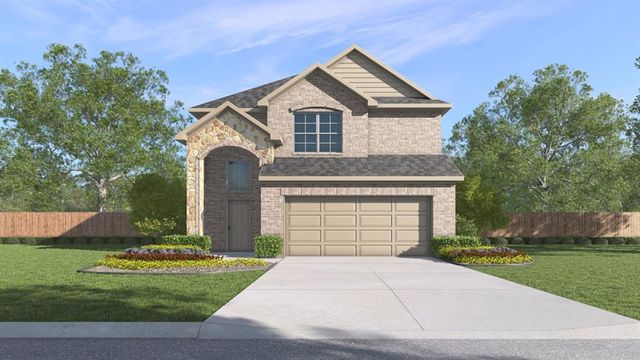


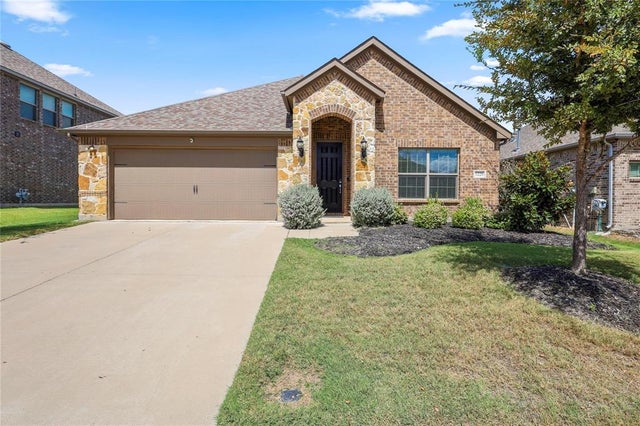
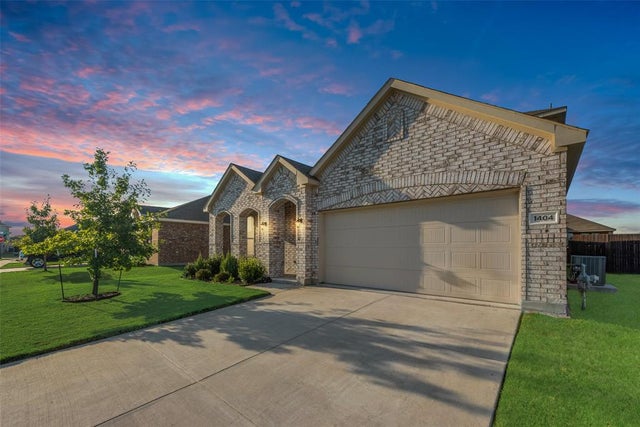
Similar Home Values
Comparable nearby listings and their asking prices.
| Address | Price | Beds | Baths | Sq Ft |
|---|---|---|---|---|
| 2124 Crockett Way, Anna, TX | $336,990 | 3 | 3 | 2,209 |
| 2220 Chloe Lane, Anna, TX | $336,990 | 3 | 3 | 2,209 |
| 2025 Crockett Way, Anna, TX | $338,990 | 4 | 4 | 2,208 |
| 2109 Caraway Court, Anna, TX | $339,000 | 5 | 2 | 2,011 |
| 1229 Carinna Drive, Anna, TX | $339,900 | 4 | 2 | 1,945 |
| 1404 Forest Haven Drive, Anna, TX | $339,900 | 4 | 3 | 2,218 |
Moving Cost Estimate
EXIT Agents in Anna


Listing Courtesy: HomesUSA.com - 888-872-6006
Presented by: Ben Caballero
Last Updated: 2025-10-28