

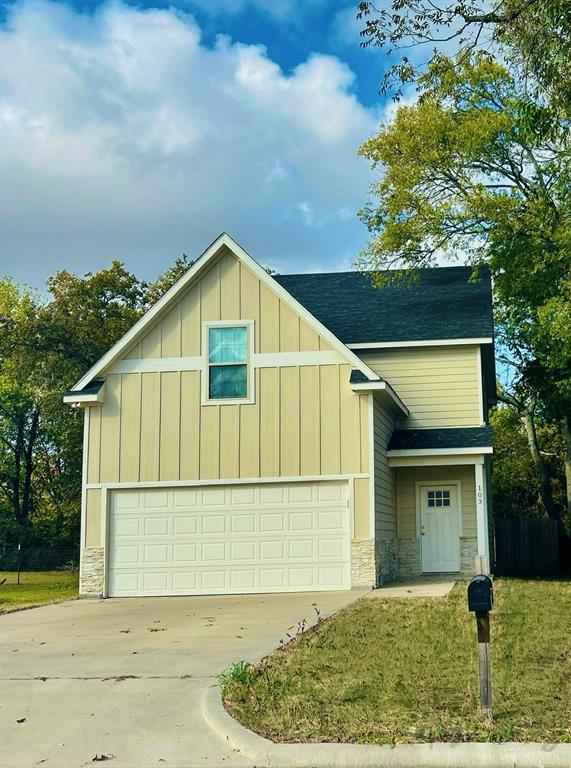
103 E 15th Street, Bonham, TX 75418
None · Fannin County
Key Facts
Description
LOOKING FOR SMALL TOWN CHARM WITH MODERN COMFORT? Don't miss this spacious, energy-efficient gem! Built in 2021 this home offers all the benefits of new construction. STEP inside the welcoming foyer and you will be greeted with beautiful engineered wood flooring and LED lighting throughout. The DOWNSTAIRS OPEN CONCEPT features a cozy living area with a stunning wood burning fireplace, dining area perfect for gatherings, a stylish kitchen complete with granite countertops, SS appliances (including a refrigerator) and walk in pantry. The separate laundry room - washer and dryer included and also a convenient half bath. UPSTAIRS you will find ALL FOUR spacious bedrooms and a full hall bath with dual granite-top sinks and tiled bath. The primary suite features a tray ceiling with ceiling fan, large walk-in closet and private en suite master bath with dual granite-top vanities, a beautiful tiled walk-in shower and soaking tub. RELAX and enjoy outdoor living on the covered back porch overlooking the oversized backyard! The two-car garage offers a keypad entry for added convenience. ~ THIS IS A MUST SEE!! THINGS TO DO: **20 minute drive to Lake Bois D'Arc North ramp **30 minute drive to Downtown Denison's HISTORIC DISTRICT: Boutique shops, Bars, Coffee Shops, Steakhouse and Wineries **30 minute drive to Sherman with ALL THE SHOPS!! **40 minute drive to Eisenhower State Park for hiking along the shores of Lake Texoma! All information is deemed reliable but not guaranteed.
Property Information
Property Type
Residential Lease
Sub-Type
Single Family Residence
Style
Craftsman
Year Built
2021
Stories
2
Living Area
1,858 sq ft
Lot Size
0.15 acres
Garage Spaces
2
Days on Market
62
MLS® Listing#
21097844
Property Features
Interior
Appliances
Cooling
Heating
Flooring
Fireplace
Parking
Patio
Fencing
Construction
Foundation
Roof
Security
Utilities
Sewer
Water Source
Schools
- Elementary:
- Evans
- Middle:
- Rather
- High:
- Bonham
- District:
- Bonham ISD
Financial Details
Parcel Number
000000071241
Directions
**REFER TO GPS DRIVING INSTRUCTIONS** IN BONHAM: FROM HWY 56 head North on Center St.aka.HWY 78; TURN LEFT on 15th St (property on right). FROM HWY 82 SOUTH on Center St.aka.HWY 78; TURN RIGHT on 15th St (property on right).
Affordability Calculator
$440
Estimated monthly payment
$12/mo
Principal $1,760 · Est. interest $2,455 over 30 yrs
Neighborhood Market Statistics
How this home compares to active listings in Bonham, TX
- $296,078
- Median Listing Price
- 88
- Median Days on Market
- 1,558
- Median Sq Ft
- $166
- Median Price / Sq Ft
- 119
- Active Listings
- This home’s price is 99% below the area median.
- Its price per sq ft is 99% below the area median.
Market statistics compiled from active EXIT Realty® and MLS listings in Bonham, TX.
Location

Points of Interest in Bonham, TX
Showing the Bonham area map.
Nearby Schools
I W Evans Elementary School
Elementary · 0.1 mi away
LH Rather Junior High
Secondary · 0.2 mi away
Bailey Inglish Early Childhood Center
School · 0.4 mi away
Bonham Isd
School · 0.4 mi away
Bonham Independent School District
School · 0.4 mi away
Finley-Oates Elementary School
Elementary · 0.6 mi away
Bonham High School
Secondary · 0.7 mi away
Morning Star Academy
School · 2.2 mi away
Ector Isd
School · 5.5 mi away
Ector Elementary
Elementary · 5.5 mi away
Dodd City School
School · 6.0 mi away
Savoy High School
Secondary · 10.2 mi away
Savoy Elementary School
Elementary · 11.0 mi away
Sam Rayburn Isd
School · 13.3 mi away
Pritchard J H
Elementary · 13.4 mi away
Bells Elementary School
Elementary · 13.4 mi away
Whitewright Elementary School
Elementary · 13.7 mi away
Whitewright Middle School
Secondary · 13.8 mi away
Whitewright High School
Secondary · 13.8 mi away
Leonard High School
Secondary · 14.2 mi away
Commute Calculator
Nearby Homes
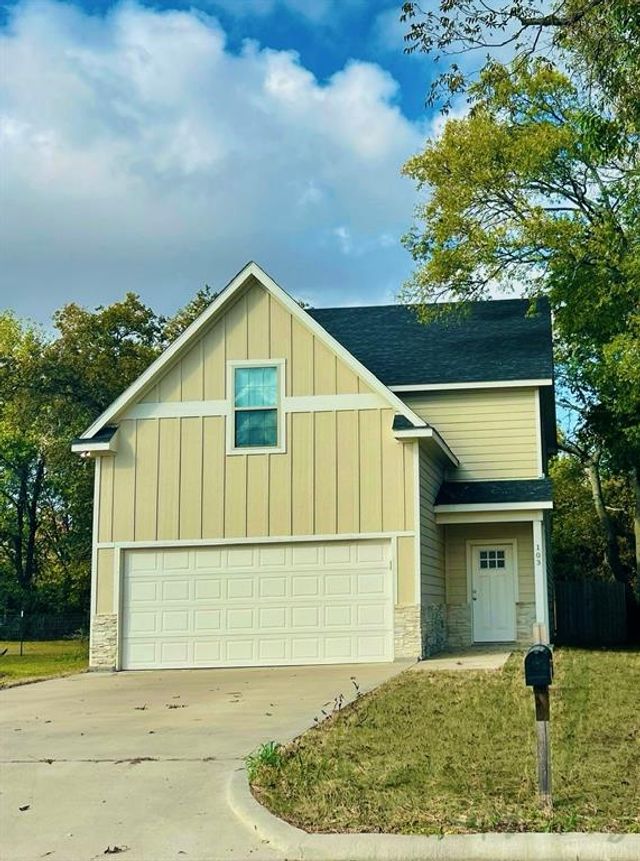
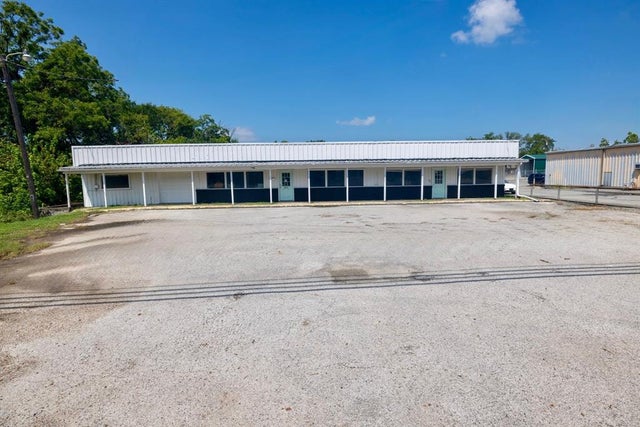
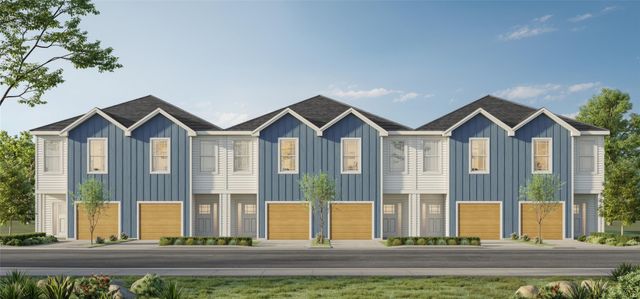

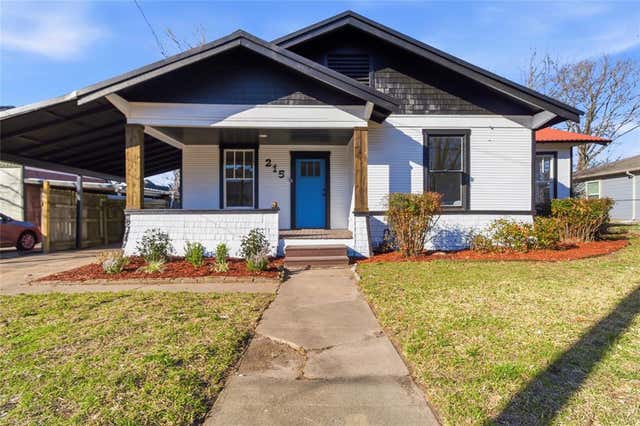
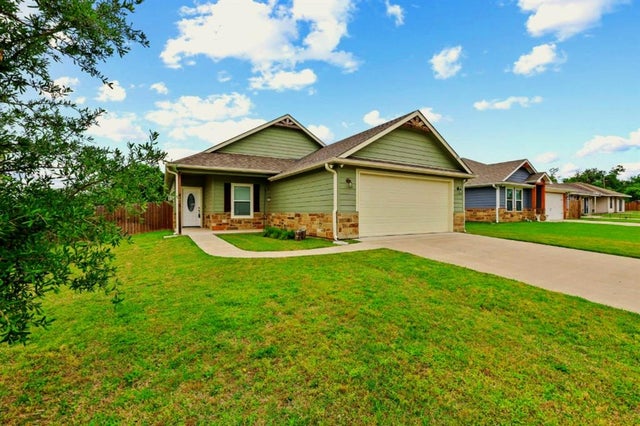
Similar Homes Nearby
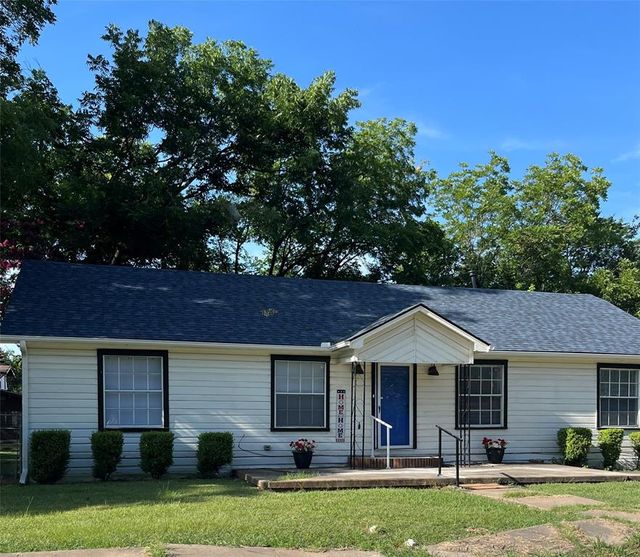

Similar Home Values
Comparable nearby listings and their asking prices.
| Address | Price | Beds | Baths | Sq Ft |
|---|---|---|---|---|
| 1321 Franklin Avenue, Bonham, TX | $1,595/mo | 3 | 2 | 1,240 |
| 903 W 8th Street, Bonham, TX | $1,600/mo | 3 | 2 | 1,456 |
| 415 W 7th Street, Bonham, TX | $1,700/mo | 3 | 2 | 1,406 |
Moving Cost Estimate
EXIT Agents in Bonham


Listing Courtesy: Keller Williams Prosper Celina - 972-382-8882
Presented by: Tammy Williamson
Last Updated: 2025-10-30