


2605 Tulip Drive, Richardson, TX 75082
Spring Park North 8 · Collin County
Key Facts
Description
Welcome to Your Dream Home in Crowley Park, Richardson, TX! This stunning 7-bedroom, 4-bathroom residence offers an impressive 4,884 square feet of living space, perfect for making unforgettable memories. Located in a charming neighborhood, this home combines the tranquility of a quiet community with easy access to the entire metroplex. Step outside to your private oasis featuring a sparkling pool and inviting covered porches, ideal for relaxing in the sun or shade. The thoughtfully designed interior exudes warmth and comfort, with spacious rooms filled with natural light and a seamless flow throughout. This home is more than just a house; it's a place where cherished moments are made. Don’t miss the opportunity to own this spectacular property in the vibrant and sought-after Richardson area! This exceptional custom-built residence offers spacious living, perfect for families. Enter through a welcoming foyer leading to a family room with a large fireplace and custom built-ins. The formal living space features glass French doors for privacy when needed, and floor-to-ceiling bookshelves, perfect for quiet reading or use as a home office. The expansive dining room connects seamlessly to a well-appointed kitchen, center island, 5-burner gas cooktop, and a walk-in pantry. Upstairs, the primary suite boasts a gas log fireplace, a luxurious ensuite bath with a soaking tub, and a spacious walk-in closet. Secondary bedrooms include ample storage. Outside, enjoy covered patios, pool and spa. A side entrance door provides convenient access to a full bath for poolside use. Located in the desirable Crowley Park neighborhood, you’re just steps from parks, playgrounds, and convenient access to major highways. Schedule your showing today to explore this incredible home!
Property Information
Property Type
Residential
Sub-Type
Single Family Residence
Year Built
1998
Living Area
4,884 sq ft
Lot Size
0.20 acres
Garage Spaces
2
Days on Market
107
MLS® Listing#
21094546
Property Features
Interior
Appliances
Cooling
Heating
Flooring
Fireplace
Pool
Parking
Construction
Foundation
Roof
Windows
Security
Utilities
Sewer
Water Source
Rooms
- Bedroom13 x 12Second
- Bedroom17 x 14Second
- Bedroom15 x 13Second
- Bedroom15 x 14First
- Bedroom15 x 11First
- Living Room26 x 21First
- Master Bedroom20 x 15Second
Schools
- Elementary:
- Mendenhall
- Middle:
- Otto
- High:
- Williams
- District:
- Plano ISD
Financial Details
Annual Taxes
$10,473
Parcel Number
R206801501801
Directions
Head west toward TX-190 Sharp left onto TX-190 Turn right onto Lookout Dr Turn right onto Clear Springs Dr Turn left onto Poinsettia Dr Poinsettia Dr turns slightly right and becomes Tulip Dr Destination will be on the left
Affordability Calculator
$178,700
Estimated monthly payment
$4,756/mo
Principal $714,800 · Est. interest $997,210 over 30 yrs
Neighborhood Market Statistics
How this home compares to active listings in Richardson, TX
- $474,194
- Median Listing Price
- 43
- Median Days on Market
- 2,052
- Median Sq Ft
- $216
- Median Price / Sq Ft
- 302
- Active Listings
- This home’s price is 88% above the area median.
- Its price per sq ft is 15% below the area median.
Market statistics compiled from active EXIT Realty® and MLS listings in Richardson, TX.
Location

Points of Interest in Richardson, TX
Showing the Richardson area map.
Nearby Schools
Big Springs Elementary School
Elementary · 0.9 mi away
Vista Academy of Richardson
School · 1.1 mi away
Responsive Education Solutions
School · 1.3 mi away
Breckinridge Montessori School
Elementary · 1.3 mi away
New Century Montessori Academy
Elementary · 1.3 mi away
Primrose Schools
Elementary · 1.6 mi away
Yale Elementary
Elementary · 1.6 mi away
Stinson Elementary School
Elementary · 1.8 mi away
Stinson Elementary
Elementary · 1.8 mi away
Otto M S
Secondary · 1.9 mi away
School
Secondary · 1.9 mi away
Islamic Academy
School · 1.9 mi away
International Leadership of Texas Garland H S
Secondary · 2.0 mi away
Hickman Elementary School
Elementary · 2.0 mi away
Reach Academy Christian School
School · 2.0 mi away
Primrose Schools
Elementary · 2.1 mi away
The Village School
Elementary · 2.2 mi away
Abbett Elementary School
Elementary · 2.3 mi away
Dartmouth Elementary
Elementary · 2.4 mi away
Glenwood Day School
Elementary · 2.4 mi away
Commute Calculator
Nearby Homes

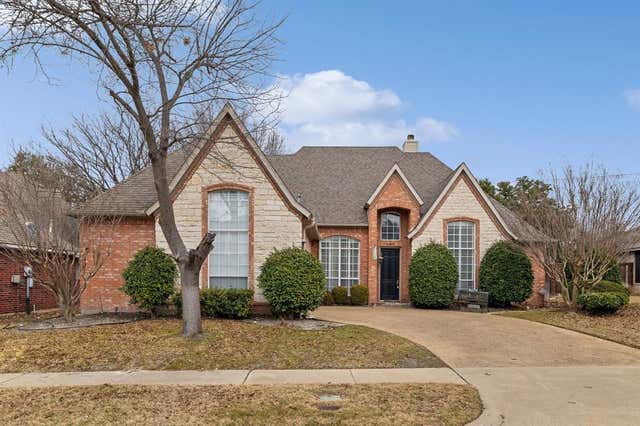
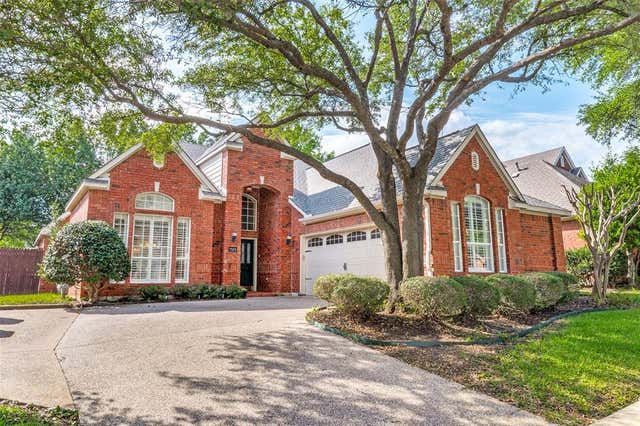
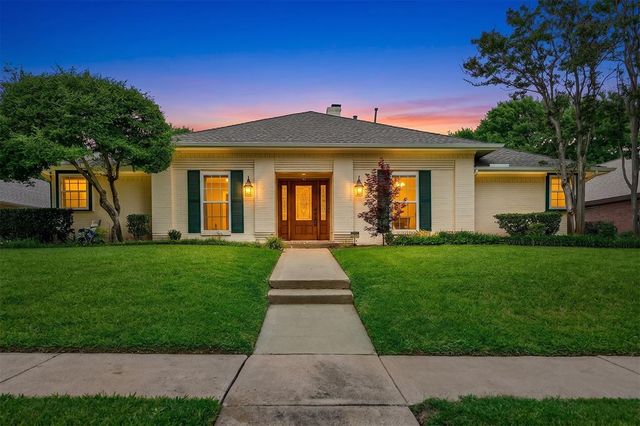
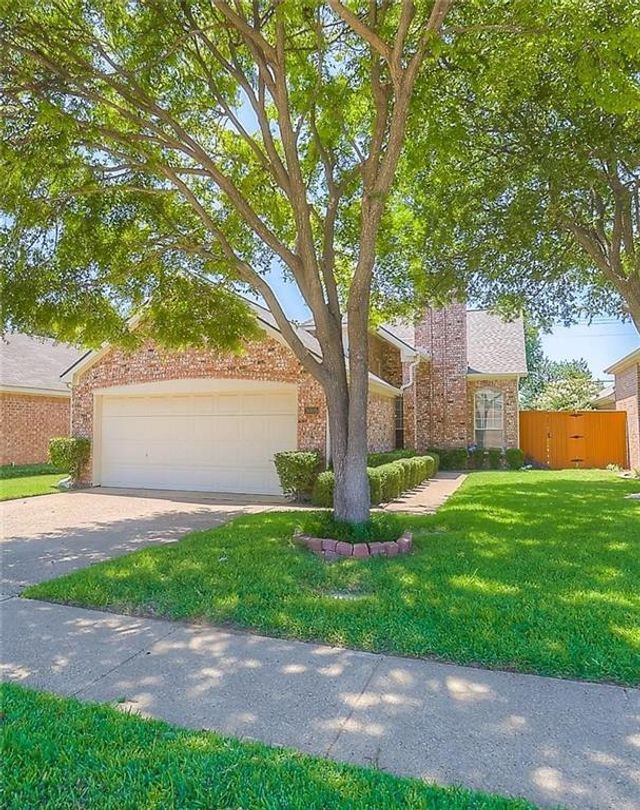

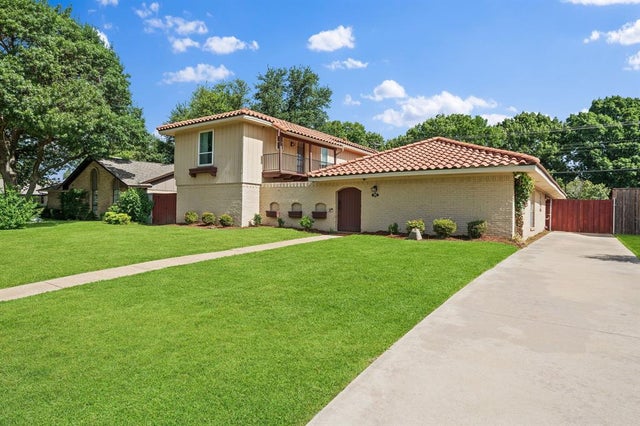
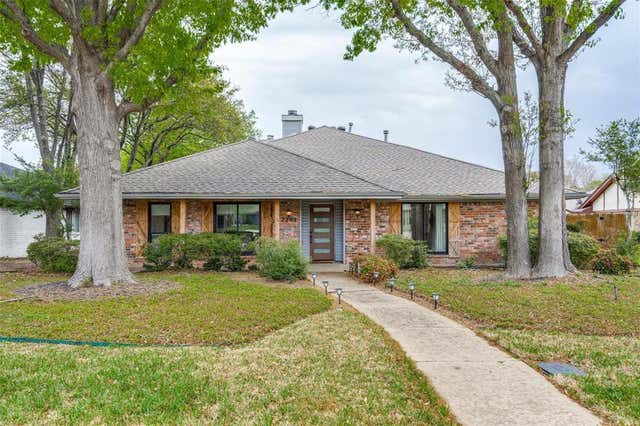
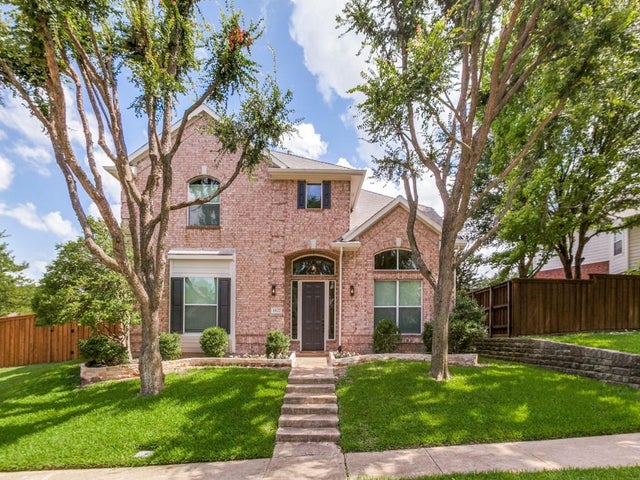
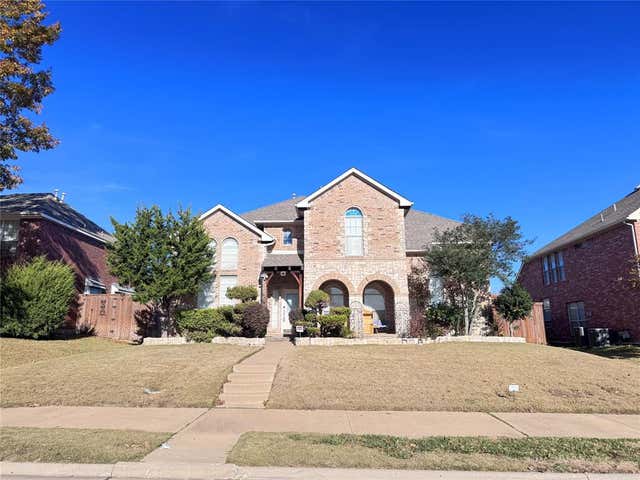
Similar Homes Nearby


Similar Home Values
Comparable nearby listings and their asking prices.
| Address | Price | Beds | Baths | Sq Ft |
|---|---|---|---|---|
| 416 Forest Grove Drive, Richardson, TX | $629,000 | 4 | 3 | 2,429 |
| 261 Golden Gate Drive, Richardson, TX | $629,000 | 4 | 3 | 2,243 |
| 2202 Owens Boulevard, Richardson, TX | $629,000 | 4 | 5 | 3,285 |
| 4422 Lartan Trail, Richardson, TX | $629,900 | 5 | 4 | 3,020 |
| 4013 Greenfield Drive, Richardson, TX | $635,000 | 4 | 4 | 3,739 |
| 4405 Courtney Lane, Richardson, TX | $635,000 | 5 | 4 | 3,644 |
Moving Cost Estimate
EXIT Agents in Richardson


Listing Courtesy: ListingSpark - 877-897-7275
Presented by: Aaron Jistel
Last Updated: 2025-10-23