

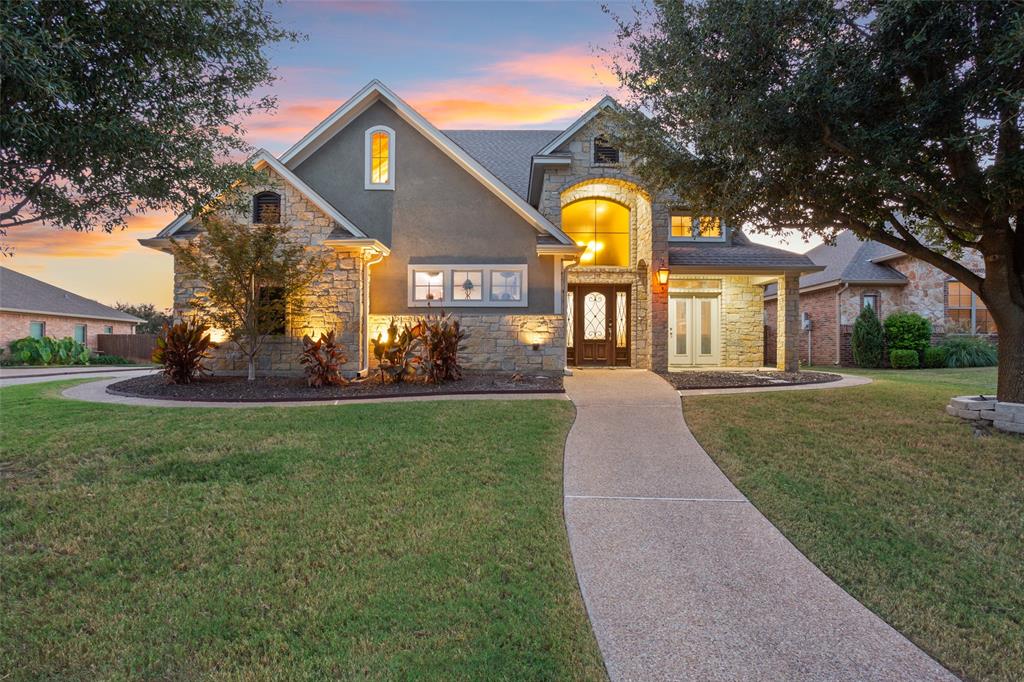
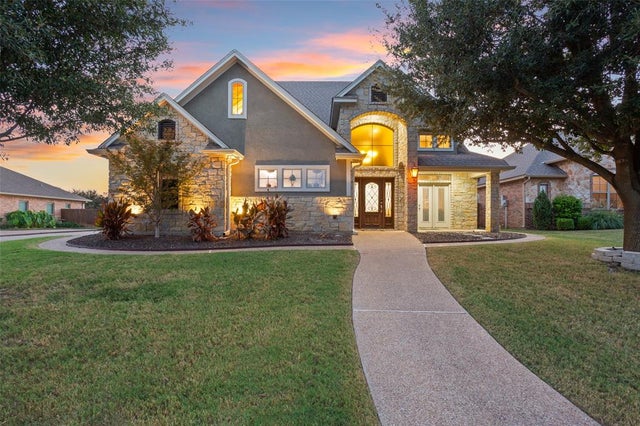
2313 Nicholas, Waco, TX 76712
Chapel Ridge Add Ph I · McLennan County
Key Facts
Description
Experience exceptional craftsmanship and timeless design in this Ken Cooper Custom Home nestled in the highly sought-after Chapel Ridge community. This immaculate 4-bedroom, 2.5-bath residence with a 3-car garage is completely move-in ready and showcases fine quality finishes throughout. Step inside to an inviting open-concept living area featuring raised ceilings, elegant built-in cabinetry, and a beautiful wood-burning fireplace. The family room flows seamlessly into the gourmet kitchen, complete with double ovens, an eat-in island, granite countertops, stainless steel appliances, a walk-in pantry, and thoughtful over- and under-cabinet lighting. The formal dining room includes a built-in china cabinet and plantation shutters, while detailed trim work and crown molding enhance every room. The primary suite is a true retreat with a tiered ceiling, luxurious bath featuring a walk-in shower, jetted tub, and a spacious closet with built-in drawers. Additional main-level highlights include a dedicated desk study nook, a laundry room with sink and built-ins, and a well-designed mudroom offering abundant storage. Upstairs, a large game or media room with surround sound awaits, along with three generously sized bedrooms. The home also offers a foam-insulated walk-in attic, ideal for climate-controlled storage. Outdoors, enjoy a covered back patio, fully fenced backyard, sprinkler system, and a detached single-car garage perfect for hobbies or additional storage.
Property Information
Property Type
Residential
Sub-Type
Single Family Residence
Year Built
2013
Living Area
2,835 sq ft
Lot Size
0.23 acres
Garage Spaces
3
Days on Market
275
MLS® Listing#
21089704
Property Features
Interior
Appliances
Flooring
Fireplace
Parking
Construction
Roof
Windows
Utilities
Sewer
Water Source
Rooms
- Living Room0 x 0First
- Master Bedroom0 x 0First
Schools
- Elementary:
- Chapel Park
- Middle:
- Midway
- High:
- Midway
- District:
- Midway ISD
Financial Details
HOA
$360 / Annually
Spectrum
Annual Taxes
$14,144
Parcel Number
362148250001020
Directions
Enter Chapel Ridge community off Ritchie Road, turn right onto Therese Dr., left on Nicholas St,,and home will be on the right near end of cul-de-sac.
Affordability Calculator
$116,800
Estimated monthly payment
$3,108/mo
Principal $467,200 · Est. interest $651,786 over 30 yrs
Neighborhood Market Statistics
How this home compares to active listings in Waco, TX
- $291,687
- Median Listing Price
- 76
- Median Days on Market
- 1,655
- Median Sq Ft
- $168
- Median Price / Sq Ft
- 775
- Active Listings
- This home’s price is 100% above the area median.
- Its price per sq ft is 22% above the area median.
Market statistics compiled from active EXIT Realty® and MLS listings in Waco, TX.
Location

Points of Interest in Waco, TX
Showing the Waco area map.
Nearby Schools
St. Jerome Life Teen - Youth Ministry
School · 0.6 mi away
Hewitt Elementary
Elementary · 0.7 mi away
Woodgate Intermediate School
School · 1.0 mi away
Midway Middle School
Secondary · 1.4 mi away
Park Hill Elementary
Elementary · 1.4 mi away
Castleman Creek Elementary
Elementary · 1.5 mi away
Woodway Christian School
Elementary · 1.5 mi away
Midway High School
Secondary · 1.8 mi away
Primrose Schools
Elementary · 1.9 mi away
Midway Isd Education Foundation
School · 1.9 mi away
South Bosque Elementary School
Elementary · 2.1 mi away
Woodway Elementary School
Elementary · 2.2 mi away
Spring Valley Elementary
Elementary · 2.3 mi away
Wooded Acres Montessori School
Elementary · 2.4 mi away
Destination Kids
School · 2.7 mi away
New Creation Adventist School
School · 3.6 mi away
Viking Hills Elementary School
Elementary · 4.2 mi away
Parkdale Elementary
Elementary · 4.2 mi away
Waco Baptist Academy
School · 4.6 mi away
Harmony Science Academy-Waco
School · 4.6 mi away
Commute Calculator
Nearby Homes
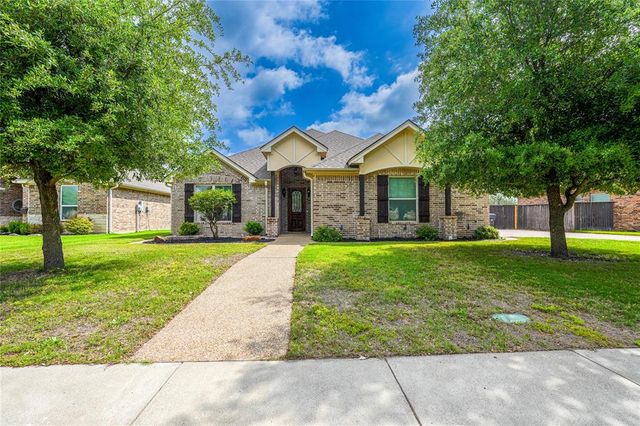
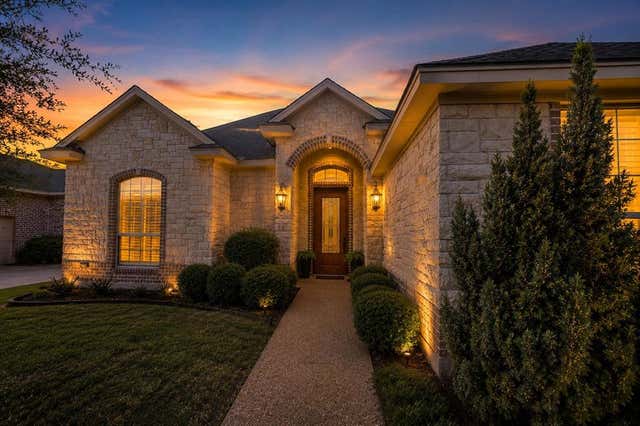
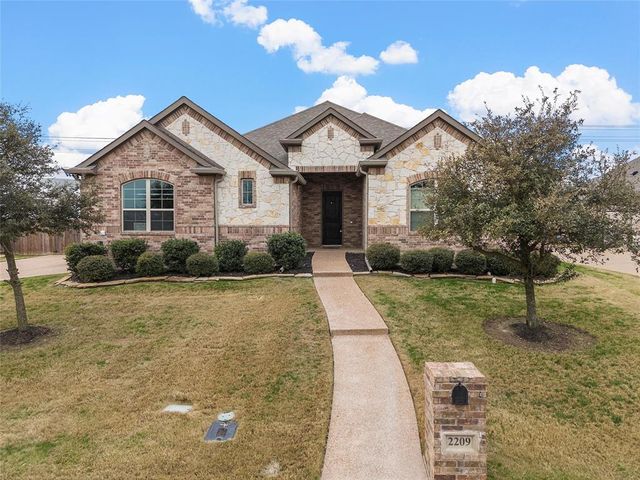
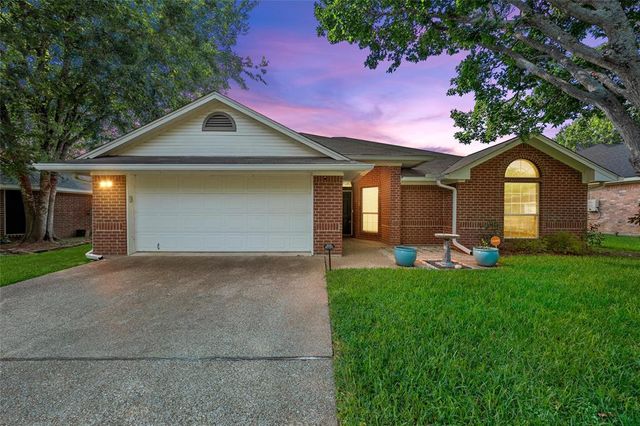
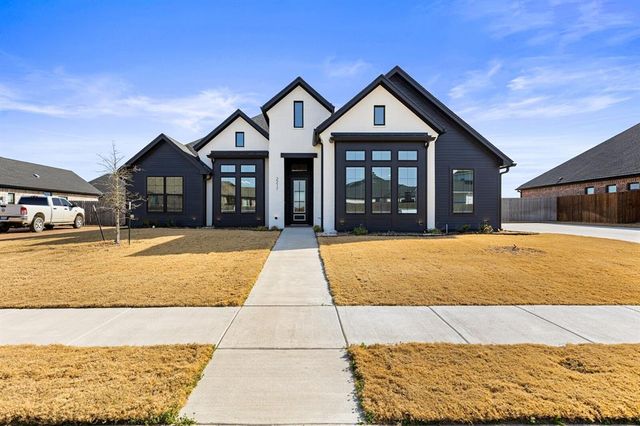
Similar Homes Nearby


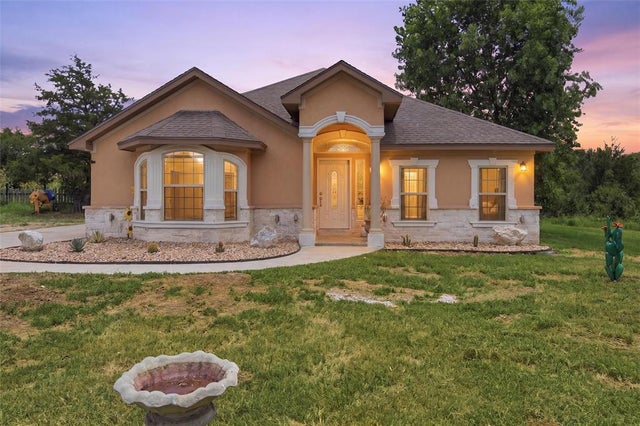
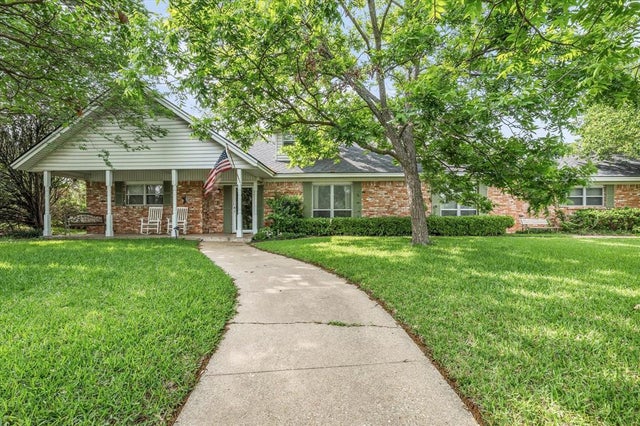

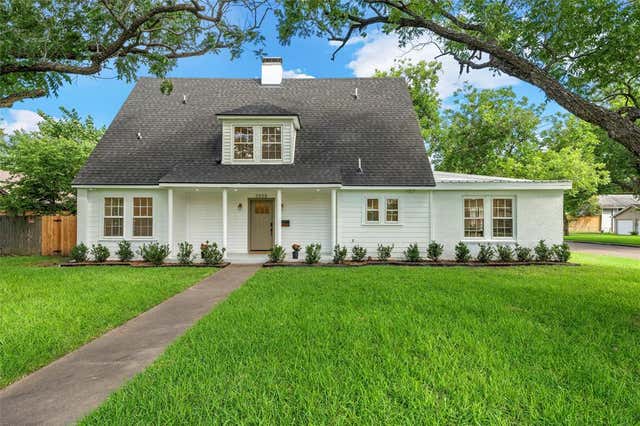
Similar Home Values
Comparable nearby listings and their asking prices.
| Address | Price | Beds | Baths | Sq Ft |
|---|---|---|---|---|
| 3210 Edna Avenue, Waco, TX | $409,000 | 4 | 3 | 2,019 |
| 3208 Samson Drive, Waco, TX | $409,900 | 4 | 4 | 2,772 |
| 5286 Orchard Lane, Waco, TX | $410,000 | 4 | 3 | 2,409 |
| 5601 Woodcastle Street, Waco, TX | $414,900 | 5 | 3 | 2,857 |
| 9508 Yellow Stone Road, Waco, TX | $414,900 | 3 | 3 | 2,330 |
| 3028 Cumberland Avenue, Waco, TX | $415,000 | 4 | 3 | 2,376 |
Moving Cost Estimate
EXIT Agents in Waco


Listing Courtesy: AG Real Estate & Associates - 2542969100
Presented by: Jimmy Webster
Last Updated: 2025-10-17