

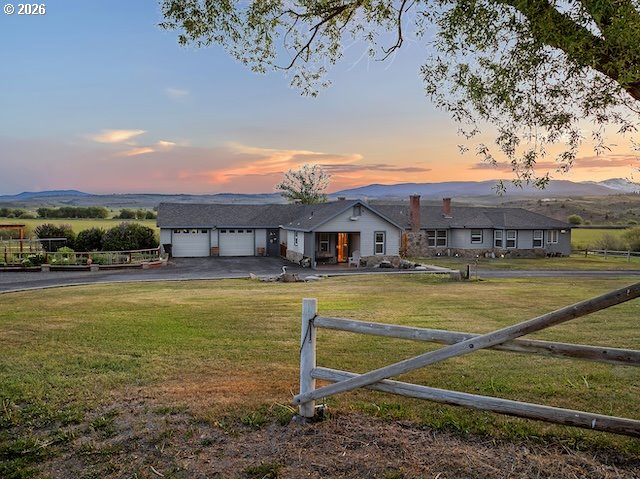
40290 BEAVER CREEK LOOP, Baker City, OR 97814
Baker County
Key Facts
Description
Experience the perfect harmony of rural tranquility and modern sophistication. Situated on nearly seven acres just south of Baker City, this estate captures sweeping, 360-degree views of Bowen Valley and the shimmering Powder River. Whether you are watching the sunrise over the mountains or hosting a gathering by the outdoor fire pit, the natural beauty here is the true centerpiece.Inside, the home has been meticulously transformed. A fully remodeled chef’s kitchen featuring new stainless steel Kitchen Aid appliances, a wine cooler, and leathered granite kitchen countertops. Updated lighting throughout creates an atmosphere of contemporary elegance. The primary suite serves as a private wing, with a Jetted tub in the ensuite Plus direct access to the hot tub for starlit evenings. With high-efficiency climate control and a comprehensive security system, this home offers total peace of mind.Location Perks: 40 miles to Anthony Lakes, 25 miles to Phillips Reservoir, and under 2 hours to Boise.Key Features: 3 Bed/3 Bath, manicured landscaping with a water feature, and a brand-new 12x24 powered shop.
Property Information
Property Type
Residential
Sub-Type
Single Family Residence
Style
CustomStyle
Year Built
1955
Stories
2
Living Area
2,962 sq ft
Lot Size
6.90 acres
Garage Spaces
2
Parking Spaces
2
Zoning
EFU
Days on Market
58
MLS® Listing#
210767652
Property Features
Interior
Exterior
Appliances
Cooling
Heating
Flooring
Fireplace
Basement
Parking
Patio
Fencing
Lot Features
Construction
Foundation
Roof
Windows
Security
Other Structures
Utilities
Sewer
Water Source
Schools
- Elementary:
- Brooklyn
- Middle:
- Baker
- High:
- Baker
Financial Details
HOA
None
Annual Taxes
$4,252
Tax year 2025
Parcel Number
9308
Directions
HWY 7 to Beaver Creek Lane
Affordability Calculator
$195,000
Estimated monthly payment
$5,189/mo
Principal $780,000 · Est. interest $1,088,169 over 30 yrs
Neighborhood Market Statistics
How this home compares to active listings in Baker City, OR
- $494,697
- Median Listing Price
- 168
- Median Days on Market
- 1,713
- Median Sq Ft
- $294
- Median Price / Sq Ft
- 469
- Active Listings
- This home’s price is 97% above the area median.
- Its price per sq ft is 12% above the area median.
Market statistics compiled from active EXIT Realty® and MLS listings in Baker City, OR.
Location

Points of Interest in Baker City, OR
Showing the Baker City area map.
Nearby Schools
South Baker Intermediate School
Secondary · 2.5 mi away
Baker Middle School
Secondary · 2.9 mi away
Baker Web Academy
School · 3.0 mi away
Baker School District 5j
School · 3.0 mi away
Brooklyn Primary School
Elementary · 3.0 mi away
Baker Charter Schools
School · 3.1 mi away
Churchill School
School · 3.1 mi away
Baker High School
Secondary · 3.7 mi away
Baker Technical Institute
Secondary · 3.7 mi away
Harvest Church
School · 4.2 mi away
Baker Adventist Christian School
School · 4.4 mi away
Haines Elementary School
Elementary · 13.4 mi away
Keating Elementary School
Elementary · 15.2 mi away
North Powder Charter School
School · 20.7 mi away
Union Head Start
School · 32.6 mi away
Union School District 5
Elementary · 32.6 mi away
Union High School
Secondary · 32.6 mi away
Union Elementary School
Elementary · 32.6 mi away
Pine Eagle Charter School
School · 36.6 mi away
Huntington School
School · 38.7 mi away
Commute Calculator
Nearby Homes

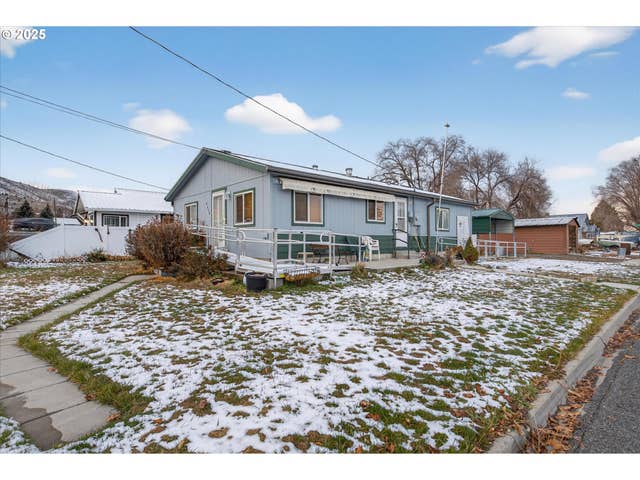
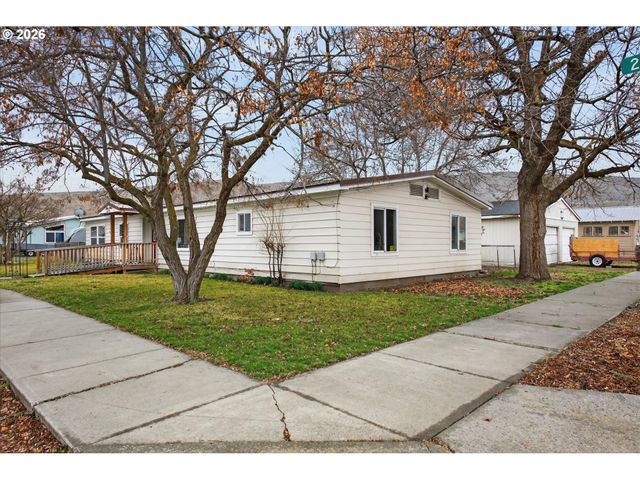
Similar Homes Nearby


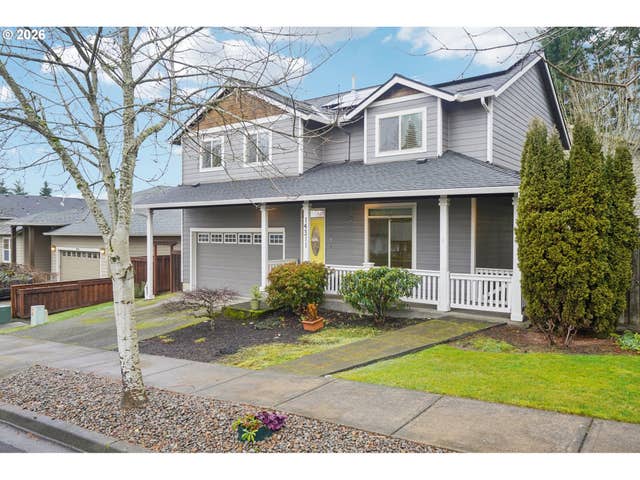
Similar Home Values
Comparable nearby listings and their asking prices.
| Address | Price | Beds | Baths | Sq Ft |
|---|---|---|---|---|
| 14252 HILLOCK LN, Oregon City, OR | $685,000 | 5 | 3 | 2,265 |
| 2470 NE VOYAGE LOOP, Lincoln City, OR | $685,000 | 4 | 2 | 1,813 |
| 1626 NE REGATTA WAY, Lincoln City, OR | $689,000 | 3 | 2 | 1,950 |
| 325 LANCER ST 39, Lincoln City, OR | $689,000 | 2 | 2 | 1,292 |
| 13611 S NEW ERA RD, Oregon City, OR | $690,000 | 4 | 3 | 2,980 |
| 14311 BONN ST, Oregon City, OR | $699,000 | 4 | 3 | 2,308 |
Moving Cost Estimate
EXIT Agents in Baker City


Listing Courtesy: Keller Williams Realty Eugene and Springfield - 541-952-9340
Presented by: Tammy Kenworthy
Last Updated: 2026-01-24