

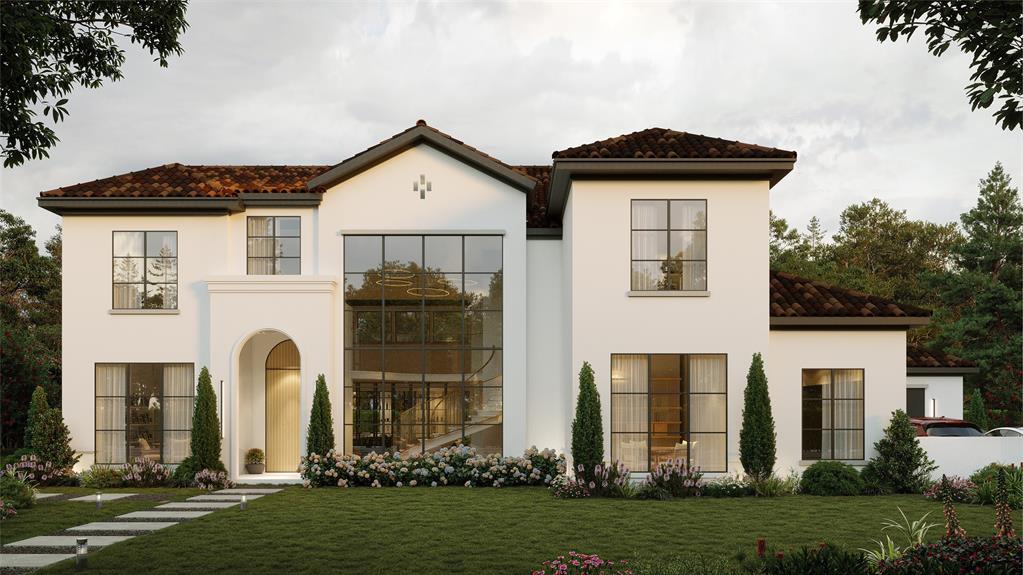
64 Pinehurst Drive, Woodway, TX 76712
Westlake Estates · McLennan County
Key Facts
Description
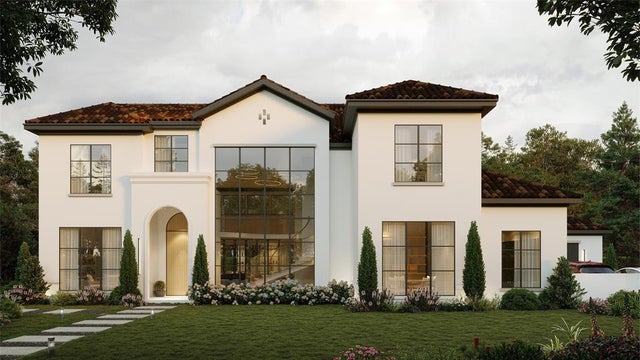
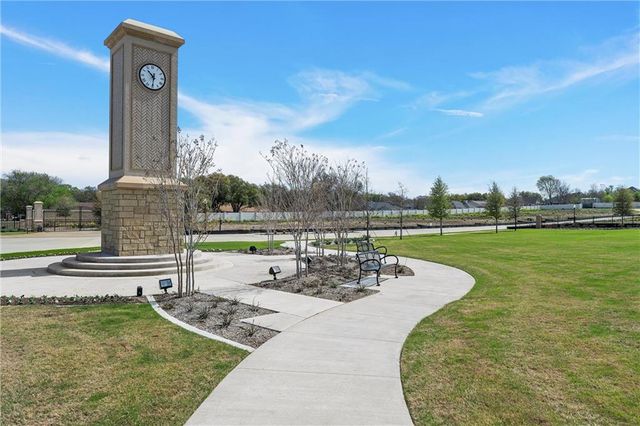
A Timeless Mediterranean Masterpiece Awaits in Westlake Estates Be the first to build and own a modern Mediterranean masterpiece in Westlake Estates, Woodway’s premier lakeside community. This is a rare opportunity to see your dream home come to life, built from the ground up by the luxury team at Lowen + Loewen, right next to Lake Waco. This unique two-story residence spans 3,695 sq ft and is designed with an unmatched personality and style. Inside, high ceilings and expansive windows create an open, airy atmosphere, with a striking spiral glass staircase as the home's grand centerpiece. The floor plan includes 4 bedrooms, a dedicated office, 3.5 bathrooms, and a convenient butler’s pantry. The home also features a generous 1,263 sq ft three-car garage and is situated on a private 0.34-acre lot. The exterior showcases elegant stucco siding and a classic tile roof. Step outside to a massive 844 sq ft covered back patio, a perfect sanctuary for relaxation. fireplace and grill, offering the ideal space to entertain or simply enjoy breathtaking sunset views. Living in Westlake Estates is a lifestyle. The community offers winding walking paths, serene green spaces, and an expansive putting green for residents to enjoy. Its prime location provides easy access to Lake Waco, Woodway Park, the Arboretum, and local shopping, perfectly blending tranquility with convenience. This home is the pinnacle of Woodway living—a premium property built with the highest degree of care. Call us today to begin building your legacy.
Property Information
Property Type
Residential
Sub-Type
Single Family Residence
Style
Mediterranean
Year Built
2026
Living Area
3,695 sq ft
Lot Size
0.34 acres
Garage Spaces
3
Days on Market
265
MLS® Listing#
21073313
Property Features
Interior
Appliances
Fireplace
Parking
Patio
Fencing
Lot Features
Construction
Foundation
Roof
Security
Community
Sewer
Water Source
Rooms
- 3 x 7First
- Dining Room12 x 21First
- Kitchen13 x 21First
- Living Room20 x 21First
- Master Bathroom18 x 14First
- Master Bedroom18 x 14First
- Office12 x 13First
- Utility Room14 x 6First
Schools
- Elementary:
- South Bosque
- Middle:
- Midway
- High:
- Midway
- District:
- Midway ISD
Financial Details
HOA
$2,400 / Annually
Westlake Estates
Annual Taxes
$1,483
Parcel Number
413553
Directions
Heading down HWY 84, take a right onto Estates Drive. Continue down Estates until you reach the Arboretum. Take a left and continue down Estates. Take a left onto Quail Valley Drive. Continue straight until you reach the gate.
Affordability Calculator
$244,900
Estimated monthly payment
$6,517/mo
Principal $979,600 · Est. interest $1,366,629 over 30 yrs
Neighborhood Market Statistics
How this home compares to active listings in Woodway, TX
- $463,333
- Median Listing Price
- 86
- Median Days on Market
- 2,499
- Median Sq Ft
- $180
- Median Price / Sq Ft
- 101
- Active Listings
- This home’s price is 164% above the area median.
- Its price per sq ft is 84% above the area median.
Market statistics compiled from active EXIT Realty® and MLS listings in Woodway, TX.
Location

Points of Interest in Woodway, TX
Showing the Woodway area map.
Nearby Schools
Woodway Elementary School
Elementary · 1.1 mi away
Primrose Schools
Elementary · 1.3 mi away
Woodway Christian School
Elementary · 1.7 mi away
Midway Isd Education Foundation
School · 1.7 mi away
South Bosque Elementary School
Elementary · 1.7 mi away
Viking Hills Elementary School
Elementary · 1.8 mi away
New Creation Adventist School
School · 1.8 mi away
Destination Kids
School · 2.0 mi away
Parkdale Elementary
Elementary · 2.4 mi away
Woodgate Intermediate School
School · 2.5 mi away
Harmony Science Academy-Waco
School · 2.5 mi away
Waco Baptist Academy
School · 2.5 mi away
St. Jerome Life Teen - Youth Ministry
School · 2.6 mi away
Mountainview Elementary School
Elementary · 2.7 mi away
Vanguard College Preparatory School
Secondary School · 2.8 mi away
Lake Shore Baptist Children's Center
Elementary · 2.8 mi away
Midway High School
Secondary · 2.9 mi away
Midway Middle School
Secondary · 3.0 mi away
Hewitt Elementary
Elementary · 3.1 mi away
Lake Air Montessori
Elementary · 3.6 mi away
Commute Calculator
Nearby Homes


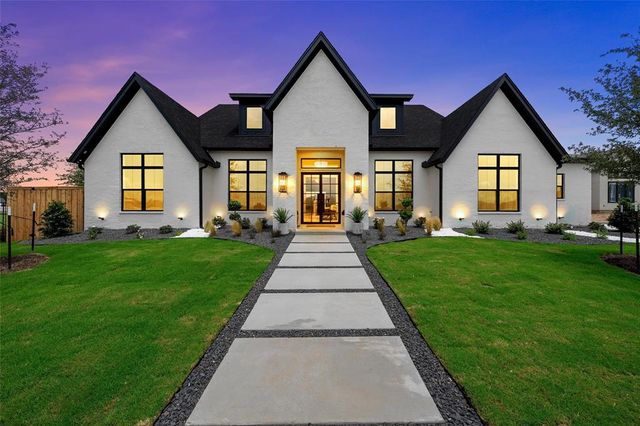
Similar Homes Nearby

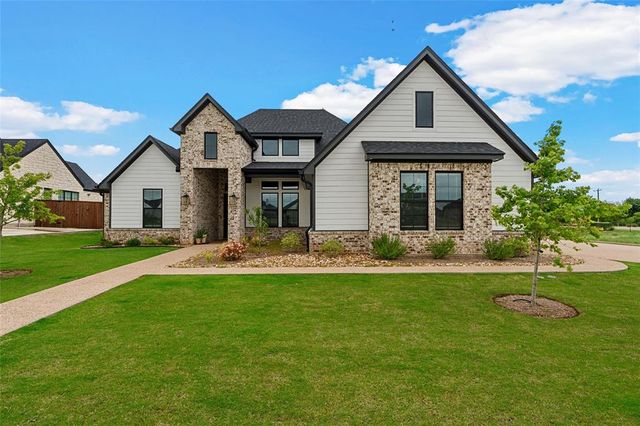
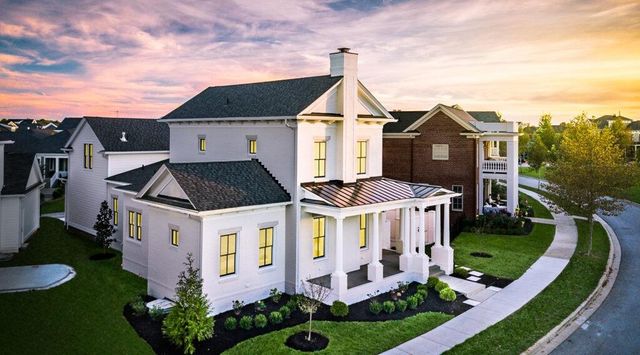
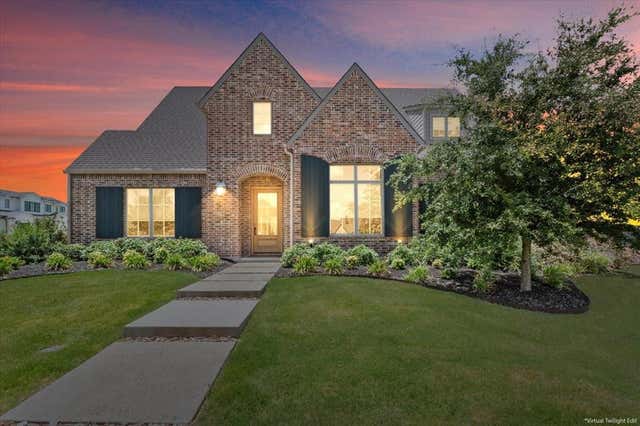

Similar Home Values
Comparable nearby listings and their asking prices.
| Address | Price | Beds | Baths | Sq Ft |
|---|---|---|---|---|
| 806 Forest Oaks Circle, Woodway, TX | $865,000 | 4 | 4 | 4,106 |
| 13062 Rainier Drive, Woodway, TX | $899,900 | 5 | 3 | 3,084 |
| 20 N Ritchie Road N, Woodway, TX | $1,000,000 | 4 | 5 | 3,357 |
| 14019 RW Court, Woodway, TX | $1,050,000 | 4 | 4 | 4,238 |
| 36 Pinehurst Drive, Woodway, TX | $1,089,900 | 4 | 5 | 3,216 |
| 3429 River Oaks Drive, Woodway, TX | $1,099,000 | 4 | 4 | 4,178 |
Moving Cost Estimate
EXIT Agents in Woodway


Listing Courtesy: Keller Williams Realty, Waco - 512-940-9068
Presented by: Trevor Caswell
Last Updated: 2025-10-03