

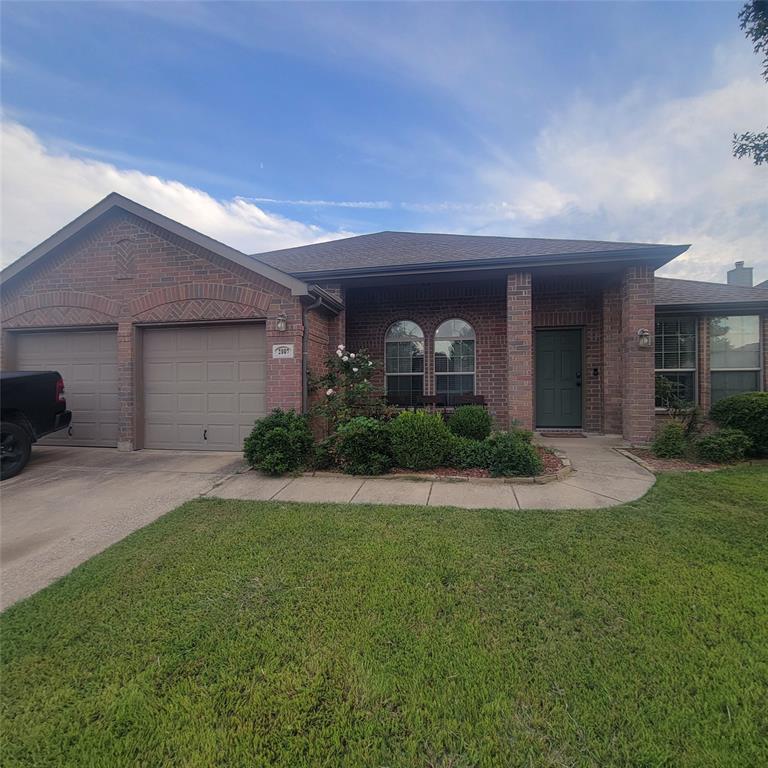
2007 Eagle Lake Drive, Forney, TX 75126
Travis Ranch Ph 2b · Kaufman County
Key Facts
Description
APPROVED-REDUCED PROPERTY SALE AT $284,500! ANOTHER GREAT PRICE IMPROVEMENT AT AN INCREDIBLE VALUE— Don’t miss this rare opportunity to own a beautiful, move-in ready one-story home in Travis Ranch at an unbeatable price. This RECENTLY APPROVED-REDUCED PROPERTY SALE offers 2,427 square feet of open, functional living with four bedrooms, two full baths, and a two-car garage. Enjoy a spacious primary suite with a sitting area and luxurious ensuite bath, a bright open kitchen with a massive island and walk-in pantry, and a family room with a charming brick fireplace. Versatile formal dining can double as a home office or second living space. Step outside to a covered patio and private backyard with a custom decorative fence. Residents enjoy access to a community pool, splash pad, and pavilion near Lake Ray Hubbard. This is your chance to secure a fantastic home at an incredible price—schedule your showing today!
Property Information
Property Type
Residential
Sub-Type
Single Family Residence
Style
Traditional
Year Built
2007
Living Area
2,427 sq ft
Lot Size
0.18 acres
Garage Spaces
2
Days on Market
260
MLS® Listing#
21072243
Property Features
Interior
Exterior
Appliances
Cooling
Heating
Flooring
Fireplace
Parking
Patio
Fencing
Foundation
Roof
Utilities
Schools
- Elementary:
- Lewis
- Middle:
- Jackson
- High:
- North Forney
- District:
- Forney ISD
Financial Details
HOA
$360 / Annually
Essex
Annual Taxes
$8,203
Parcel Number
80497
Directions
See GPS
Affordability Calculator
$56,900
Estimated monthly payment
$1,514/mo
Principal $227,600 · Est. interest $317,522 over 30 yrs
Location

Getting Around
Points of Interest in Forney, TX
Showing the Forney area map.
Nearby Schools
Travis Ranch Kindercare
School · 0.3 mi away
Lewis Elementary School
Elementary · 0.3 mi away
Linda Lyon Elementary
Elementary · 1.4 mi away
By the Barnyard Gate
School · 1.7 mi away
Jackson Middle School
Secondary · 1.8 mi away
Criswell Elementary School
Elementary · 2.3 mi away
Windmill Farms Private School
School · 2.3 mi away
Amy Parks-Heath Elementary
Elementary · 3.0 mi away
Discovery School of FBC Heath
School · 3.1 mi away
Crosby Elementary School
Elementary · 3.1 mi away
Forney Academic Center
Secondary · 3.3 mi away
Pinnacle Montessori
Elementary · 3.5 mi away
Forney Isd
School · 3.5 mi away
Rockwall Heath High School
Secondary · 3.6 mi away
Primrose Schools
Elementary · 3.6 mi away
Johnson Elementary School
Elementary · 3.7 mi away
Warren Middle School
Secondary · 4.0 mi away
Phoenix Children's Academy
School · 4.1 mi away
Smith Intermediate School
Secondary · 4.4 mi away
Margaret Smith Elementary School
Elementary · 4.4 mi away
Commute Calculator
Nearby Homes
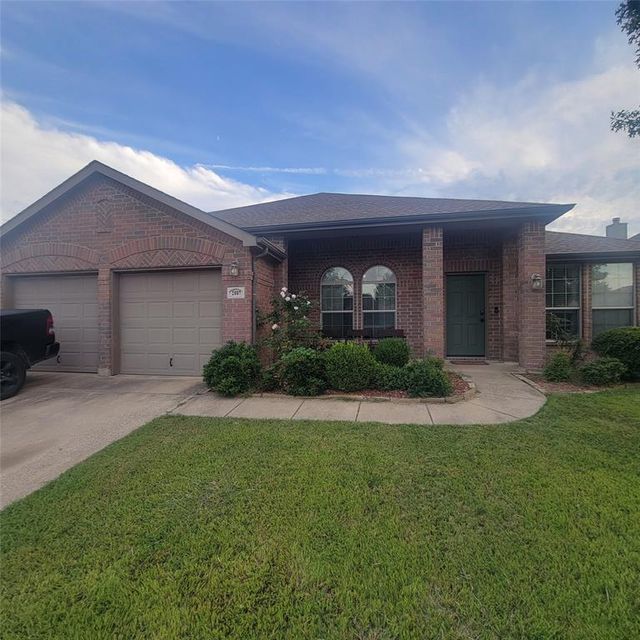
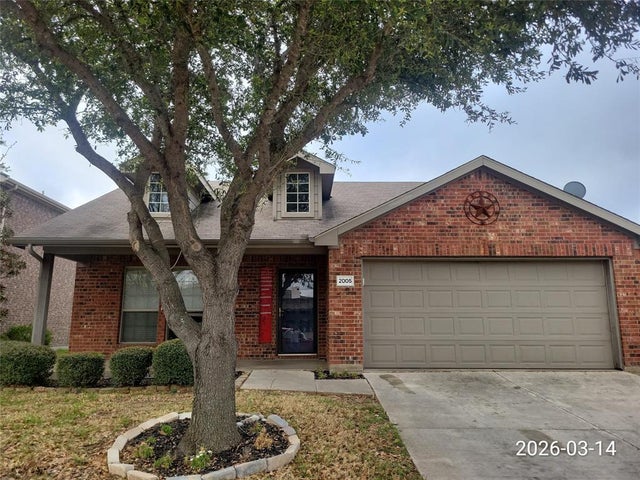


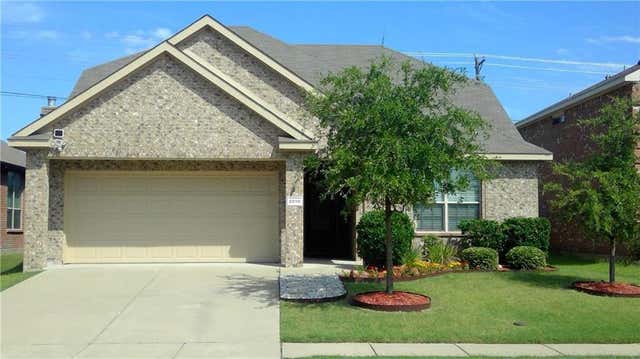
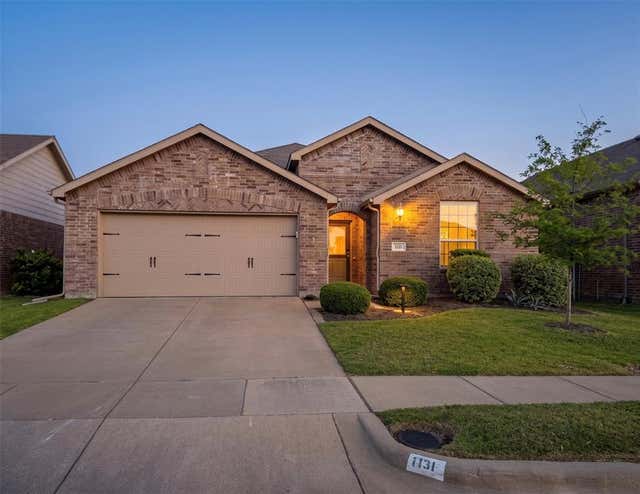
Similar Homes Nearby
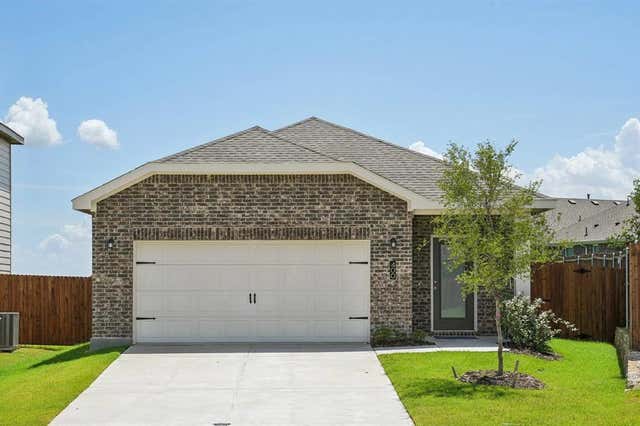
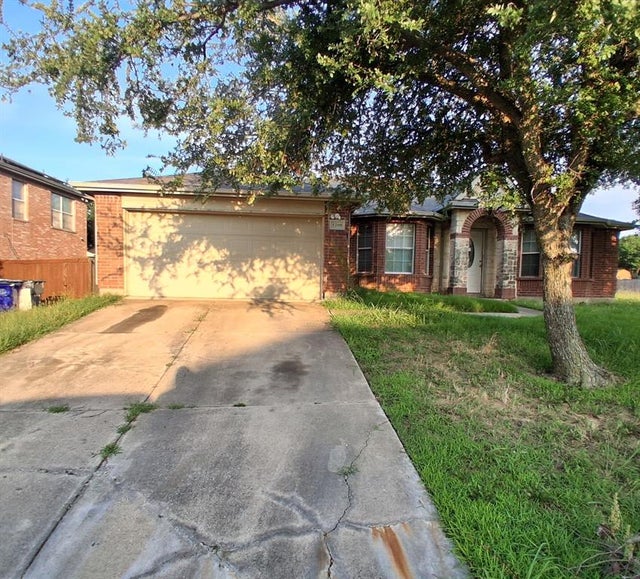
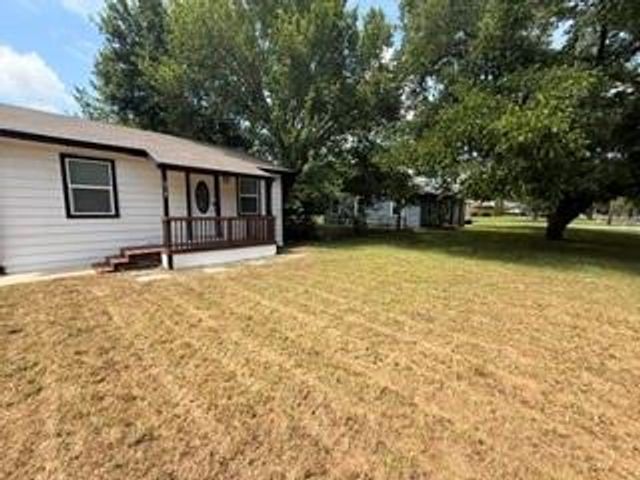
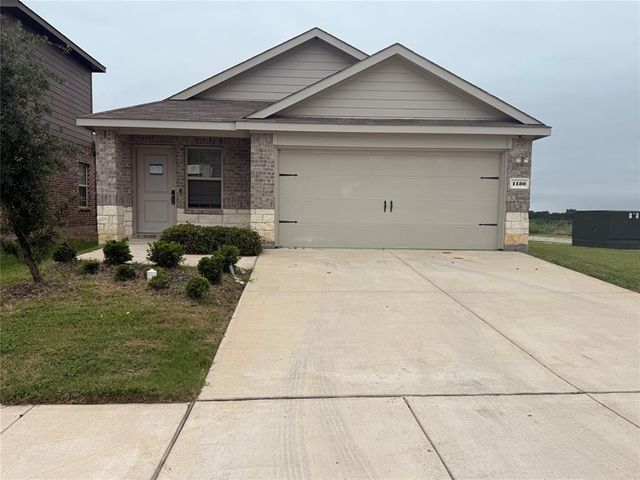
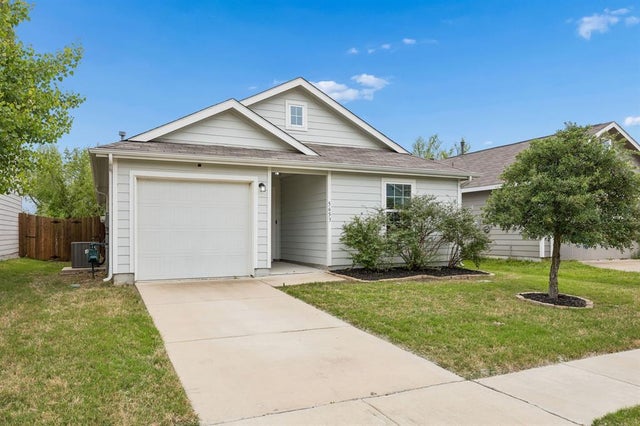

Similar Home Values
Comparable nearby listings and their asking prices.
| Address | Price | Beds | Baths | Sq Ft |
|---|---|---|---|---|
| 5512 Hastings, Forney, TX | $209,000 | 3 | 2 | 1,401 |
| 1200 Hampton Drive, Forney, TX | $210,000 | 4 | 2 | 2,484 |
| 515 Burgett Street, Forney, TX | $210,000 | 3 | 2 | 1,632 |
| 1130 Old Oaks Drive, Forney, TX | $211,000 | 3 | 2 | 1,587 |
| 5653 Mcclelland Street, Forney, TX | $213,900 | 3 | 2 | 1,590 |
| 1016 Camp Verde Drive, Forney, TX | $214,900 | 3 | 2 | 1,508 |
Moving Cost Estimate
EXIT Agents in Forney


Listing Courtesy: Fathom Realty LLC - 888-455-6040
Presented by: Anthony Eddington
Last Updated: 2025-09-29