

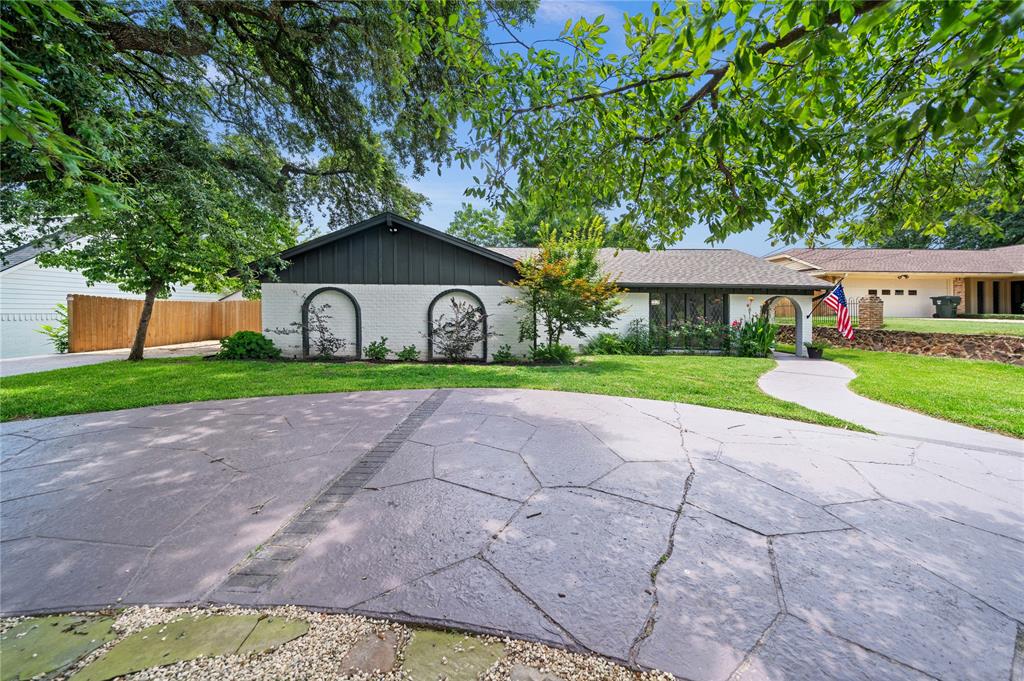
4107 Chester Drive, Tyler, TX 75701
CAVALIER TERRACE · Smith County
Key Facts
Description
SELLER OFFERING $10,000 IN CONCESSIONS!! Beautiful curb appeal in this well-established quaint neighborhood. All the updates and upgrades you could imagine! 5 oversized bedrooms, 2 full bathrooms, very generous formal dining area-den, gives all 2,753 feet of living space adequate room for the entire family. Primary bedroom boasts en-suite bathroom and private access to the outdoor oasis. They say the kitchen is the heart of the home, and it is the truth! Tons of storage throughout, cabinets galore, newly updated counters, fresh paint, and top of the line appliances. The 5th bedroom could easily be a second living area, playroom, or theatre room with direct access to the pool area! When you step out into the backyard, you immediately forget you are in the city. 14x38 stained pergola is perfect for cooling off after a day of swim. Perfect area for relaxing or entertaining. Massive storage building to convey. Park under the shade in the circle driveway, walk down the archway, and into your forever home!
Property Information
Property Type
Residential
Sub-Type
Single Family Residence
Style
Traditional
Year Built
1969
Living Area
2,753 sq ft
Lot Size
0.24 acres
Days on Market
257
MLS® Listing#
21066961
Property Features
Interior
Exterior
Appliances
Cooling
Heating
Flooring
Fireplace
Pool
Parking
Laundry
Patio
Fencing
Lot Features
Construction
Foundation
Roof
Security
Other Structures
Utilities
Sewer
Water Source
Rooms
- 0 x 0First
- Bedroom10 x 13First
- Bedroom10 x 13First
- Bedroom10 x 14First
- Bonus Room19 x 13First
- Dining Room17 x 11First
- Kitchen17 x 10First
- Laundry5 x 6First
- Living Room22 x 12First
- Master Bathroom0 x 0First
- Master Bedroom15 x 15First
Schools
- Elementary:
- Woods
- Middle:
- Hubbard
- High:
- Tyler Legacy
- District:
- Tyler ISD
Financial Details
Annual Taxes
$3,784
Parcel Number
R071230
Directions
From Troup and Loop 323 go E on Loop 323, go through the light at Paluxy, take a R on Pollard Street, then immediate L on Pinedale, then L on Chester. House is 2nd on L, SIY
Affordability Calculator
$92,000
Estimated monthly payment
$2,448/mo
Principal $368,000 · Est. interest $513,393 over 30 yrs
Neighborhood Market Statistics
How this home compares to active listings in Tyler, TX
- $368,388
- Median Listing Price
- 67
- Median Days on Market
- 2,113
- Median Sq Ft
- $179
- Median Price / Sq Ft
- 1,011
- Active Listings
- This home’s price is 25% above the area median.
- Its price per sq ft is 7% below the area median.
Market statistics compiled from active EXIT Realty® and MLS listings in Tyler, TX.
Location

Points of Interest in Tyler, TX
Showing the Tyler area map.
Nearby Schools
Hubbard Middle School
Secondary · 0.3 mi away
Bishop Thomas K. Gorman Catholic School
School · 0.3 mi away
Robert E. Lee High School
Secondary · 0.5 mi away
Tyler Legacy High School
Secondary · 0.5 mi away
Cumberland Academy Middle School
School · 0.5 mi away
Tyler Art School
School · 0.6 mi away
Cumberland Academy
School · 0.6 mi away
Andy Woods Elementary School
Elementary · 0.8 mi away
Kids Kaleidoscope
School · 0.8 mi away
Rice Elementary School
Elementary · 1.3 mi away
Tyler Adventist School
School · 1.6 mi away
Good Shepherd School
Elementary · 1.6 mi away
Grace Community School
Elementary · 1.7 mi away
Grace Community Junior Sr High School
Secondary · 1.7 mi away
Little Peoples School
Elementary · 1.7 mi away
Bell Elementary School
Elementary · 1.9 mi away
Oak Tree Academy
School · 1.9 mi away
Clarkston Elementary School
Elementary · 2.0 mi away
Birdwell Elementary School
Elementary · 2.0 mi away
Tyler Independent School District
School · 2.2 mi away
Commute Calculator
Nearby Homes
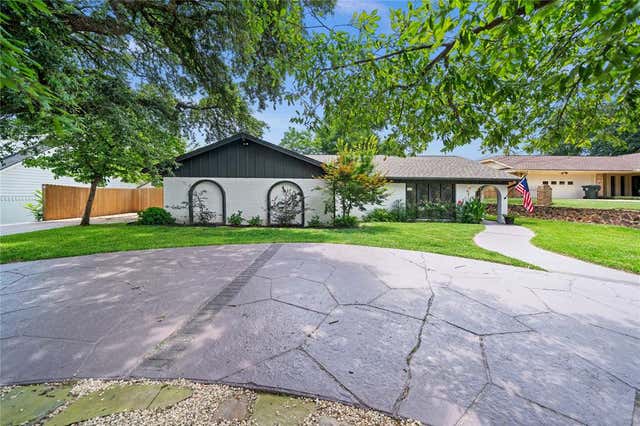
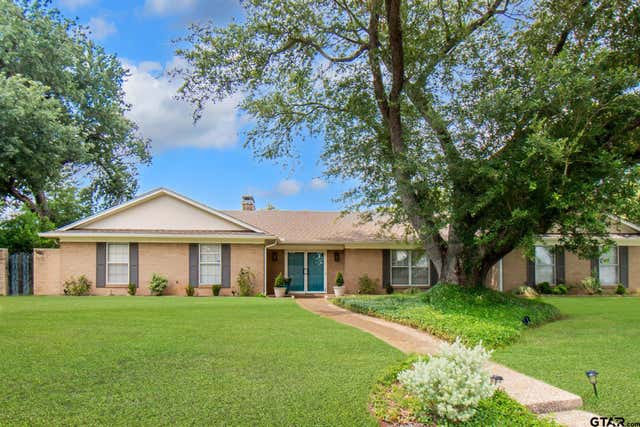
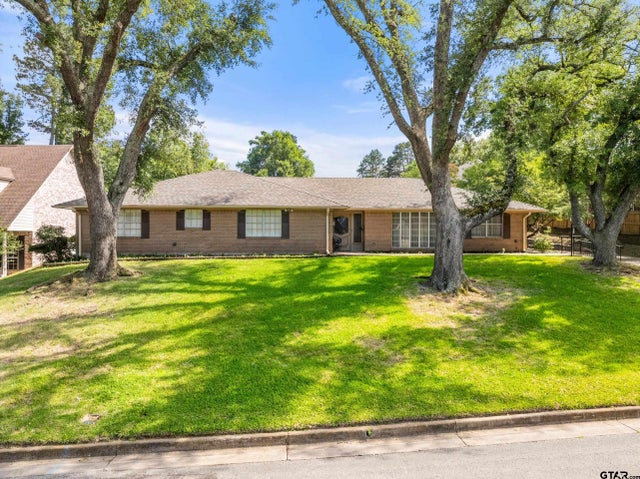


Similar Homes Nearby


Similar Home Values
Comparable nearby listings and their asking prices.
| Address | Price | Beds | Baths | Sq Ft |
|---|---|---|---|---|
| 815 E Grande Blvd, #L104, Tyler, TX | $322,800 | 3 | — | 1,727 |
| 1957 Freeman Street, Tyler, TX | $323,490 | 4 | 3 | 2,290 |
| 544 Prince Place, Tyler, TX | $324,900 | 4 | — | 1,701 |
| 12013 County Road 4163, Tyler, TX | $324,900 | 3 | — | 2,000 |
| 14219 County Road 1252, Tyler, TX | $325,000 | 4 | — | 1,872 |
| 3204 Pebblebrook Cir, Tyler, TX | $325,000 | 3 | — | 2,056 |
Moving Cost Estimate
EXIT Agents in Tyler


Listing Courtesy: Platinum Realty Group Tyler LLC - 9032620054
Presented by: Lacy Turner
Last Updated: 2025-09-22