

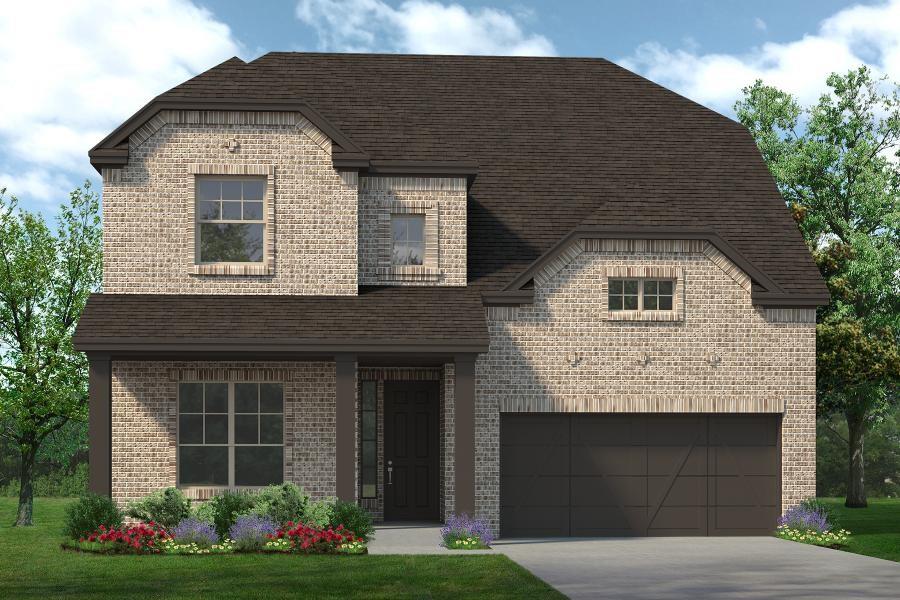
5704 Glynda, North Richland Hills, TX 76180
Cambridge Manor · Tarrant County
Key Facts
Description
MLS# 21062900 - Built by Sandlin Homes - Ready Now! ~ Ask about our incentives! Discover this stunning new construction home in the desirable Cambridge Manor subdivision, set for completion by January 31, 2026. This contemporary 5-bedroom, 4-bathroom single-family residence boasts 3,426 sq ft of thoughtfully designed living space. Featuring a spacious open floor plan, an inviting living area, study, game room, media room, and a luxurious eat-in kitchen equipped with 3 cm granite counters and a waterfall kitchen island, this home caters to modern living. Enjoy an elegant fireplace and a versatile junior suite floorplan. The outdoor living space includes a covered patio, perfect for entertaining. Additional features include high-speed internet, smart home capabilities, and an array of stylish interior finishes. Located within the highly regarded Birdville ISD, close to Holiday Elementary, North Richland Middle, and Richland High School, this home offers both comfort and convenience. Don’t miss this opportunity to own a piece of contemporary luxury.
Property Information
Property Type
Residential
Sub-Type
Single Family Residence
Style
Contemporary/Modern / Traditional / Other
Year Built
2025
Living Area
3,426 sq ft
Lot Size
0.18 acres
Garage Spaces
2
Days on Market
305
MLS® Listing#
21062900
Property Features
Interior
Exterior
Appliances
Cooling
Heating
Flooring
Fireplace
Parking
Laundry
Patio
Fencing
Lot Features
Construction
Foundation
Roof
Security
Community
Utilities
Sewer
Water Source
Rooms
- Bedroom10 x 10First
- Bedroom12 x 13Second
- Bedroom12 x 13Second
- Bedroom10 x 10First
- Bedroom16 x 14Second
- Bedroom12 x 13Second
- Bedroom16 x 14Second
- Bedroom12 x 13Second
- Bonus Room12 x 13Second
- Bonus Room12 x 13Second
- Dining Room12 x 13First
- Dining Room12 x 13First
- Game Room18 x 13Second
- Game Room18 x 13Second
- Kitchen12 x 14First
- Kitchen12 x 14First
- Living Room17 x 20First
- Living Room17 x 20First
- Master Bedroom14 x 16First
- Master Bedroom14 x 16First
- Utility Room4 x 4First
- Utility Room4 x 4First
Schools
- Elementary:
- Holiday
- Middle:
- Norichland
- High:
- Richland
- District:
- Birdville ISD
Financial Details
HOA
$690 / Annually
Principal Management Group
Parcel Number
5704 Glynda
Directions
From NE loop 820, take exit 20B toward Rufe Snow Dr., go North on Rufe Snow Dr., in .7 miles turn right onto Iron Horse Blvd. in .1 miles turn right onto Glynda into the neighborhood.
Affordability Calculator
$139,980
Estimated monthly payment
$3,725/mo
Principal $559,920 · Est. interest $781,138 over 30 yrs
Neighborhood Market Statistics
How this home compares to active listings in North Richland Hills, TX
- $473,684
- Median Listing Price
- 48
- Median Days on Market
- 2,333
- Median Sq Ft
- $213
- Median Price / Sq Ft
- 318
- Active Listings
- This home’s price is 48% above the area median.
- Its price per sq ft is 4% below the area median.
Market statistics compiled from active EXIT Realty® and MLS listings in North Richland Hills, TX.
Location

Points of Interest in North Richland Hills, TX
Showing the North Richland Hills area map.
Nearby Schools
Horizon Kidz
School · 0.3 mi away
Watauga Montessori
Elementary · 0.4 mi away
Watauga Elementary
Elementary · 0.6 mi away
Watauga Middle School
Secondary · 0.6 mi away
Grace E. Hardeman Elementary School
Elementary · 0.6 mi away
First Baptist Christian School
School · 0.7 mi away
Hillel Academy of Tarrant County
School · 0.7 mi away
First Baptist Christian School
School · 0.8 mi away
Harvest Christian Academy
School · 0.9 mi away
Primrose Schools
Elementary · 1.0 mi away
Bluebonnet Elementary School
Elementary · 1.2 mi away
John D Spicer Elementary School
Elementary · 1.2 mi away
Keller Independent School District
School · 1.3 mi away
Whitley Road Elementary School
Elementary · 1.3 mi away
Haltom High School
Secondary · 1.5 mi away
Park Glen Elementary School
Elementary · 1.5 mi away
North Park Christian Academy
School · 1.6 mi away
Parkwood Hill Intermediate
Secondary · 1.8 mi away
The Children's Courtyard
School · 1.8 mi away
Foster Village Elementary
Elementary · 1.8 mi away
Commute Calculator
Nearby Homes

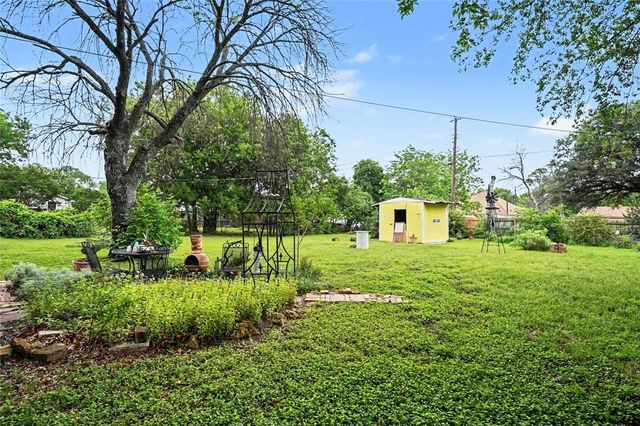

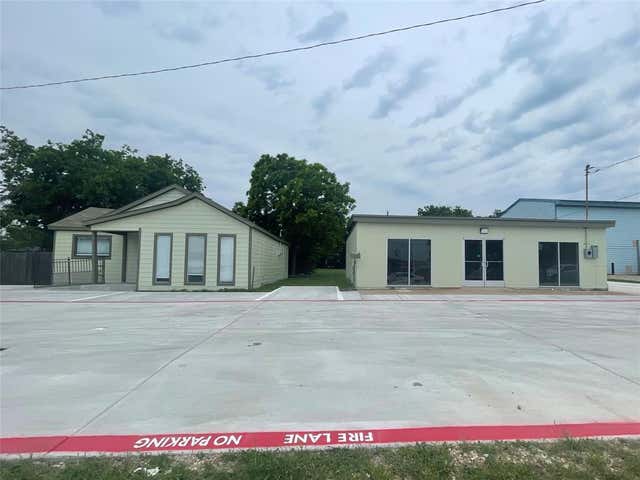

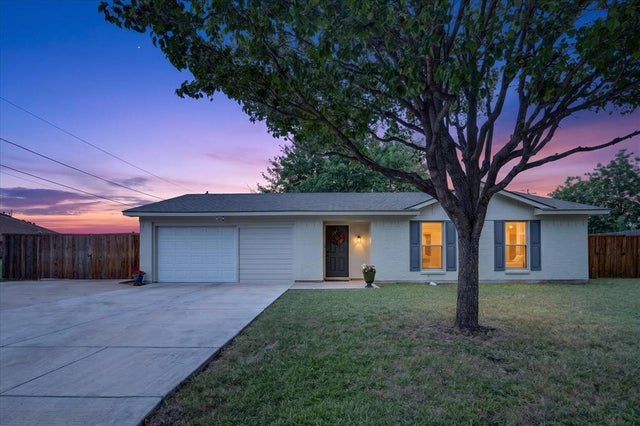
Similar Homes Nearby

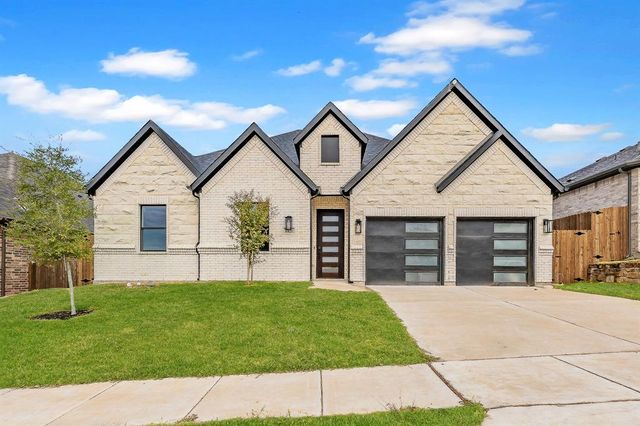
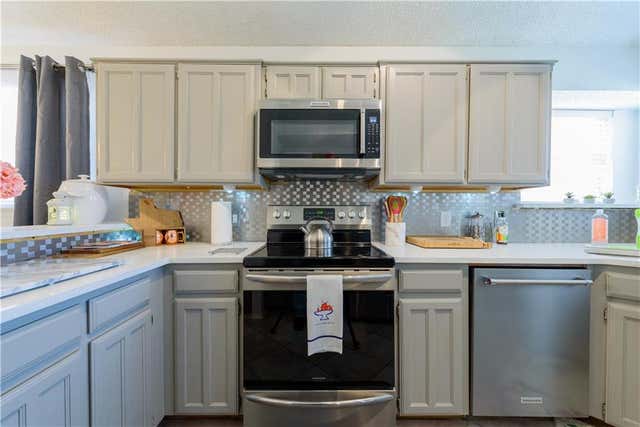

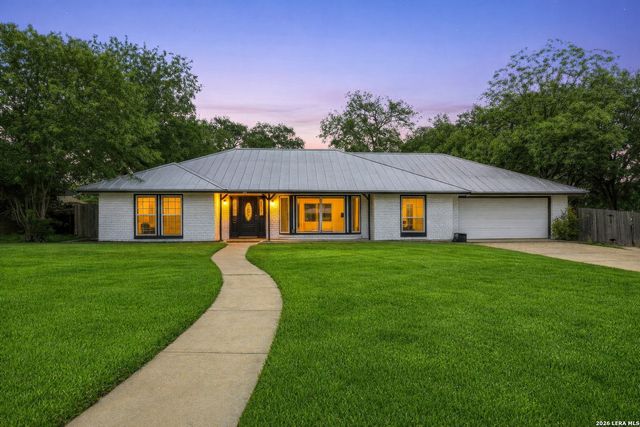
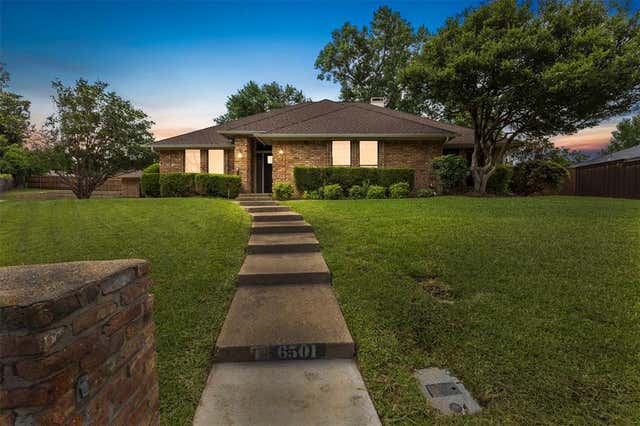
Similar Home Values
Comparable nearby listings and their asking prices.
| Address | Price | Beds | Baths | Sq Ft |
|---|---|---|---|---|
| 7312 Cottonwood Court, North Richland Hills, TX | $490,000 | 4 | 2 | 2,152 |
| 6421 ST GEORGE Court, North Richland Hills, TX | $499,000 | 4 | 2 | 2,072 |
| 7825 Cardinal Court, North Richland Hills, TX | $499,000 | 5 | 4 | 1,010 |
| 7933 Spring Run, North Richland Hills, TX | $499,900 | 4 | 3 | 3,078 |
| 100 Northcrest Dr, Castle Hills, TX | $499,900 | 4 | 2 | 2,318 |
| 6501 Lake Side Circle, North Richland Hills, TX | $499,990 | 4 | 3 | 2,995 |
Moving Cost Estimate
EXIT Agents in North Richland Hills


Listing Courtesy: HomesUSA.com - 888-872-6006
Presented by: Ben Caballero
Last Updated: 2025-09-17