

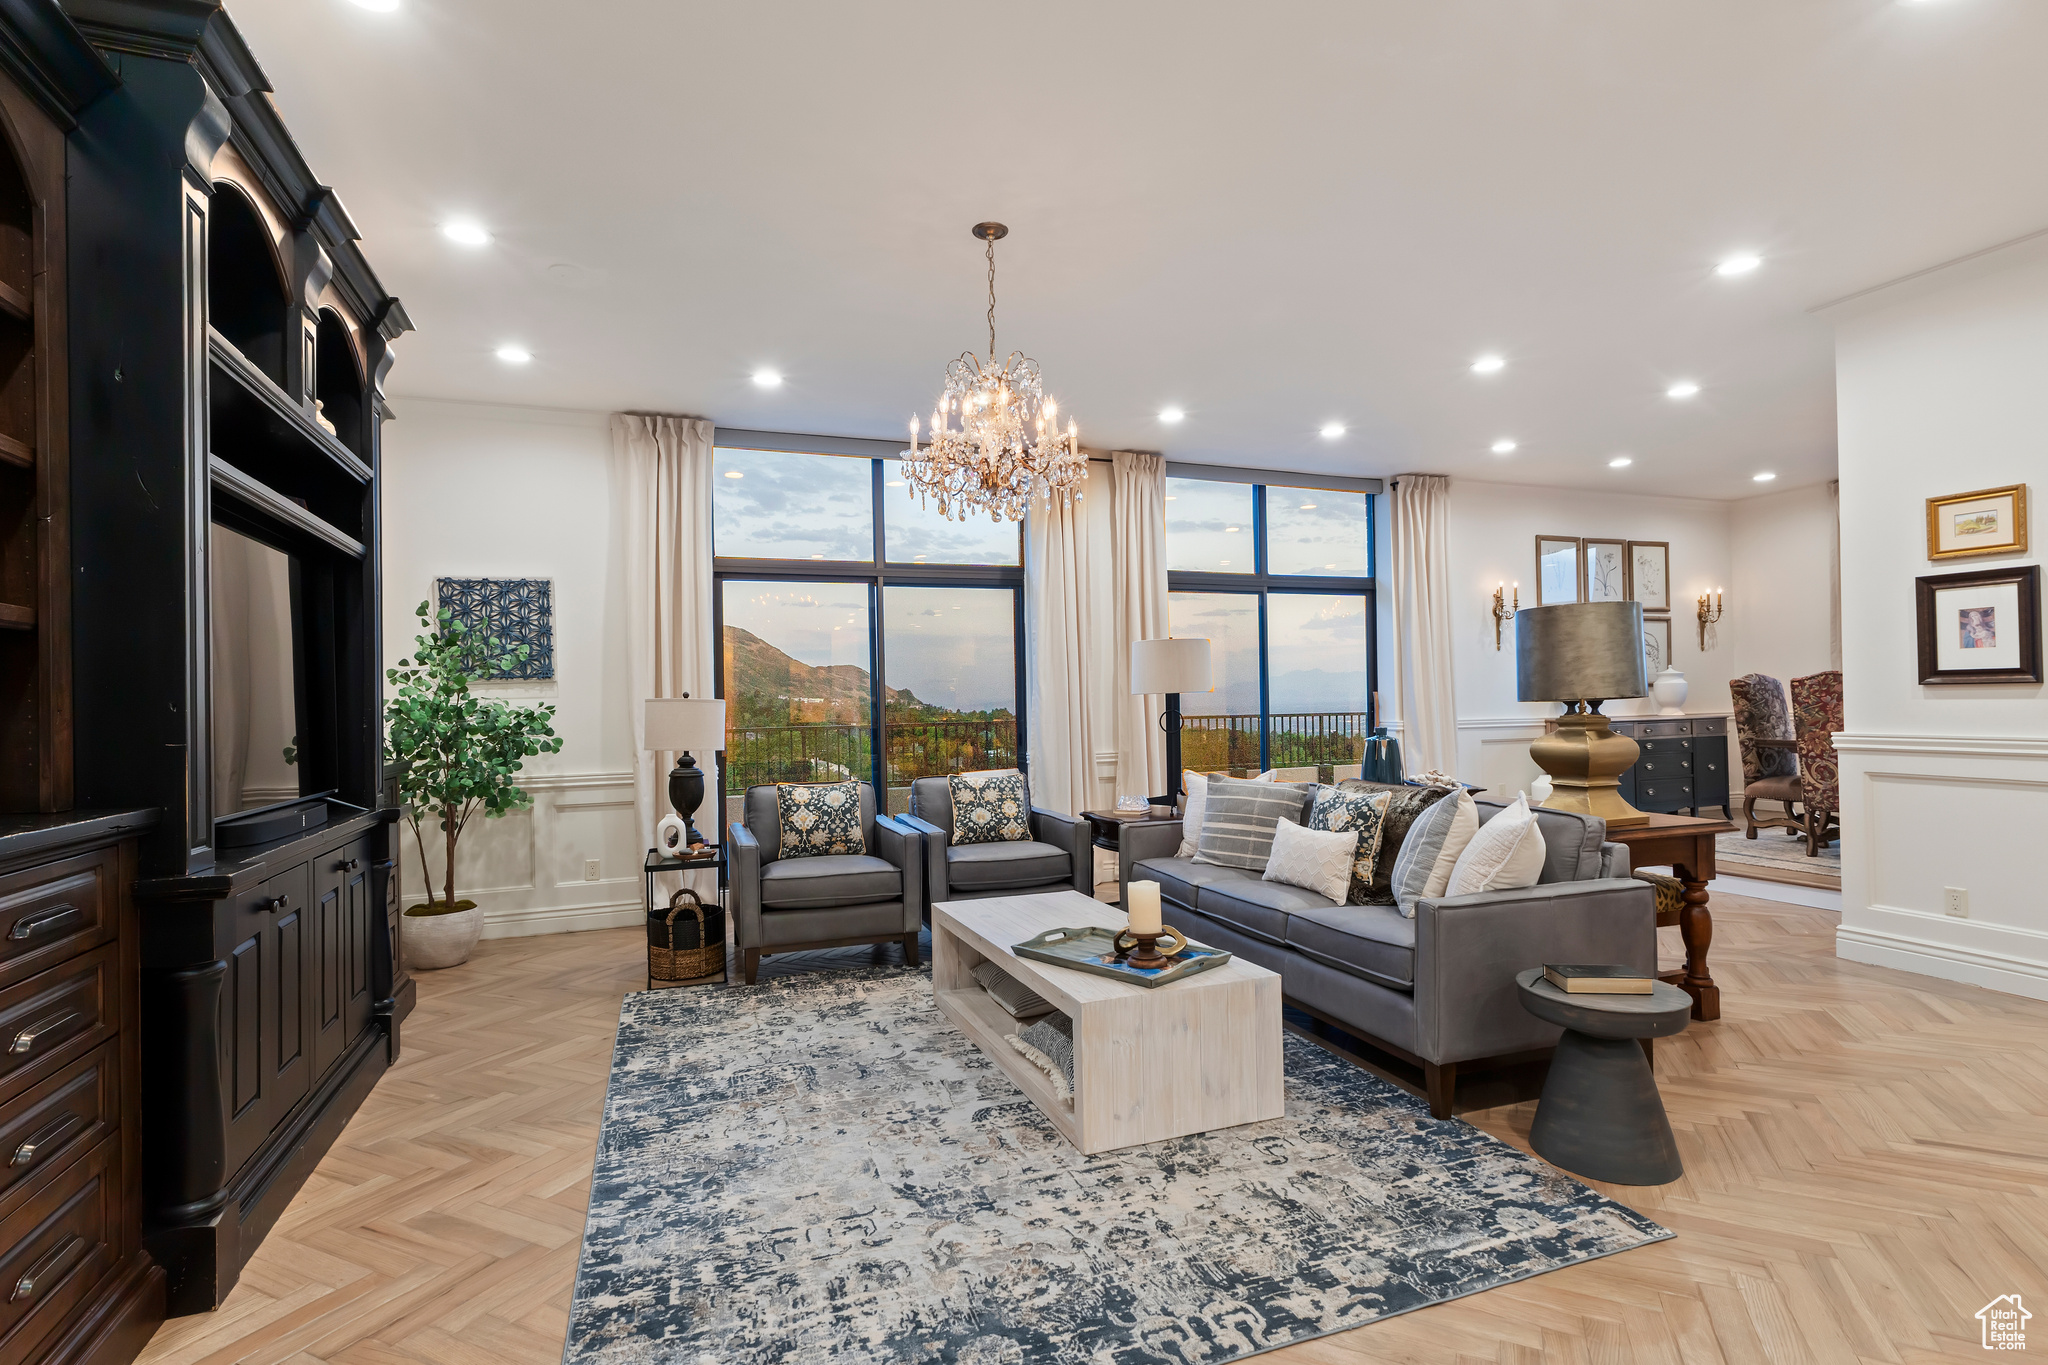
960 S DONNER WAY 740, Salt Lake City, UT 84108
DONNER TOWER · Salt Lake County
Key Facts
Description
$100,000 price correction, Just in time for your summer move!!!!! Timeless. Inviting. Functional. Elegant. Set high above the city with park, mountain, and skyline views, this extraordinary penthouse combines classic design, elevated comfort, and cosmopolitan ease. From the marble-inlaid foyer to the floor-to-ceiling windows, every detail reflects thoughtful craftsmanship and enduring style. The living and dining spaces are wrapped in glass, immersing you in Utah's natural beauty. Crisp architectural lines, warm wood finishes, and artful lighting fixtures establish a refined yet welcoming tone. At the heart of the home, the kitchen balances sculptural beauty with exceptional function: custom cabinetry, a rift-cut white oak island topped with leathered Taj Mahal quartzite, and seamlessly integrated Wolf and Sub-Zero appliances. Gold-tone hardware and hand-forged refrigerator handles bring artisan character into daily use, while a luminous marble backsplash glimmers like a constellation. Private spaces are equally considered. A den, tucked behind 18th-century carved Balinese doors, offers intimacy and character. The primary suite is a true retreat, with glass walls framing mountains, lake, and city lights. A fireside sitting area, spa-inspired marble bath, and dual, cedar-lined walk-in closets complete the sanctuary. This is more than a home, it's a mountain-framed haven where every hour reveals something beautiful anew.
Property Information
Property Type
Residential
Sub-Type
Condominium
Style
Condo; Top Level
Year Built
1978
Stories
1
Living Area
4,880 sq ft
Lot Size
0.01 acres
Lot Dimensions
0.0x0.0x0.0
Garage Spaces
4
Parking Spaces
4
Zoning
Multi-Family
Days on Market
326
MLS® Listing#
2104286
Property Features
Interior
Exterior
Appliances
Cooling
Heating
Flooring
Fireplace
Basement
Parking
Laundry
Lot Features
Construction
Roof
Windows
Security
Utilities
Sewer
Schools
- Elementary:
- Indian Hills
- Middle:
- Clayton
- High:
- East
Financial Details
HOA
$1,819 / Monthly
Jennie
Annual Taxes
$9,556
Parcel Number
16-11-257-032
Affordability Calculator
$575,000
Estimated monthly payment
$15,302/mo
Principal $2,300,000 · Est. interest $3,208,705 over 30 yrs
Neighborhood Market Statistics
How this home compares to active listings in Salt Lake City, UT
- $643,129
- Median Listing Price
- 67
- Median Days on Market
- 2,026
- Median Sq Ft
- $321
- Median Price / Sq Ft
- 3,120
- Active Listings
- This home’s price is 347% above the area median.
- Its price per sq ft is 84% above the area median.
Market statistics compiled from active EXIT Realty® and MLS listings in Salt Lake City, UT.
Location

Points of Interest in Salt Lake City, UT
Showing the Salt Lake City area map.
Nearby Schools
Indian Hills Elementary School
Elementary · 0.8 mi away
Montessori Community School
Elementary · 1.3 mi away
Beacon Heights School
Elementary · 1.5 mi away
Hillside Intermediate School
Secondary · 1.5 mi away
Bonneville Elementary School
Elementary · 1.6 mi away
Clayton Middle
Secondary · 1.8 mi away
Dilworth Elementary School
Elementary · 1.9 mi away
UU School of Dentistry
School · 2.1 mi away
Uintah Elementary School
Elementary · 2.2 mi away
Tanner Humanities Center
School · 2.3 mi away
Salt Lake School for the Performing Arts
Secondary · 2.4 mi away
Rosslyn Heights Elementary School
Elementary · 2.4 mi away
Ukids - Presidents Circle
School · 2.5 mi away
CCNS Preschool
School · 2.6 mi away
Community Cooperative Nursery School
School · 2.6 mi away
Seminary - the Church of Jesus Christ of Latter-Day Saints
School · 2.6 mi away
Elizabeth Academy Secondary School
Secondary · 2.6 mi away
McGillis School
Secondary · 2.6 mi away
East High School
Secondary · 2.6 mi away
Highland High School
Secondary · 2.6 mi away
Commute Calculator
Nearby Homes


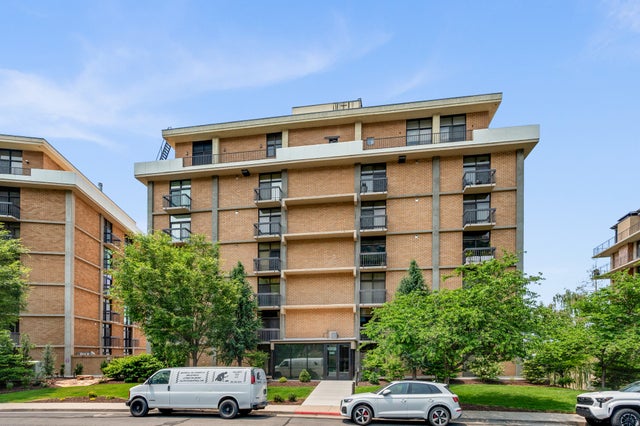


Similar Homes Nearby


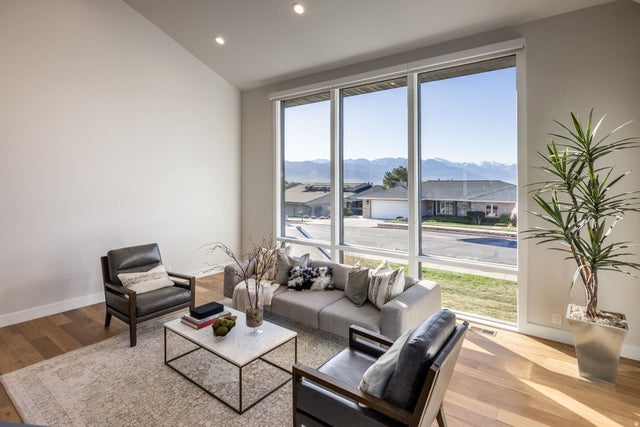


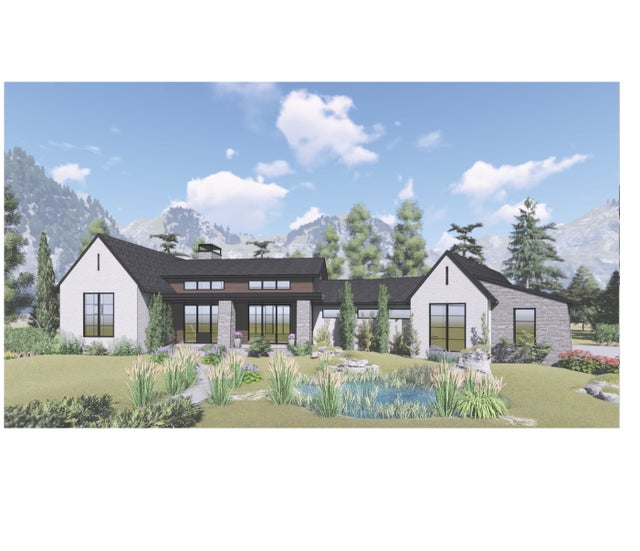
Similar Home Values
Comparable nearby listings and their asking prices.
| Address | Price | Beds | Baths | Sq Ft |
|---|---|---|---|---|
| 661 W RASPBERRY PATCH RD, Garden City, UT | $2,025,000 | 7 | 3 | 5,495 |
| 574 N CRESTVIEW DR, Garden City, UT | $2,050,000 | 7 | 8 | 5,495 |
| 195 E NORTH SANDRUN RD, Salt Lake City, UT | $2,050,000 | 5 | 5 | 5,130 |
| 11794 N CHURCH RD, Park City, UT | $2,075,000 | 4 | 3 | 3,338 |
| 1134 W HELLING CIR 6-302, Heber City, UT | $2,075,000 | 3 | 2 | 1,499 |
| 395 POLE DR, Heber City, UT | $2,090,000 | 4 | 4 | 5,600 |
Moving Cost Estimate
EXIT Agents in Salt Lake City


Listing Courtesy: Windermere Real Estate (Draper) - 8014499400
Last Updated: 2025-08-10