

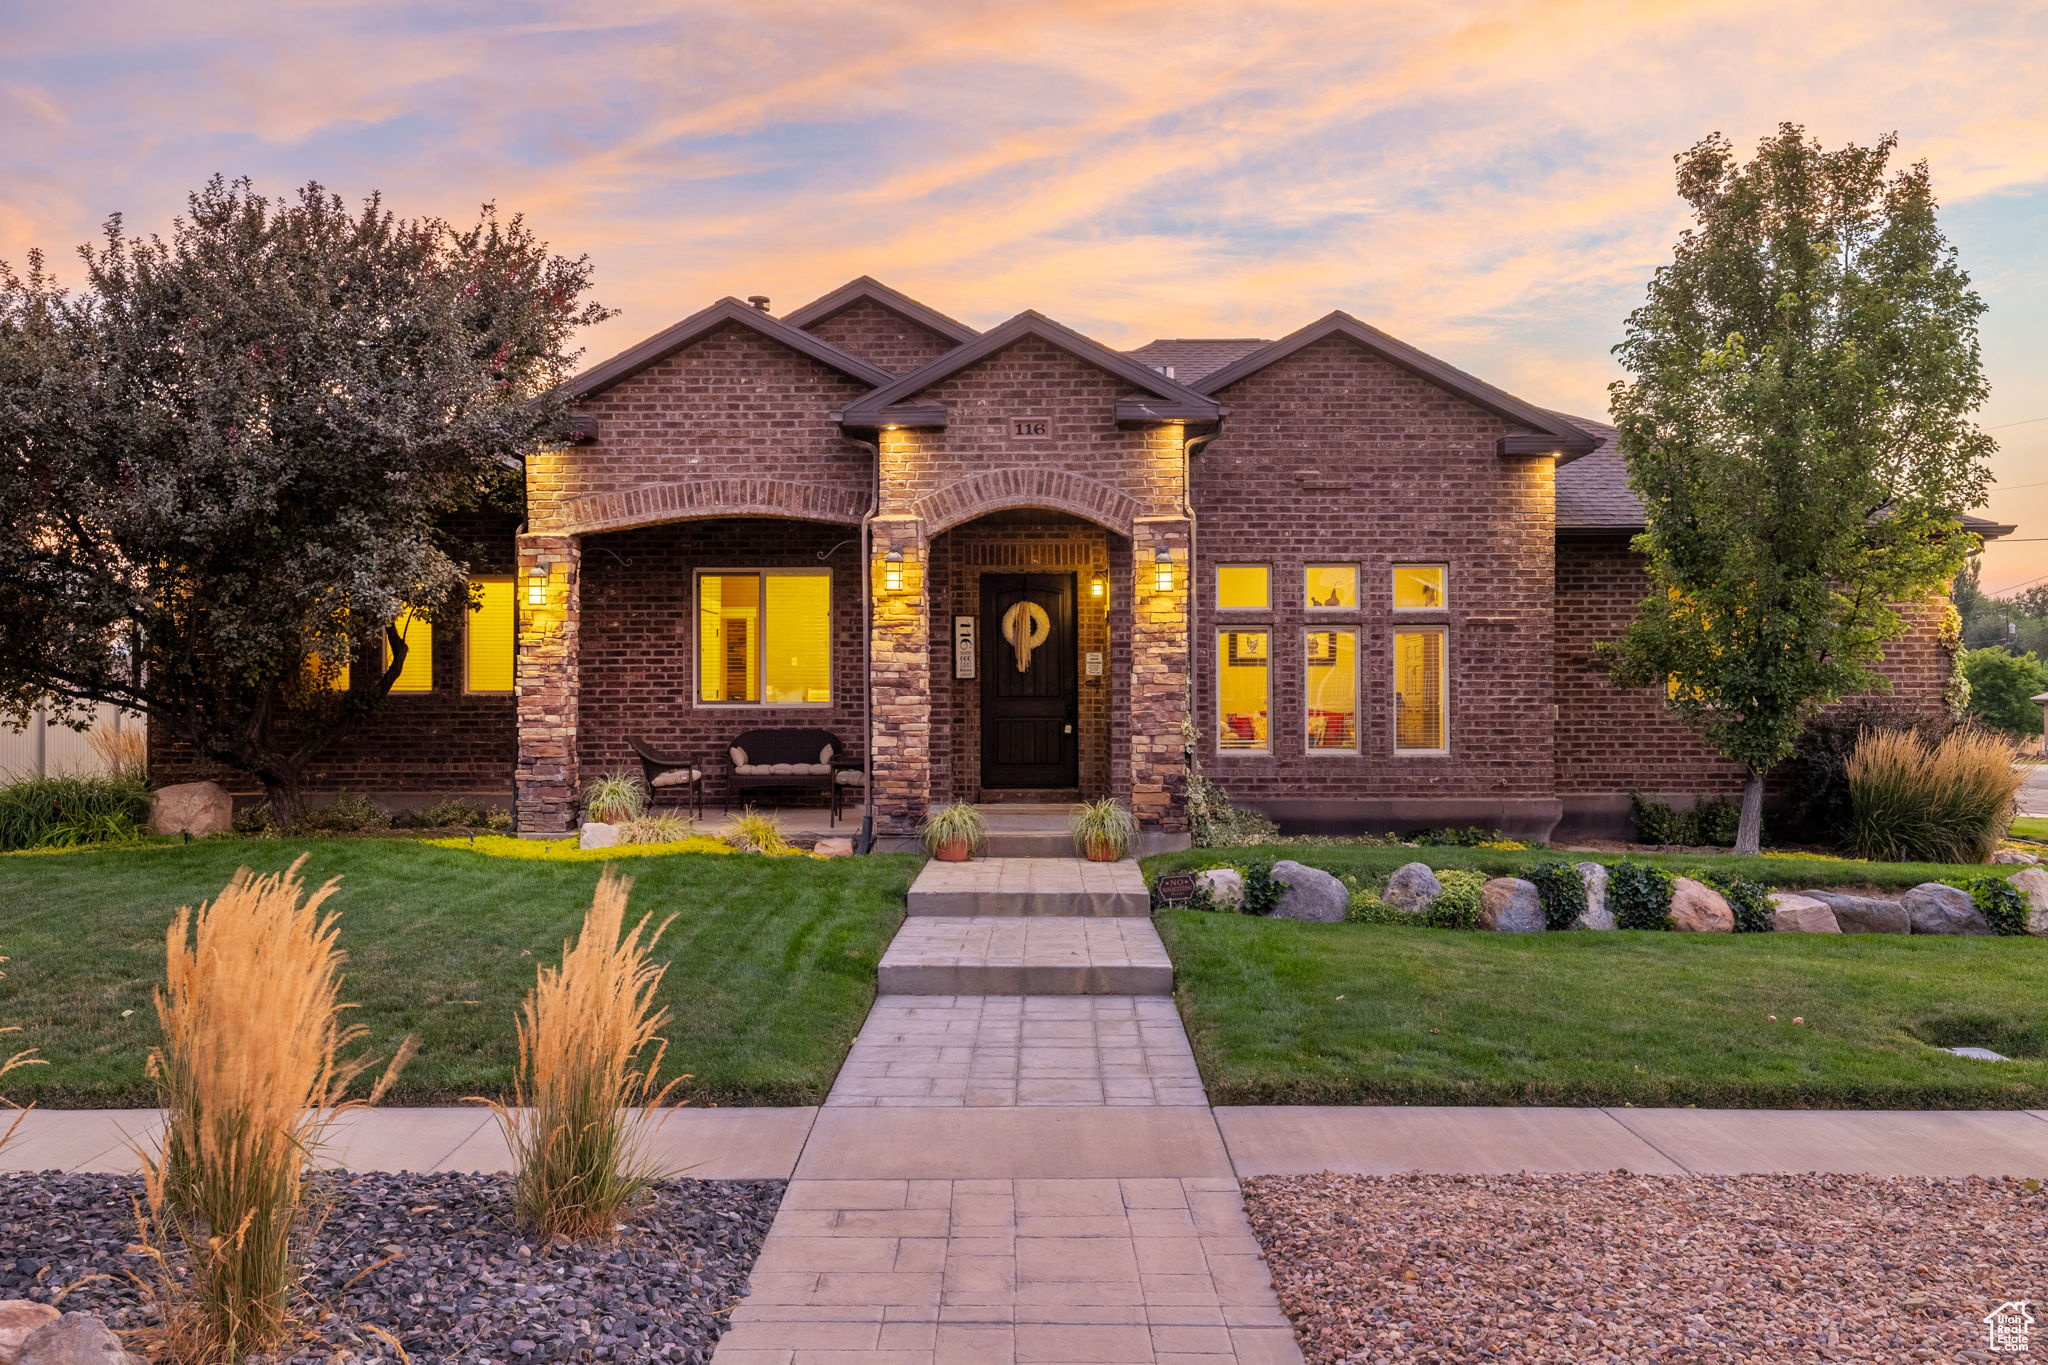
116 S 600 E, Nephi, UT 84648
Juab County
Key Facts
Description
Mountain Tuscan retreat designed for long-term durability and everyday comfort, featuring a grand entry, extra-wide hallways, and 10' main-level ceilings. Engineered maple hardwood floors (like new), deep-sill windows, and upgraded trim bring warmth and natural light throughout. | Kitchen/Great Room: Large island with storage on all sides, dual ovens (gas + electric), gas range with full vent hood, plus adjacent flex room ideal for a butler's pantry or office; great room with wood-burning fireplace with heat distribution. | Primary/Laundry: Spacious primary suite with double vessel sinks, jetted tub, and spa-style shower with body sprays + rain head; main-floor laundry designed as a true workspace. | Construction/Systems: Built with ICF (Insulated Concrete Forms) for strength, energy efficiency, and a quiet interior; central climate control and a 75-gallon water heater. | Basement/MIL: Separate entrance with mother-in-law apartment (second full kitchen) plus two theater-ready rooms pre-wired for 5.1 and 6.1 surround/stadium seating; high-end stamped concrete window wells. | Outdoor/Garage: Covered patio wired/plumbed for outdoor kitchen (natural gas + hot/cold stubs), mature fruit trees, fenced yard with established lawn and xeriscaped parking strips; 13' garage ceilings with work area, utility sink (hot/cold), abundant storage, and room for RV/boat/toys off-street (garage doors could be raised to 10'+; potential for additional bay). Detached garage could be added to the west of existing garage. | Extras/Location: CentraCom fiber, whole-house audio wiring, Ethernet LAN ports, smart irrigation, and water filtration. Near schools, parks, dining, golf, theater, hospital, and minutes to freeway access. | Disclosure: Square footage per appraisal sketch; buyer advised to obtain independent measurement.
Property Information
Property Type
Residential
Sub-Type
Single Family Residence
Style
Rambler/Ranch
Year Built
2008
Stories
2
Living Area
5,798 sq ft
Lot Size
0.38 acres
Lot Dimensions
0.0x0.0x0.0
Garage Spaces
2
Parking Spaces
8
Zoning
Single-Family
Days on Market
302
MLS® Listing#
2103140
Property Features
Interior
Exterior
Appliances
Cooling
Heating
Flooring
Fireplace
Basement
Parking
Laundry
Patio
Fencing
Lot Features
Construction
Roof
Windows
Utilities
Sewer
Schools
- Elementary:
- Red Cliffs
- Middle:
- Juab
- High:
- Juab
Financial Details
HOA
None
Annual Taxes
$4,276
Parcel Number
XA00-0851-112
Affordability Calculator
$166,980
Estimated monthly payment
$4,444/mo
Principal $667,920 · Est. interest $931,808 over 30 yrs
Neighborhood Market Statistics
How this home compares to active listings in Nephi, UT
- $461,538
- Median Listing Price
- 80
- Median Days on Market
- 2,618
- Median Sq Ft
- $166
- Median Price / Sq Ft
- 40
- Active Listings
- This home’s price is 81% above the area median.
- Its price per sq ft is 13% below the area median.
Market statistics compiled from active EXIT Realty® and MLS listings in Nephi, UT.
Location

Points of Interest in Nephi, UT
Showing the Nephi area map.
Nearby Schools
Nebo View Elementary
Elementary · 0.4 mi away
Juab School District
School · 0.7 mi away
Seminary - the Church of Jesus Christ of Latter-Day Saints
School · 0.9 mi away
Juab Junior High
Secondary · 1.0 mi away
Hearts N Hands Preschool
School · 1.1 mi away
Red Cliffs Elementary School
Elementary · 1.2 mi away
Juab High School
Secondary · 1.4 mi away
Mona Elementary
Elementary · 7.5 mi away
Fountain Green Elementary School
Elementary · 11.2 mi away
Goshen Elementary School
Elementary · 17.5 mi away
Moroni Elementary School
Elementary · 17.7 mi away
Orchard Hills Elementary School
Elementary · 18.0 mi away
North Sanpete Middle School
Secondary · 18.5 mi away
Santaquin Elementary
Elementary · 18.5 mi away
C.S. Lewis Academy
School · 19.3 mi away
Apple Valley Elementary
Elementary · 19.6 mi away
Spring Lake Elementary
Elementary · 21.8 mi away
Fairview Elementary Pta
Elementary · 21.9 mi away
Wasatch Academy
School · 22.5 mi away
North Sanpete School District
School · 22.5 mi away
Commute Calculator
Nearby Homes


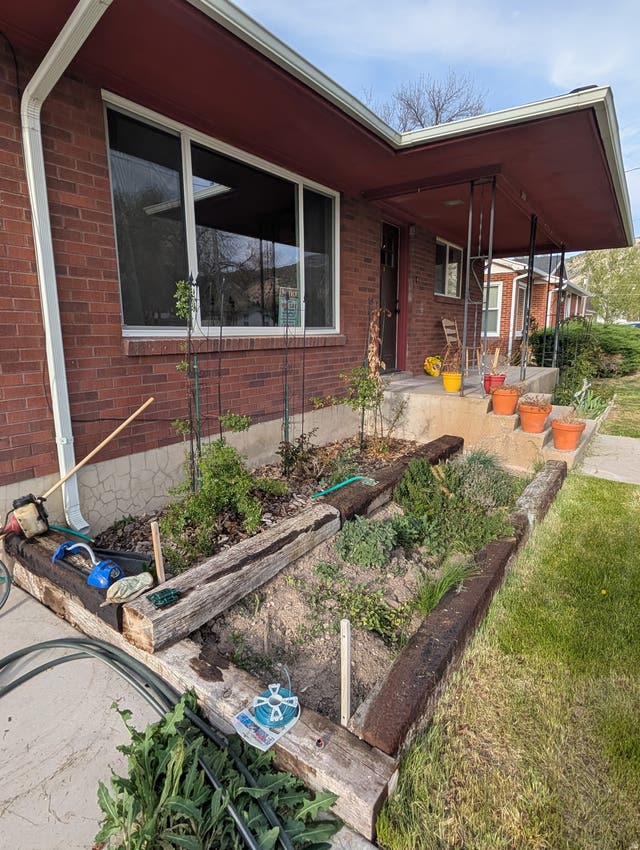
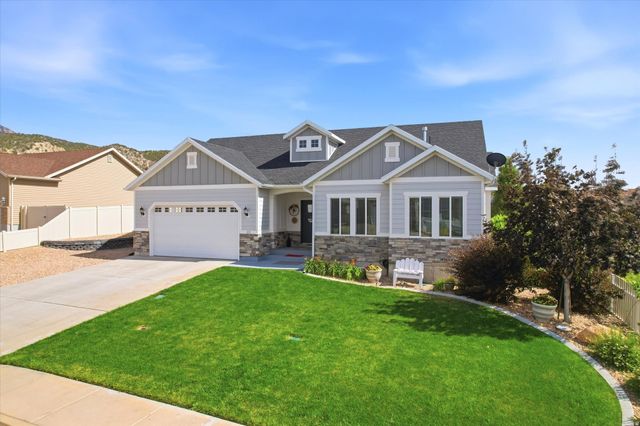
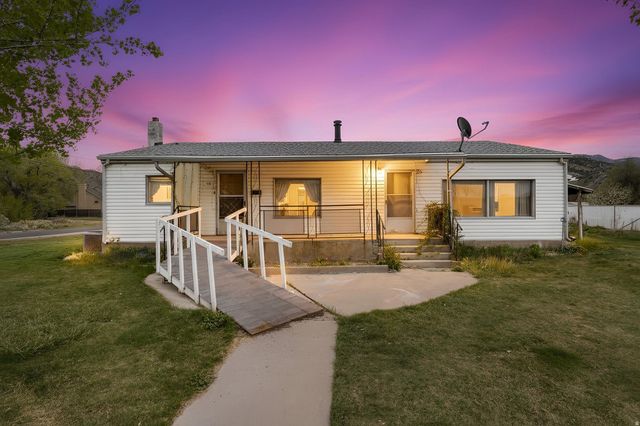
Similar Homes Nearby


Similar Home Values
Comparable nearby listings and their asking prices.
| Address | Price | Beds | Baths | Sq Ft |
|---|---|---|---|---|
| 1438 N 325 E, Nephi, UT | $619,000 | 6 | 4 | 3,880 |
| 615 S 100 W, Nephi, UT | $719,000 | 6 | 4 | 3,954 |
| 1001 S 480 E, Nephi, UT | $749,000 | 7 | 5 | 4,930 |
| 507 S 600 E, Nephi, UT | $750,000 | 6 | 4 | 3,572 |
Moving Cost Estimate
EXIT Agents in Nephi


Listing Courtesy: Summit Realty, Inc.
Last Updated: 2025-08-05