


12 Summit Place, Cedar Hill, TX 75104
Summit · Dallas County
Key Facts
Description
Welcome to 12 Summit Place located in the hills of Cedar Hill! This area, the Summit is the highest point in Dallas County and minutes from Lake Joe Pool. This exceptional private estate features a circular drive and is situated on a gorgeous acre lot surrounded by a security fence and lots of mature trees. The backyard is an oasis with lush landscape, a covered patio overlooking the sparkling pool and sports court. Walk inside and you are greeted with high ceilings, an open light and bright floorplan showcasing the formal living room with skylights, a WBFP and the formal dining room. This spacious 1.5 story, 4195 square feet 4 bedroom, 4.5 baths and 2 car garage home has room for everyone! There are two master bedrooms on opposite ends of the main floor making the perfect mother-in-law suite or an excellent layout for multi-generational living. The kitchen is light and bright with recent appliances and countertops. The primary master and luxurious bath is extra large with a separate tub and shower, sitting area and fireplace. The second master has a sitting area, bath and wet bar. The two secondary bedrooms are spacious as well. The second downstairs living area is a multi-use oversized sunroom; an excellent space for exercise, meditation or whatever you need it for. The lone upstairs room is a wonderful large getaway area with lots of built-ins, a bar area, full bathroom and a large balcony overlooking the back of the property. An excellent place to catch early morning sunrises or beautiful evening sunsets. The home is zoned with three AC units (two replaced in the last year and the other 2-3 years ago.) The lifetime metal roof was replaced in 2023. This home has an abundance of storage space. And there is much more to see!
Property Information
Property Type
Residential
Sub-Type
Single Family Residence
Style
Traditional
Year Built
1980
Living Area
4,195 sq ft
Lot Size
1.01 acres
Garage Spaces
2
Days on Market
328
MLS® Listing#
21031373
Property Features
Interior
Exterior
Appliances
Cooling
Heating
Flooring
Fireplace
Pool
Parking
Laundry
Patio
Fencing
Lot Features
Construction
Foundation
Roof
Windows
Security
Other Structures
Community
Utilities
Sewer
Water Source
Rooms
- 21 x 22First
- 14 x 12First
- Bedroom13 x 13First
- Bedroom12 x 12First
- Bonus Room18 x 8First
- Dining Room13 x 12First
- Family Room26 x 18Second
- Kitchen18 x 11First
- Laundry7 x 6First
- Living Room22 x 15First
- Living Room25 x 22First
- Master Bedroom28 x 17First
Schools
- Elementary:
- Lakeridge
- Middle:
- Permenter
- High:
- Cedar Hill
- District:
- Cedar Hill ISD
Financial Details
Annual Taxes
$17,510
Parcel Number
16042700000120000
Directions
Take 67 South west on Beltline Road to Robin Road turn left. When Robin Road dead ends turn right and immediate left on Summit Pl. House is on the left.
Affordability Calculator
$154,000
Estimated monthly payment
$4,098/mo
Principal $616,000 · Est. interest $859,375 over 30 yrs
Neighborhood Market Statistics
How this home compares to active listings in Cedar Hill, TX
- $528,297
- Median Listing Price
- 61
- Median Days on Market
- 2,577
- Median Sq Ft
- $206
- Median Price / Sq Ft
- 1,208
- Active Listings
- This home’s price is 46% above the area median.
- Its price per sq ft is 11% below the area median.
Market statistics compiled from active EXIT Realty® and MLS listings in Cedar Hill, TX.
Location

Points of Interest in Cedar Hill, TX
Showing the Cedar Hill area map.
Nearby Schools
Lake Ridge Elementary
Elementary · 1.2 mi away
Ninth Grade Center
Secondary · 1.4 mi away
Cedar Hill Collegiate High School
Secondary · 1.4 mi away
Children's Enrichment Program
School · 1.9 mi away
W.S. Permenter Middle School
Secondary · 2.2 mi away
Cedar Hill High School
Secondary · 2.2 mi away
Cedar Hill Independent School District
School · 2.3 mi away
Newman International Academy of Cedar Hill
School · 2.4 mi away
Discovery Learning Academy
School · 2.5 mi away
Metro Christian Academy
School · 2.6 mi away
Plummer Elementary
Elementary · 2.8 mi away
Beltline Intermediate School
Secondary · 3.3 mi away
High Pointe Elementary
Elementary · 3.4 mi away
Highlands Elementary School
Elementary · 3.4 mi away
Jabez Christian Learning Academy
School · 3.4 mi away
Collegiate Preparatory Elementary
Secondary · 3.5 mi away
Joe Wilson Intermediate School
School · 3.5 mi away
West Intermediate School
School · 3.6 mi away
Cedar Hill Collegiate Academy
Secondary · 3.6 mi away
Life School Cedar Hill
Elementary · 3.8 mi away
Commute Calculator
Nearby Homes
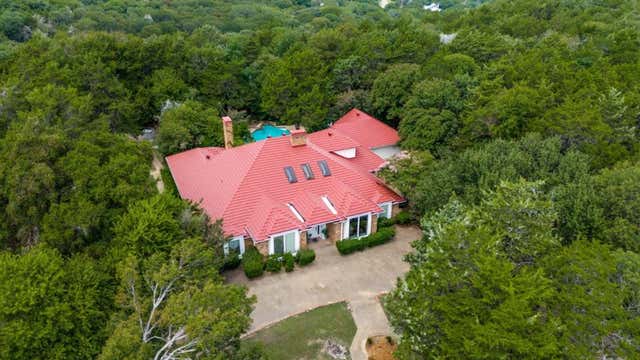
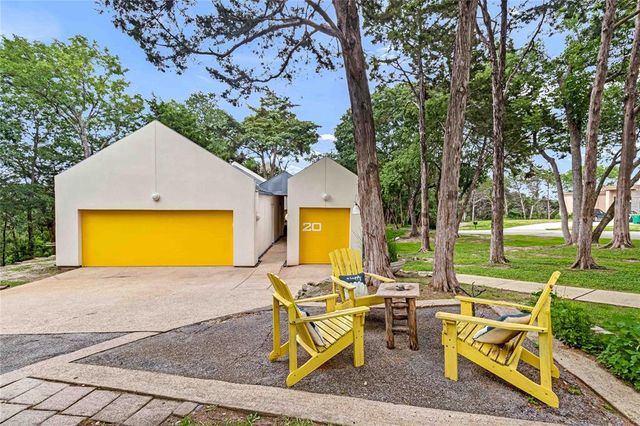
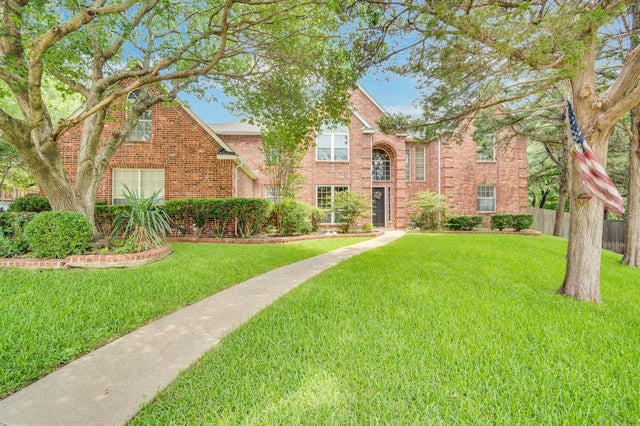

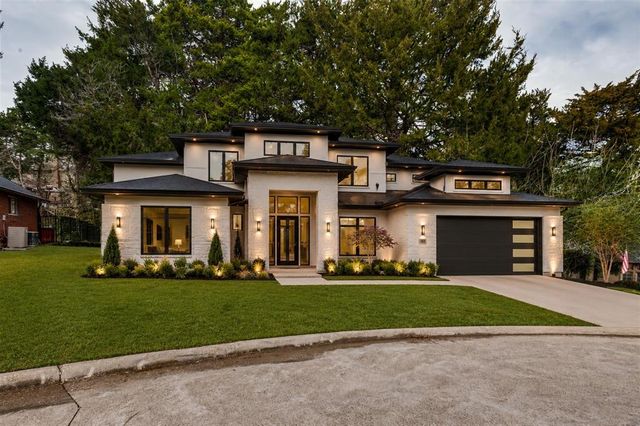
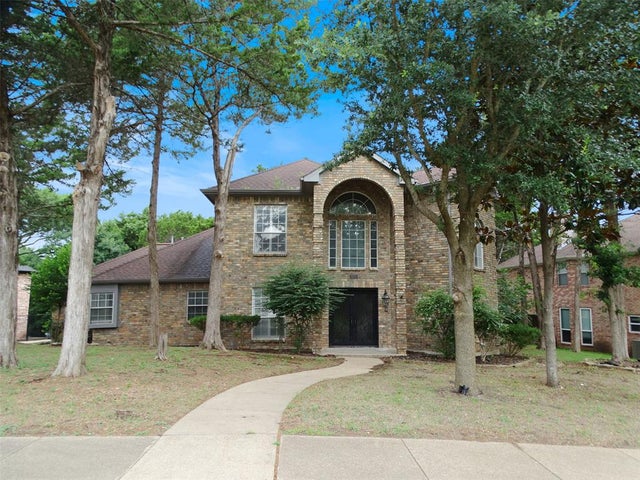
Similar Homes Nearby

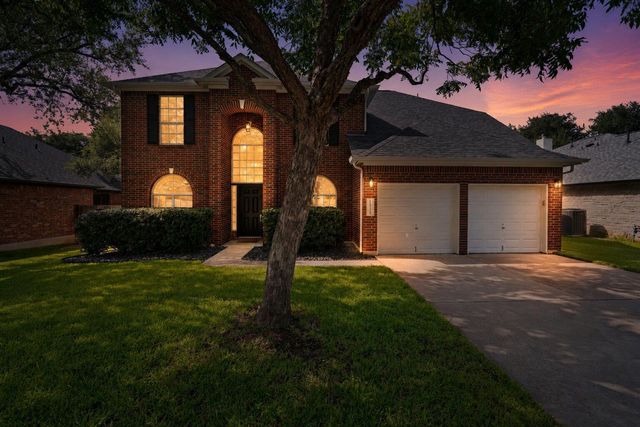
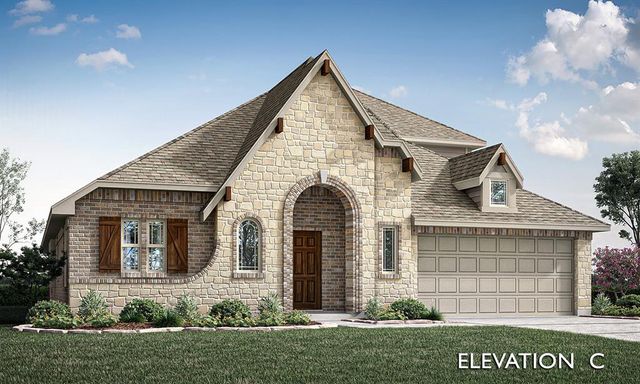
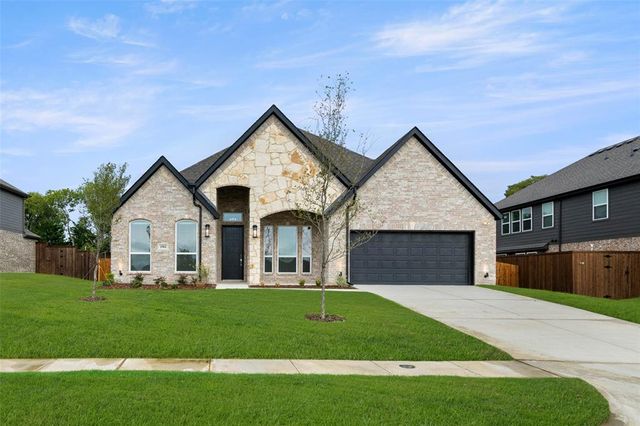

Similar Home Values
Comparable nearby listings and their asking prices.
| Address | Price | Beds | Baths | Sq Ft |
|---|---|---|---|---|
| 600 Canyoncrest WAY, Liberty Hill, TX | $539,900 | 5 | 4 | 3,119 |
| 1333 Nightingale DR, Cedar Park, TX | $539,999 | 4 | 3 | 2,359 |
| 1742 Saunders Drive, Cedar Hill, TX | $540,000 | 4 | 3 | 2,752 |
| 1911 Aspen, Cedar Hill, TX | $541,200 | 4 | 4 | 3,016 |
| 1503 Warren CV, Cedar Park, TX | $544,000 | 4 | 3 | 2,311 |
| 1912 Timber Ridge Court, Cedar Hill, TX | $545,000 | 4 | 4 | 3,960 |
Moving Cost Estimate
EXIT Agents in Cedar Hill


Listing Courtesy: Ebby Halliday, REALTORS - 214-826-0316
Presented by: Marilyn Wise
Last Updated: 2025-08-18