

1006 Cascading Creek Drive, Rockwall, TX 75087
Breezy Hill · Rockwall County
Key Facts
Description
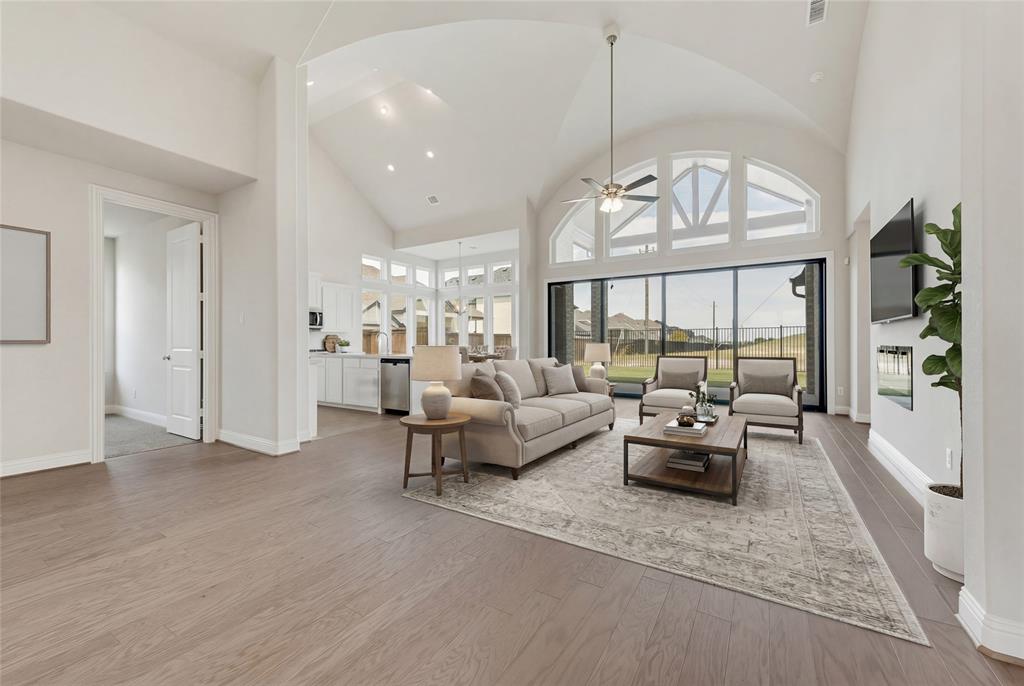
Discover refined single-story living in this stunning Grand Homes residence, perfectly positioned in the sought-after Breezy Hills community. Backing to a serene greenbelt and just moments from the neighborhood trail system, pool, and parks, this home offers a seamless blend of natural beauty and everyday convenience. Residents enjoy a vibrant, family-friendly setting with access to resort-style amenities, playgrounds, and miles of scenic bike trails — all within the highly acclaimed Rockwall ISD. A striking double-door entry welcomes you into a thoughtfully designed open-concept layout featuring three generously sized bedrooms and elevated architectural details throughout. The dramatic groin-vaulted family room serves as the heart of the home, highlighted by a sleek 48-inch linear fireplace and expansive sliding glass doors that extend your living space to a covered patio — perfect for entertaining or relaxing outdoors. A private den offers flexibility for a home office, study, or quiet retreat. The chef-inspired kitchen pairs beauty and function with painted Shaker cabinetry, Omegastone slab countertops, stainless steel appliances including a gas cooktop, a full bowl sink, built-in spice storage, concealed trash drawer, and a spacious island designed for gathering. The primary suite is a luxurious sanctuary featuring a soaring cathedral ceiling, freestanding soaking tub, dual vanities with modern rectangular sinks, a tiled walk-in shower, and an oversized walk-in closet. Built for comfort and efficiency, this Energy Star new construction home includes R-38 insulation and double-insulated vinyl windows for enhanced energy savings year-round. Sophisticated design, thoughtful upgrades, and an unbeatable location make this exceptional property one of Rockwall’s premier opportunities.
Property Information
Property Type
Residential
Sub-Type
Single Family Residence
Style
Traditional
Year Built
2026
Living Area
2,377 sq ft
Lot Size
0.19 acres
Lot Dimensions
70x120
Garage Spaces
2
Days on Market
342
MLS® Listing#
21025790
Property Features
Interior
Exterior
Appliances
Cooling
Heating
Flooring
Fireplace
Pool
Parking
Patio
Fencing
Lot Features
Construction
Foundation
Roof
Security
Community
Utilities
Sewer
Water Source
Rooms
- Bedroom15 x 14First
- Bedroom13 x 15First
- Family Room18 x 18First
- Kitchen16 x 15First
- Living Room16 x 11First
- Master Bedroom17 x 17First
Schools
- Elementary:
- Celia Hays
- Middle:
- JW Williams
- High:
- Rockwall
- District:
- Rockwall ISD
Financial Details
HOA
$700 / Annually
Neigh Mgmt
Parcel Number
108255
Directions
Take I-30 in Rockwall, go north on 205, right on Featherstone to model home on Hainsworth
Affordability Calculator
$119,776
Estimated monthly payment
$3,187/mo
Principal $479,104 · Est. interest $668,393 over 30 yrs
Neighborhood Market Statistics
How this home compares to active listings in Rockwall, TX
- $562,577
- Median Listing Price
- 65
- Median Days on Market
- 2,904
- Median Sq Ft
- $203
- Median Price / Sq Ft
- 461
- Active Listings
- This home’s price is 6% above the area median.
- Its price per sq ft is 24% above the area median.
Market statistics compiled from active EXIT Realty® and MLS listings in Rockwall, TX.
Location

Points of Interest in Rockwall, TX
Showing the Rockwall area map.
Nearby Schools
Williams Middle School
Elementary · 1.1 mi away
Sherry and Paul Hamm Elementary
Elementary · 1.1 mi away
Celia Hays Elementary
Elementary · 1.3 mi away
Primrose Schools
Elementary · 1.3 mi away
Nebbie Williams Elementary
Elementary · 1.4 mi away
Williams Middle School
Secondary · 1.7 mi away
Childrens Lighthouse O
School · 2.0 mi away
Nesmith Elementary
Elementary · 2.6 mi away
Grace Hartman Elementary
Elementary · 2.7 mi away
Howard Dobbs Elementary School
Elementary · 2.9 mi away
J W Williams Middle School
Elementary · 3.0 mi away
Rockwall Independent School District
School · 3.0 mi away
Quest Academy
School · 3.0 mi away
Virginia Reinhardt Elementary
Elementary · 3.2 mi away
Howard Dobbs Elementary
Elementary · 3.2 mi away
Marigold Learning Academy
School · 3.5 mi away
Wylie East High School
Secondary · 3.7 mi away
Kingston Montessori Academy
Elementary · 3.8 mi away
Billie Stevenson Elementary
Elementary · 3.9 mi away
Miss May Vernon Elementary
Elementary · 4.0 mi away
Commute Calculator
Nearby Homes


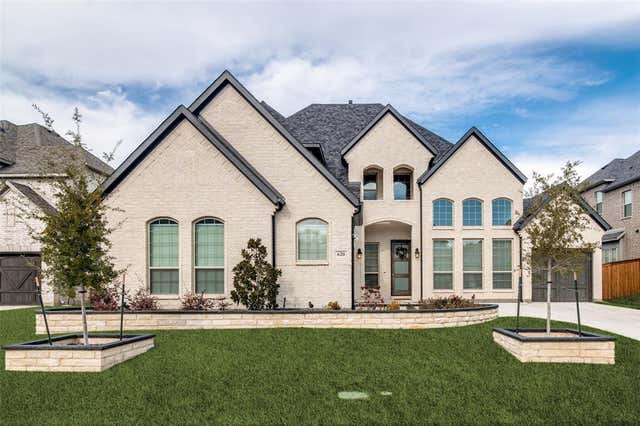
Similar Homes Nearby

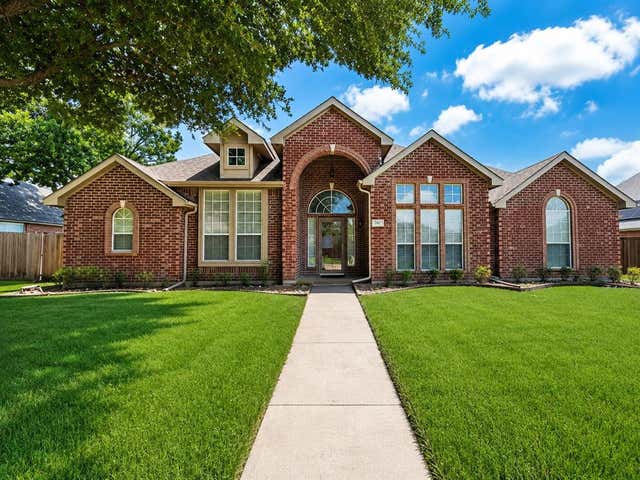


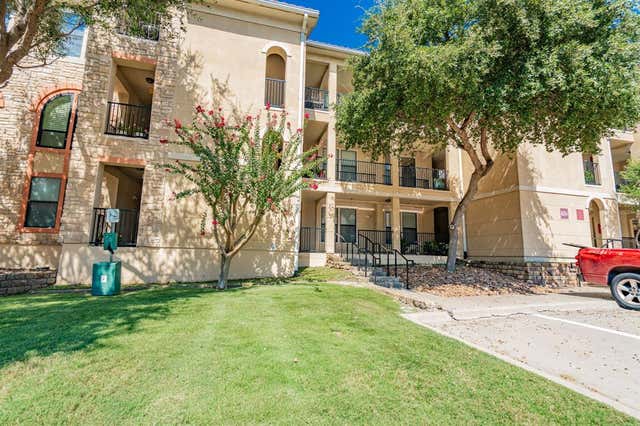
Similar Home Values
Comparable nearby listings and their asking prices.
| Address | Price | Beds | Baths | Sq Ft |
|---|---|---|---|---|
| 776 River Rock Lane, Rockwall, TX | $419,900 | 4 | 2 | 2,228 |
| 522 Shannon Drive, Rockwall, TX | $419,900 | 4 | 2 | 2,234 |
| 1305 Stanford Drive, Rockwall, TX | $419,900 | 4 | 2 | 2,501 |
| 122 Mischief Lane, Rockwall, TX | $420,000 | 3 | 3 | 2,405 |
| 461 Sonoma Drive, Rockwall, TX | $425,000 | 5 | 3 | 3,070 |
| 2131 Portofino Drive, Rockwall, TX | $425,000 | 3 | 2 | 1,450 |
Moving Cost Estimate
EXIT Agents in Rockwall


Listing Courtesy: Royal Realty, Inc. - 214-750-6528
Presented by: Stephen Brooks
Last Updated: 2025-08-07