

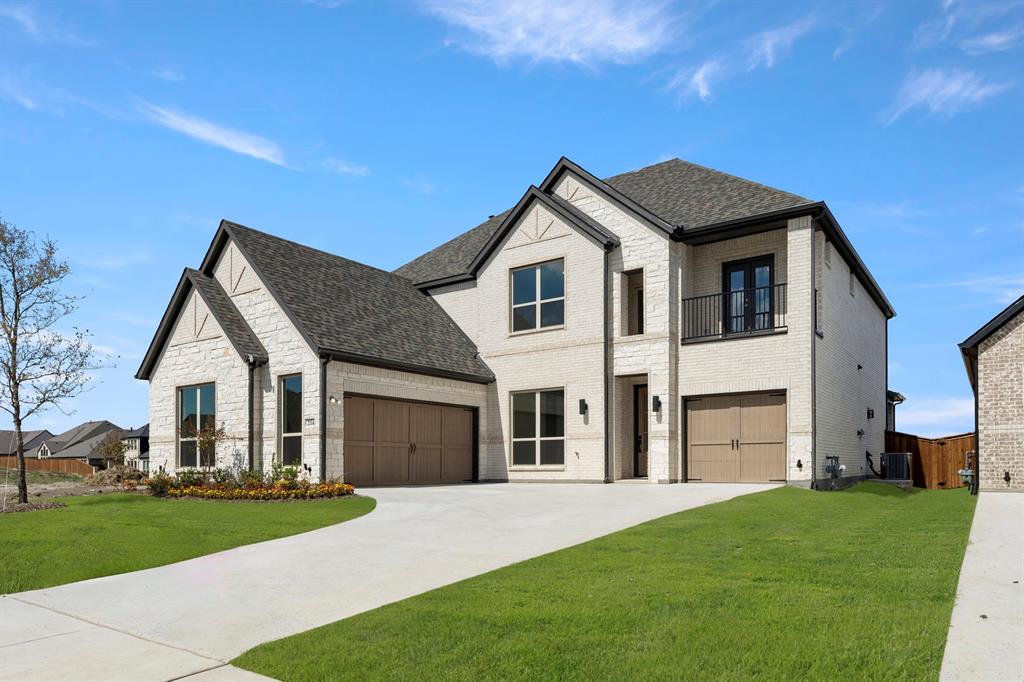
2114 Clairmount Drive, Rockwall, TX 75087
Nelson Lake Estates · Rockwall County
Key Facts
Description
MLS# 20932229 - Built by Windsor Homes - Ready Now! ~ Discover this exquisite 4-bedroom, 4-bathroom single-family residence in the desirable Nelson Lake Estates, set to be completed by October. Spanning 3,824 sq. ft., this home features a spacious open floor plan with two story family room, game room, media and a cozy gas fireplace in the living room, perfect for gatherings. The gourmet kitchen boasts quartz countertops, a kitchen island, and an eat-in area, while the primary bedrooms all offer walk-in closets and double vanities in the primary bath for added convenience. Enjoy the beauty of landscaped exterior with a sprinkler system, and relax on the covered patio. This property also includes a 3-car garage, smart home system, and is located within the Rockwall ISD, close to Celia Hays Elementary, JW Williams Middle, and Rockwall High School. With quality construction and modern amenities, this home is a must-see.
Property Information
Property Type
Residential
Sub-Type
Single Family Residence
Style
Traditional
Year Built
2025
Living Area
3,824 sq ft
Lot Size
0.17 acres
Lot Dimensions
60 x 120
Garage Spaces
3
Days on Market
415
MLS® Listing#
20932229
Property Features
Interior
Exterior
Appliances
Cooling
Heating
Flooring
Fireplace
Parking
Patio
Fencing
Lot Features
Construction
Foundation
Roof
Security
Community
Utilities
Sewer
Water Source
Rooms
- Bedroom12 x 14First
- Bedroom15 x 11Second
- Bedroom12 x 14Second
- Bedroom12 x 14First
- Bedroom12 x 14Second
- Bedroom15 x 11Second
- Dining Room13 x 12First
- Dining Room13 x 12First
- Game Room14 x 27Second
- Game Room14 x 27Second
- Kitchen4 x 4First
- Kitchen4 x 4First
- Living Room17 x 17First
- Living Room17 x 17First
- Master Bedroom16 x 16First
- Master Bedroom16 x 16First
- Media Room16 x 18Second
- Media Room16 x 18Second
- Office10 x 14First
- Office10 x 14First
Schools
- Elementary:
- Celia Hays
- Middle:
- JW Williams
- High:
- Rockwall
- District:
- Rockwall ISD
Financial Details
HOA
$855 / Annually
Neighborhood Mgmt Inc
Parcel Number
331135
Directions
To visit the Nelson Lake sales office: head northeast on I-30 E, take exit 69 toward John King Blvd, merge onto I-30 Frontage Rd, turn left onto John King Blvd, turn right onto FM1141, turn right onto Euclid Dr. 2005 Euclid will be on the right.
Affordability Calculator
$149,800
Estimated monthly payment
$3,986/mo
Principal $599,200 · Est. interest $835,937 over 30 yrs
Neighborhood Market Statistics
How this home compares to active listings in Rockwall, TX
- $565,432
- Median Listing Price
- 66
- Median Days on Market
- 2,907
- Median Sq Ft
- $204
- Median Price / Sq Ft
- 456
- Active Listings
- This home’s price is 32% above the area median.
- Its price per sq ft is 4% below the area median.
Market statistics compiled from active EXIT Realty® and MLS listings in Rockwall, TX.
Location

Points of Interest in Rockwall, TX
Showing the Rockwall area map.
Nearby Schools
Celia Hays Elementary
Elementary · 0.3 mi away
Williams Middle School
Secondary · 0.6 mi away
Williams Middle School
Elementary · 1.5 mi away
Sherry and Paul Hamm Elementary
Elementary · 1.6 mi away
Primrose Schools
Elementary · 1.9 mi away
Howard Dobbs Elementary School
Elementary · 1.9 mi away
Childrens Lighthouse O
School · 2.0 mi away
J W Williams Middle School
Elementary · 2.1 mi away
Rockwall Independent School District
School · 2.1 mi away
Quest Academy
School · 2.1 mi away
Nebbie Williams Elementary
Elementary · 2.2 mi away
Billie Stevenson Elementary
Elementary · 2.4 mi away
Howard Dobbs Elementary
Elementary · 2.4 mi away
Kingston Montessori Academy
Elementary · 2.6 mi away
Miss May Vernon Elementary
Elementary · 2.6 mi away
Grace Hartman Elementary
Elementary · 2.6 mi away
Virginia Reinhardt Elementary
Elementary · 2.9 mi away
Marigold Learning Academy
School · 2.9 mi away
Bobby Summers Middle School
Secondary · 3.1 mi away
Utley Middle School
Secondary · 3.3 mi away
Commute Calculator
Nearby Homes

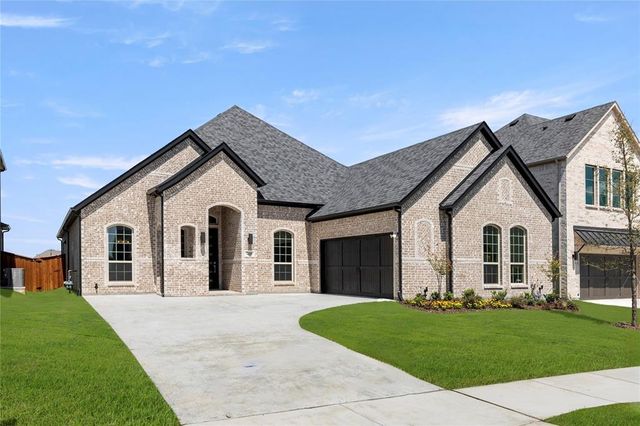

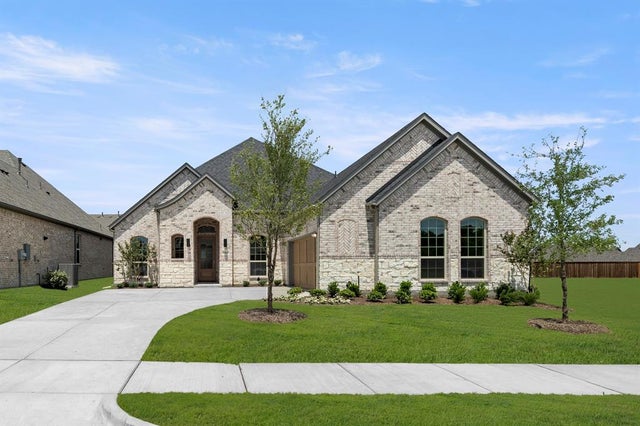
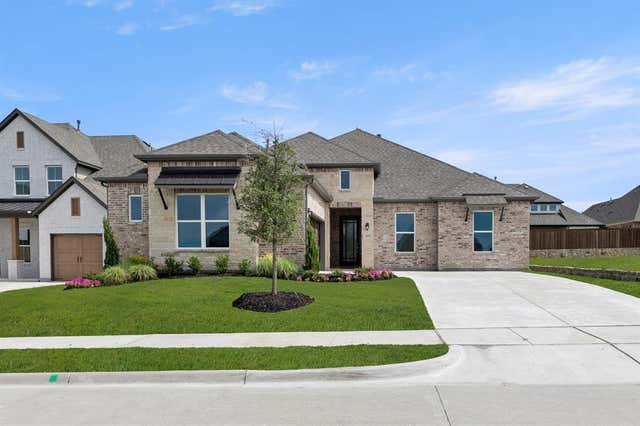

Similar Homes Nearby


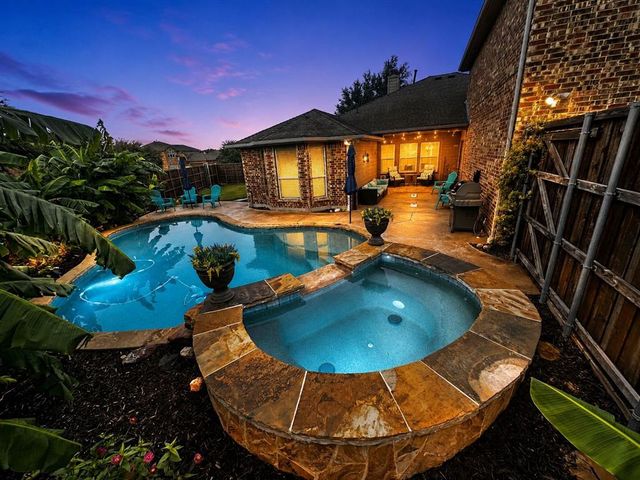

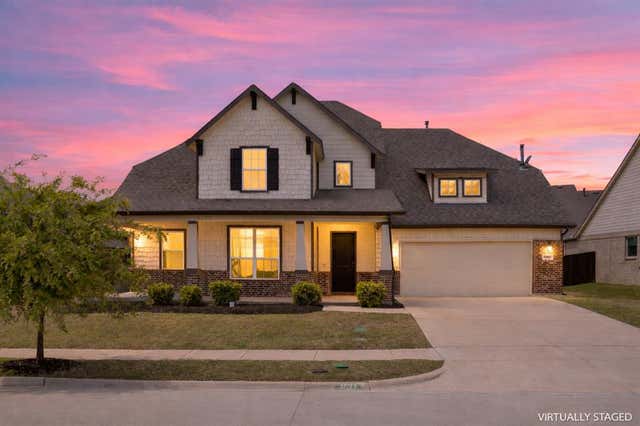
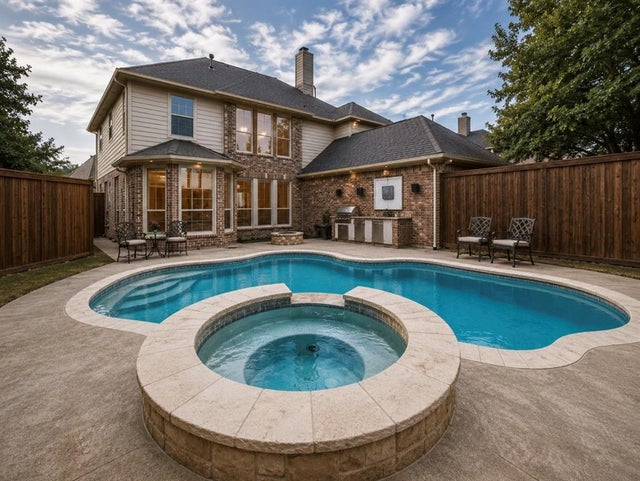
Similar Home Values
Comparable nearby listings and their asking prices.
| Address | Price | Beds | Baths | Sq Ft |
|---|---|---|---|---|
| 3010 Lakeside Drive, Rockwall, TX | $524,900 | 4 | 4 | 2,793 |
| 3869 Pinebluff Lane, Rockwall, TX | $524,900 | 5 | 3 | 3,304 |
| 1050 Hidden Lakes Way, Rockwall, TX | $524,900 | 4 | 3 | 2,727 |
| 27 Shady Dale Lane, Rockwall, TX | $524,999 | 4 | 3 | 2,456 |
| 4027 Quincy Street, Rockwall, TX | $525,000 | 5 | 4 | 3,664 |
| 918 Midnight Pass, Rockwall, TX | $525,000 | 4 | 3 | 3,466 |
Moving Cost Estimate
EXIT Agents in Rockwall


Listing Courtesy: HomesUSA.com - 888-872-6006
Presented by: Ben Caballero
Last Updated: 2025-05-10