

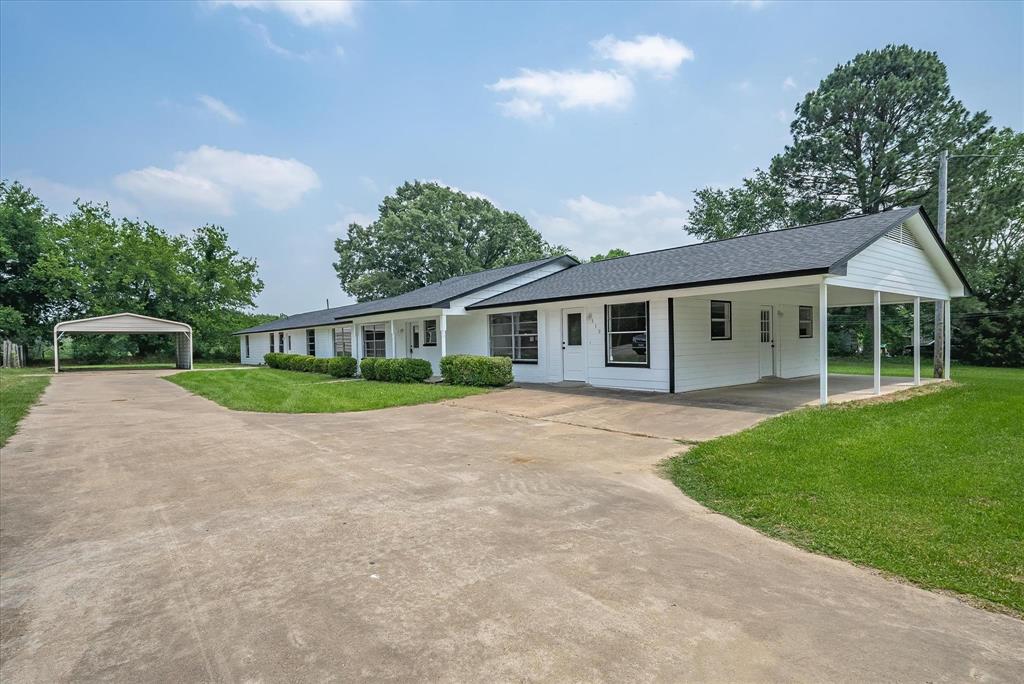
510 Bradburn Rd 510, 512, 514, Grand Saline, TX 75140
R13381 · Van Zandt County
Key Facts
Description
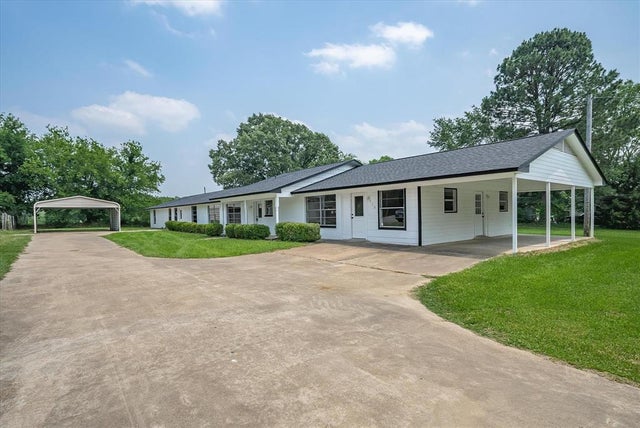
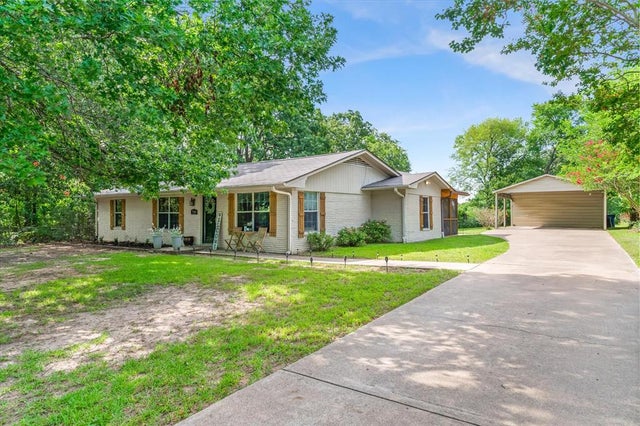
***TRIPLEX***TURNKEY RENTAL PROPERTY***INCOME PRODUCING*** If you are looking to add to your portfolio, then take a look at this oversized, cash flowing property boasting 4,188 square feet over 3 units. This triplex was renovated in 2022 (including roof) and since then the property has had updated plumbing, electrical, paint, made up to code for tenants to lease and many more updates that have receipts. Unit 512 has all new vinyl plank flooring throughout and a completely new bathroom, including shower, tub, vanity and toilet. Units 510 and 512 are currently leased and Unit 514 is now listed for lease after tenant moved out. All units combined leased for $4,075 when fully occupied. There is also room to increase rents going forward. Unit 510 (1,087 square feet) has 2 beds and 2 baths with an attached carport. Unit 512 is the largest unit at 1,775 square feet. This unit has 3 traditional bedrooms and 2 large living areas (the previous tenant used the second living area as a 4th bedroom with its huge closet) and 1 larger bathroom. Unit 514 (1,245 square feet) has 2 bedrooms and 1 bathroom and has a more open floorplan. There are 3 covered parking spaces and 3 additional uncovered parking spaces. Each unit has an assigned covered and uncovered parking space. The backyard is massive and has plenty of room to add additional units for future growth, as it has access to the road. Due to the property only having 1 water meter, the owner has been paying for water, sewage and trash. This can be solved by installing separate submeters and then having tenants paying for all utilities. Tenants pay for electric and internet. There is a community park and community pool within walking distance right across highway 80. The listing agent is also the owner.
Property Information
Property Type
Residential Income
Sub-Type
Triplex
Year Built
1973
Living Area
4,188 sq ft
Lot Size
0.64 acres
Parking Spaces
6
Days on Market
407
MLS® Listing#
20887433
Property Features
Interior
Appliances
Cooling
Heating
Flooring
Parking
Patio
Fencing
Lot Features
Construction
Foundation
Roof
Security
Utilities
Sewer
Water Source
Schools
- Elementary:
- Grandsalin
- Middle:
- Grandsalin
- High:
- Grandsalin
- District:
- Grand Saline ISD
Financial Details
Annual Taxes
$8,593
Parcel Number
R000013381
Directions
See GPS
Affordability Calculator
$84,000
Estimated monthly payment
$2,235/mo
Principal $336,000 · Est. interest $468,750 over 30 yrs
Neighborhood Market Statistics
How this home compares to active listings in Grand Saline, TX
- $372,414
- Median Listing Price
- 46
- Median Days on Market
- 2,035
- Median Sq Ft
- $177
- Median Price / Sq Ft
- 420
- Active Listings
- This home’s price is 13% above the area median.
- Its price per sq ft is 43% below the area median.
Market statistics compiled from active EXIT Realty® and MLS listings in Grand Saline, TX.
Location

Points of Interest in Grand Saline, TX
Showing the Grand Saline area map.
Nearby Schools
Van Zandt-Rains Alt School
School · 0.4 mi away
Grand Saline Intermediate School
School · 0.7 mi away
Grand Saline Elementary School
Elementary · 0.8 mi away
Grand Saline High School
Secondary · 0.8 mi away
Grand Saline Middle School
Secondary · 0.8 mi away
Grand Saline H S
Secondary · 0.9 mi away
Hallie Randall Elementary
Elementary · 5.9 mi away
Fruitvale High School
Secondary · 5.9 mi away
Alba-Golden Elementary
Elementary · 8.7 mi away
Alba Golden Isd
Secondary · 8.7 mi away
Edgewood Independent School District
School · 10.0 mi away
Edgewood Elementary School
Elementary · 10.1 mi away
Edgewood Middle
Secondary · 10.1 mi away
Van High School
Secondary · 10.5 mi away
Je Rhodes Elementary School
Elementary · 11.2 mi away
Van Intermediate School
School · 11.3 mi away
J.E. Rhodes Elementary
Elementary · 11.3 mi away
Van Isd
School · 11.3 mi away
Mineola Primary School
Elementary · 11.5 mi away
Mineola Independent School District
School · 11.6 mi away
Commute Calculator
Nearby Homes


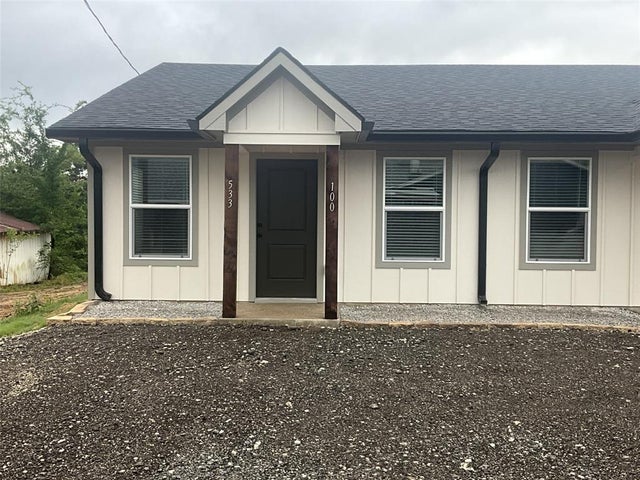
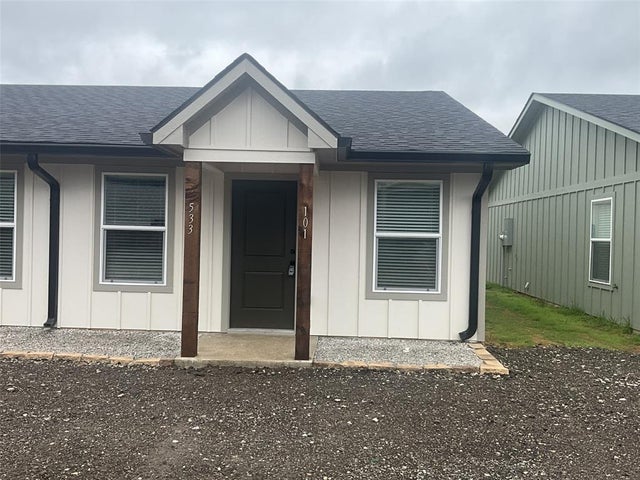
Similar Homes Nearby

Similar Home Values
Comparable nearby listings and their asking prices.
| Address | Price | Beds | Baths | Sq Ft |
|---|---|---|---|---|
| 1938 El Paso Street, Grand Prairie, TX | $425,000 | 7 | 5 | 3,303 |
Moving Cost Estimate
EXIT Agents in Grand Saline


Listing Courtesy: First-In Realty - 214-549-9939
Presented by: Kyle Funk
Last Updated: 2025-04-02