

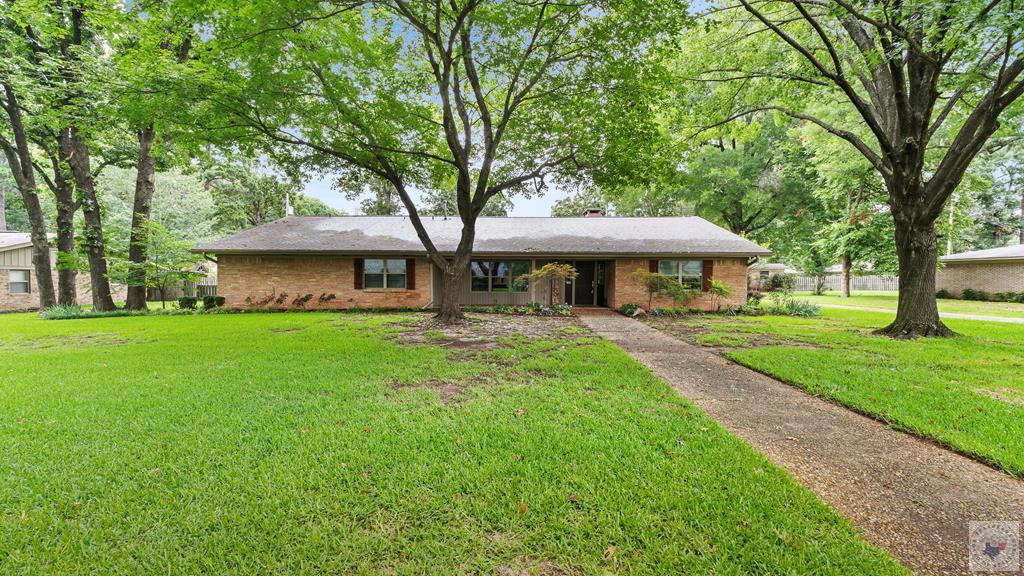
6 Knightsbridge Pl, Texarkana, TX 75503
Kensington Park · Bowie County
Key Facts
Description
FABULOUS 4-bedroom, 3-bath home in TISD w/ storage that is truly unbelievable! This spacious & versatile floor plan offers multiple living & dining options to fit your lifestyle. The former formal dining was most recently used as a walk-in pantry & makes an excellent office, while the former living room has been transformed into a generous formal dining room complete w/ a built-in serving area. The dining space easily accommodates a large table, making it perfect for entertaining.The beautiful family room features cathedral ceilings, remote-controlled blinds, a vented gas-log fireplace, and large built-ins with adjustable shelving. Storage abounds throughout the home w/ closets everywhere & walk-in closets in all 4 spacious bedrooms. One guest bath offers access from both the hallway & a bedroom, making it ideal for short or long-term guests. This bath features a large walk-in shower w/ grab bars. A second guest bath is conveniently located between two bedrooms & includes double sinks, a tub/shower combination, & abundant storage. The primary suite provides plenty of room for king-size furniture, a large walk-in closet, and a private bath w/ double sinks, a walk-in shower, and extensive storage. The stunning kitchen is a chef's dream with Shaker-style cabinetry, black granite countertops, Jenn-Aire, KitchenAid & Whirlpool stainless steel appliances, a built-in microwave drawer, double ovens, pull-out pantry drawers, a cookie sheet cabinet above the oven, pull-out trash storage, & a coffee bar that opens to the family room. The breakfast area is spacious & versatile & has served as a comfortable sitting area for the current owners. The oversized laundry room offers exceptional functionality with a built-in sink, a second water heater, and ample space for a desk, refrigerator, freezer, and your washer and dryer. Outside, you'll enjoy a great patio area, a storage/shop building with a lean-to for a boat or ATV, and additional storage in a highly desirable location.
Property Information
Property Type
Residential
Sub-Type
Single Family Residence
Style
Ranch
Year Built
1970
Living Area
3,138 sq ft
Lot Size
0.51 acres
Lot Dimensions
.51
Garage Spaces
2
Parking Spaces
2
Days on Market
3
MLS® Listing#
205358
Property Features
Interior
Exterior
Appliances
Cooling
Heating
Flooring
Fireplace
Pool
Parking
Laundry
Patio
Fencing
Lot Features
Construction
Foundation
Roof
Windows
Security
Other Structures
Utilities
Sewer
Water Source
Financial Details
HOA
None
Directions
I-30 to Richmond or Summerhill, toKennedy Lane, to Lambeth, Left on Knightsbridge Pl, Home in Cul-de-sac on Right
Affordability Calculator
$79,079
Estimated monthly payment
$2,104/mo
Principal $316,316 · Est. interest $441,289 over 30 yrs
Neighborhood Market Statistics
How this home compares to active listings in Texarkana, TX
- $296,992
- Median Listing Price
- 99
- Median Days on Market
- 2,100
- Median Sq Ft
- $138
- Median Price / Sq Ft
- 291
- Active Listings
- This home’s price is 33% above the area median.
- Its price per sq ft is 9% below the area median.
Market statistics compiled from active EXIT Realty® and MLS listings in Texarkana, TX.
Location

Getting Around
Points of Interest in Texarkana, TX
Showing the Texarkana area map.
Nearby Schools
Texarkana Independent School District
Elementary · 0.4 mi away
Texas High School
Secondary · 0.4 mi away
Texas Middle School
Secondary · 0.4 mi away
Premier High School
Secondary · 0.6 mi away
Options
Secondary · 0.9 mi away
Margaret Fischer Davis Elementary
Elementary · 1.0 mi away
Spring Lake Park Elementary School
Elementary · 1.2 mi away
Pleasant Grove Middle School
Secondary · 1.4 mi away
Westlawn Elementary
Elementary · 1.5 mi away
Theron Jones Early Literacy Center
Elementary · 1.7 mi away
Williams Memorial United Methodist Church
School · 1.7 mi away
Highland Park Elementary School
Elementary · 1.8 mi away
Texarkana Texas Independent
School · 1.8 mi away
Dunbar Elementary School
Elementary · 2.1 mi away
St James Day School
Elementary · 2.1 mi away
Pleasant Grove High School
Secondary · 2.2 mi away
Martha & Josh Morriss Math & Engineering Elementary
Elementary · 2.3 mi away
Vera Kilpatrick Elementary School
Elementary · 2.3 mi away
Kilpatrick Bio-Medical Engineering Elementary School
Elementary · 2.3 mi away
Texarkana Arkansas School District
School · 2.4 mi away
Commute Calculator
Nearby Homes


Similar Homes Nearby
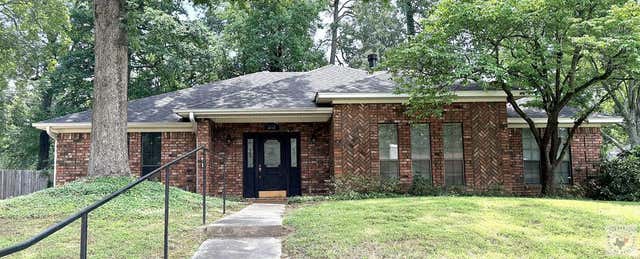


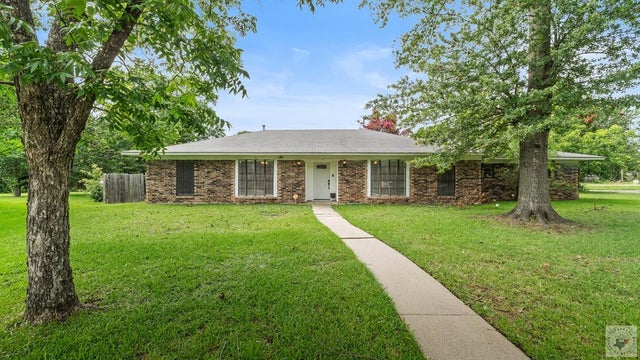
Similar Home Values
Comparable nearby listings and their asking prices.
| Address | Price | Beds | Baths | Sq Ft |
|---|---|---|---|---|
| 3707 Maplecrest, Texarkana, TX | $279,000 | 3 | 2 | 2,050 |
| 5500 Pleasant Grove Road, Texarkana, TX | $279,000 | 3 | 2 | 1,975 |
| 2705 Buchanan Loop Rd, Texarkana, TX | $279,000 | 3 | 2 | 2,001 |
| 193 PETER ALAN, Texarkana, TX | $281,155 | 3 | 2 | 1,939 |
| 5910 Oak Flat, Texarkana, TX | $285,000 | 3 | 2 | 1,683 |
| 29 Heatherwood Dr, Texarkana, TX | $289,000 | 4 | 2 | 2,175 |
Moving Cost Estimate
EXIT Agents in Texarkana


Listing Courtesy: Griffin Realtors - 8707746101
Presented by: Sarah Sealy