

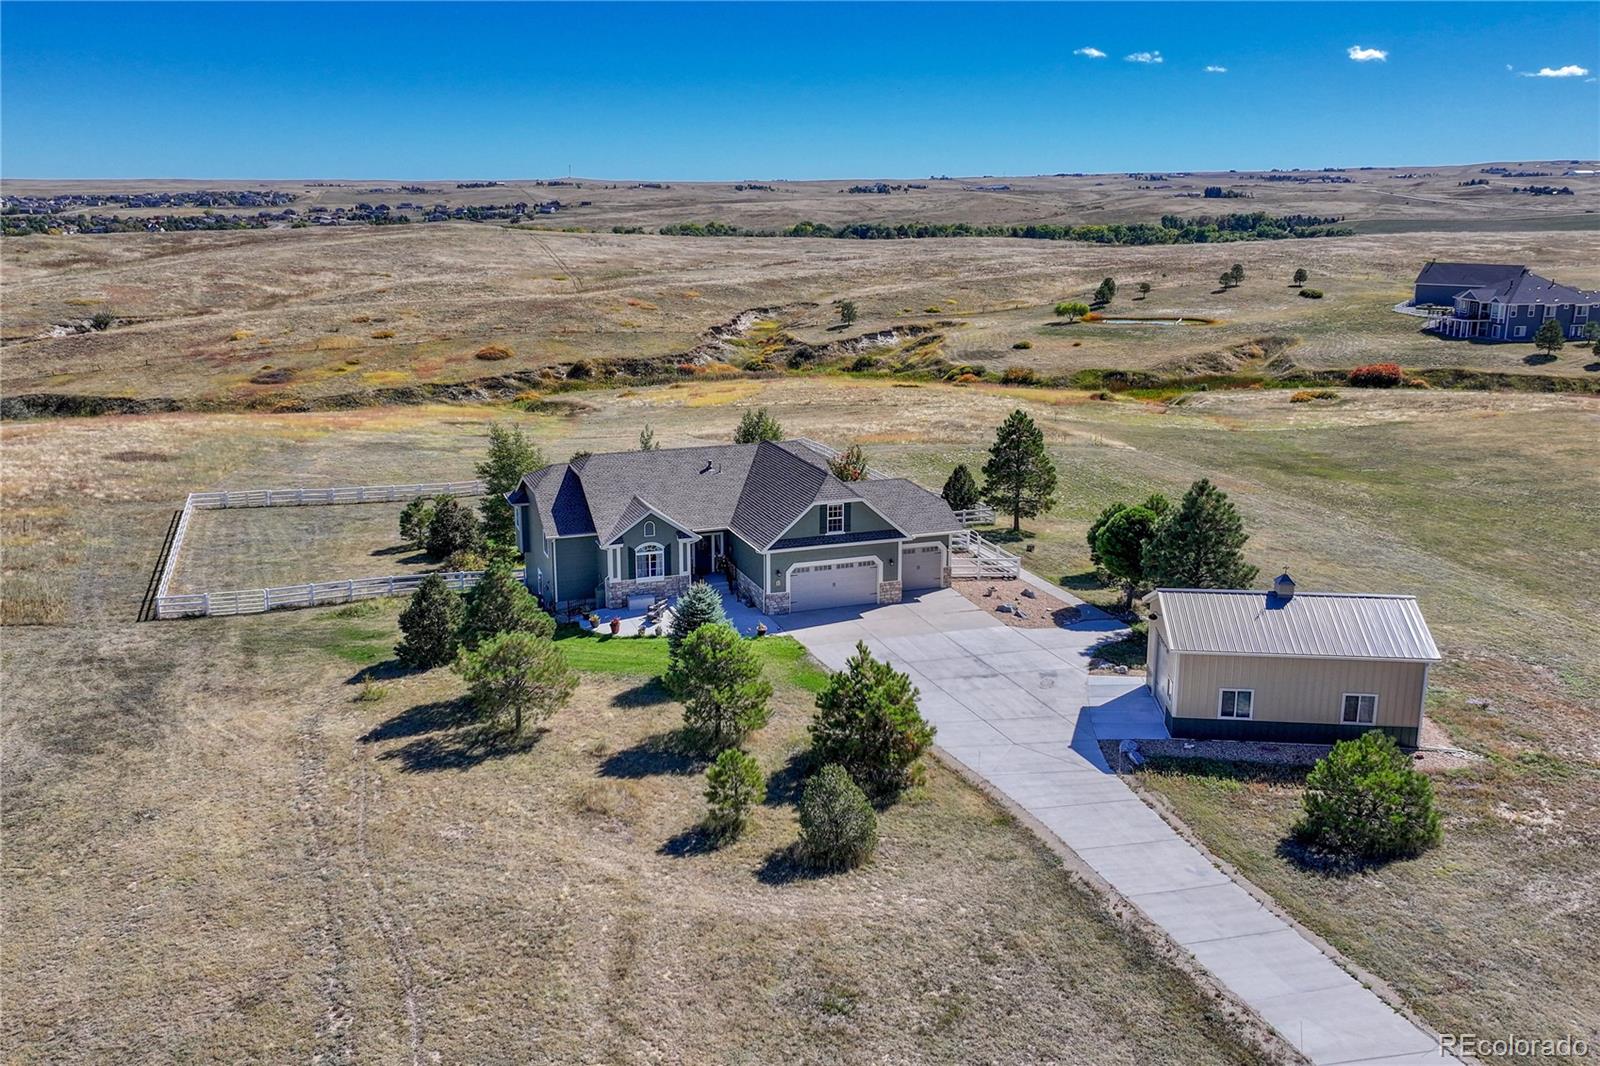
3648 Tom Mix Circle, Parker, CO 80138
Deer Creek Ranch Estates · Elbert County
Key Facts
Description
Wide open skies and the flexibility to truly live the Colorado lifestyle on 5 private acres in Parker. Deer Creek Ranch Estates offers 50 small ranchettes with room to breathe and convenient access to town. This easy living ranch floor plan features a finished walkout basement, 5 bedrooms, 3 full baths, 3 car garage, bonus room and a 20x30 insulated shop with electric. 2026: New LVP flooring and carpet on main. Major 2025 improvements include New Roof, Exterior Paint, Several New Windows, New White Perimeter Fence, and a New Garage Door. KITCHEN flows effortlessly into the family room and features abundant prep space, pantry, stainless appliances, double oven, and an eat-in bay window area perfect for morning coffee with acreage views. FAMILY ROOM anchors the home with a gas fireplace and easy connection to outdoor living. PRIVATE PRIMARY SUITE showcases vaulted ceilings and an ensuite bath with dual sinks, large soaking tub, and frameless glass shower. Two addtl main floor bedrooms share an adjacent full bath. BONUS ROOM over the garage offers valuable flex space for a quiet office or creative studio. Nice sized laundry room off the garage. FINISHED WALKOUT BASEMENT provides a large great room, two spacious bedrooms, full bathroom, large storage room, water conditioner, and excellent potential for private in-law quarters, multigenerational living, or extended stays. Step outside to PROFESSIONALLY LANDSCAPED grounds with mature trees, new fencing, dog run, sidewalk from front of home to back. Several entertaining options with covered deck, expanded walk-out patio and also a large front patio designed for entertaining, relaxing, and enjoying the peaceful and quiet setting. HOME EXTRAS include West Facing Concrete Driveway for easy snow melt, Private Cul-De-Sac, all Appliances including Washer and Dryer stay. Tons of Storage, Low Elbert County Taxes. No horses or cattle, chickens are permitted. LOW HOA dues includes common grounds maintenance, 2 community parties/year
Property Information
Property Type
Residential
Sub-Type
Single Family Residence
Structure Type
House
Year Built
2005
Living Area
4,275 sq ft
Lot Size
5.17 acres
Garage Spaces
3
Parking Spaces
3
Ownership
Individual
Zoning
RA-1
Days on Market
114
MLS® Listing#
2050301
Property Features
Interior
Exterior
Appliances
Cooling
Heating
Flooring
Fireplace
Basement
Parking
Patio
Lot Features
Construction
Foundation
Roof
Windows
Security
Sewer
Water Source
Rooms
- Main
- Basement
- Main
- BedroomBasement
- BedroomMain
- BedroomMain
- BedroomMain
- BedroomBasement
- Family RoomMain
- Great RoomBasement
- KitchenMain
- LaundryMain
- LoftMain
- Utility RoomBasement
Schools
- Elementary:
- Singing Hills
- Middle:
- Elizabeth
- High:
- Elizabeth
Financial Details
HOA
$530 / Annually
Deer Creek Ranch Estates-Advance HOA
Annual Taxes
$5,554
Tax year 2025
Parcel Number
R117244
Affordability Calculator
$229,800
Estimated monthly payment
$6,115/mo
Principal $919,200 · Est. interest $1,282,366 over 30 yrs
Neighborhood Market Statistics
How this home compares to active listings in Parker, CO
- $722,042
- Median Listing Price
- 49
- Median Days on Market
- 2,719
- Median Sq Ft
- $279
- Median Price / Sq Ft
- 1,194
- Active Listings
- This home’s price is 59% above the area median.
- Its price per sq ft is 4% below the area median.
Market statistics compiled from active EXIT Realty® and MLS listings in Parker, CO.
Location

Points of Interest in Parker, CO
Showing the Parker area map.
Nearby Schools
Singing Hills Elementary School
Elementary · 3.0 mi away
Frontier Valley Elementary School
Elementary · 6.7 mi away
Pepc Early Learning Center
School · 7.1 mi away
Official Cimarron Middle School
Secondary · 7.2 mi away
Ave Maria Catholic School
School · 7.3 mi away
Mountain View Elementary School
Elementary · 7.4 mi away
Elizabeth High School
Secondary · 7.4 mi away
Legend High School
Secondary · 7.4 mi away
Cimarron Middle
Elementary · 7.4 mi away
Elizabeth Middle School
Secondary · 7.5 mi away
Woodland Elementary
Elementary · 7.9 mi away
Elizabeth School District
School · 8.2 mi away
Pioneer Elementary School
Elementary · 8.3 mi away
Running Creek Elementary School
Elementary · 8.4 mi away
Sagewood Middle School
Secondary · 8.4 mi away
Altitude Elementary School
Elementary · 8.5 mi away
Northeast Elementary School
Elementary · 8.8 mi away
Iron Horse Elementary School
Elementary · 8.9 mi away
Ponderosa High School
Secondary · 9.1 mi away
Goddard School
School · 9.1 mi away
Commute Calculator
Nearby Homes

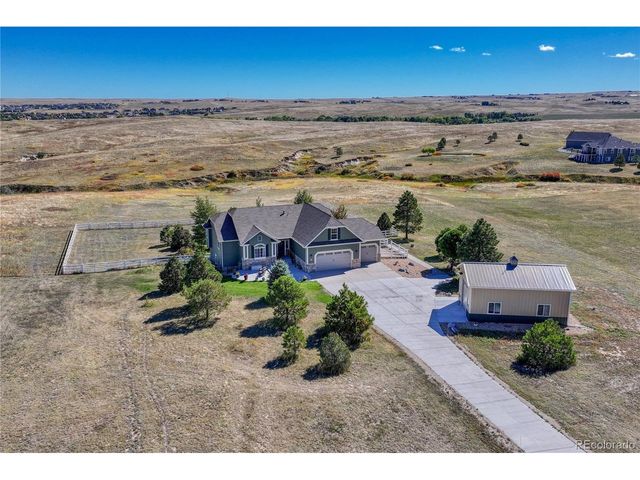


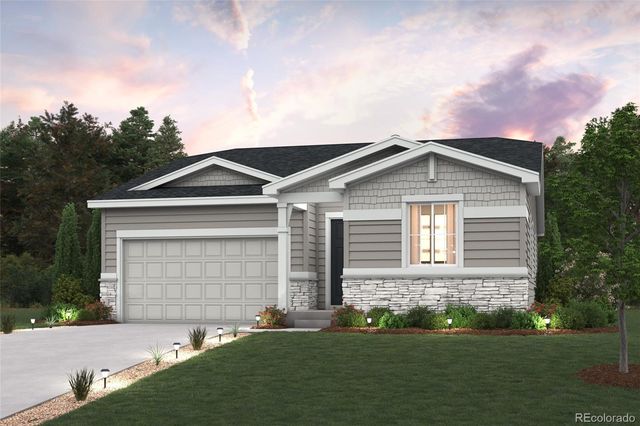

Similar Homes Nearby

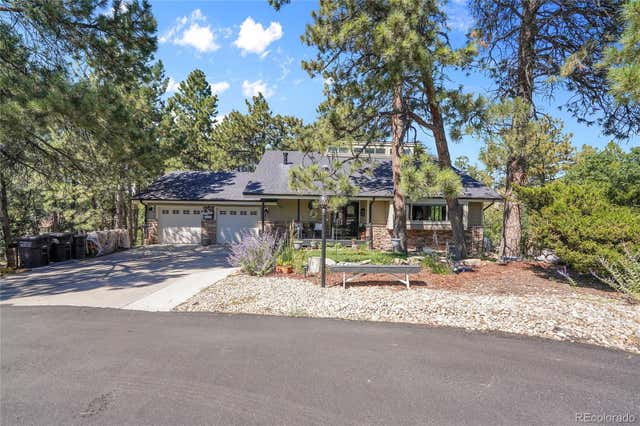
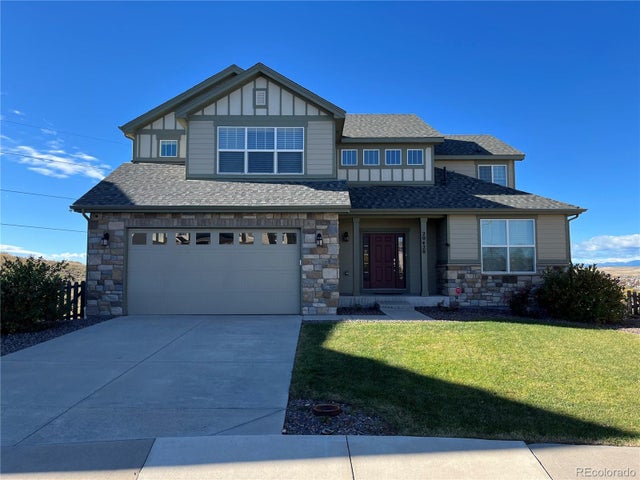
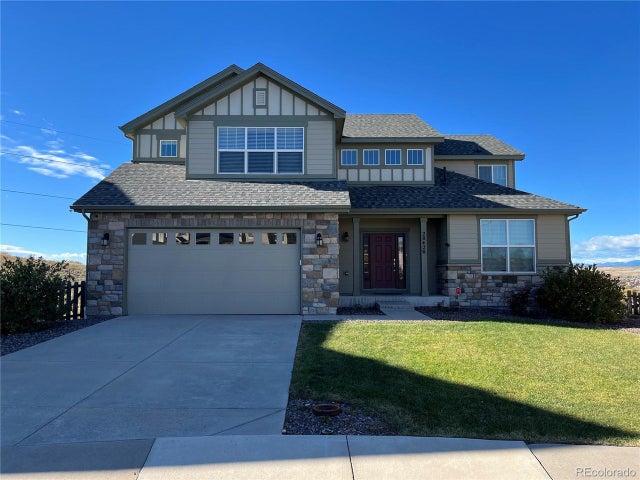
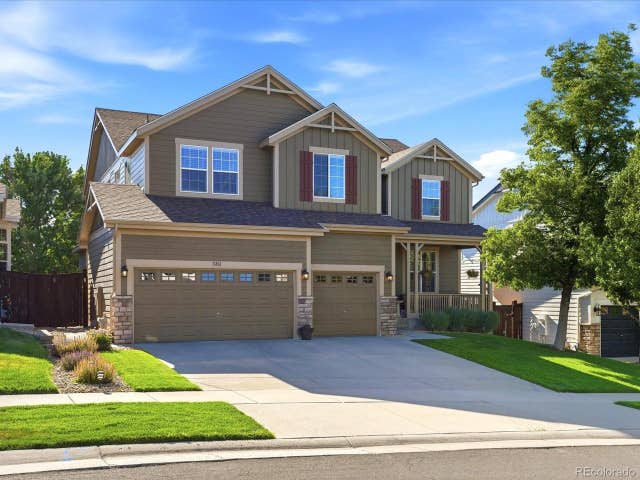
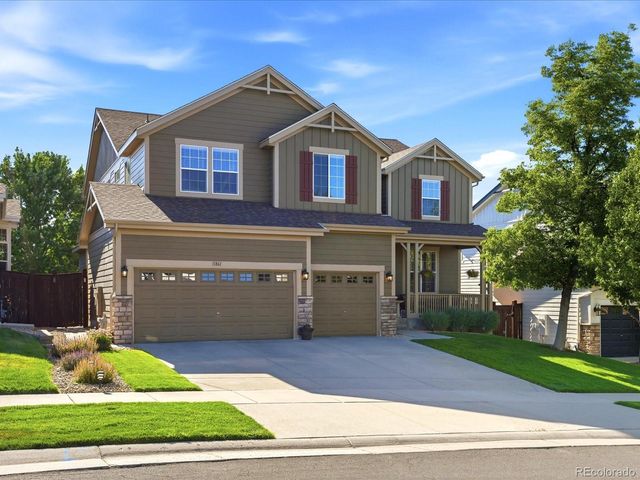
Similar Home Values
Comparable nearby listings and their asking prices.
| Address | Price | Beds | Baths | Sq Ft |
|---|---|---|---|---|
| 5649 Quinlin Ct, Parker, CO | $814,000 | 4 | 3 | 3,282 |
| 5649 Quinlin Court, Parker, CO | $814,000 | 4 | 3 | 3,282 |
| 20420 Northern Pine Avenue, Parker, CO | $815,000 | 4 | 5 | 4,172 |
| 20420 Northern Pine Ave, Parker, CO | $815,000 | 4 | 5 | 4,172 |
| 11861 S Breeze Grass Way, Parker, CO | $815,000 | 4 | 4 | 3,620 |
| 11861 S Breeze Grass Way, Parker, CO | $815,000 | 4 | 4 | 3,620 |
Moving Cost Estimate
EXIT Agents in Parker


Listing Courtesy: Osgood Team Real Estate - team@osgoodteam.com,303-810-5757
This publication is designed to provide information with regard to the subject matter covered. It is displayed with the understanding that the publisher and authors are not engaged in rendering real estate, legal, accounting, tax, or other professional services and that the publisher and authors are not offering such advice in this publication. If real estate, legal, or other expert assistance is required, the services of a competent, professional person should be sought. The information contained in this publication is subject to change without notice. METROLIST, INC., DBA RECOLORADO MAKES NO WARRANTY OF ANY KIND WITH REGARD TO THIS MATERIAL, INCLUDING, BUT NOT LIMITED TO, THE IMPLIED WARRANTIES OF MERCHANTABILITY AND FITNESS FOR A PARTICULAR PURPOSE. METROLIST, INC., DBA RECOLORADO SHALL NOT BE LIABLE FOR ERRORS CONTAINED HEREIN OR FOR ANY DAMAGES IN CONNECTION WITH THE FURNISHING, PERFORMANCE, OR USE OF THIS MATERIAL.
PUBLISHER'S NOTICE: All real estate advertised herein is subject to the Federal Fair Housing Act and the Colorado Fair Housing Act, which Acts make it illegal to make or publish any advertisement that indicates any preference, limitation, or discrimination based on race, color, religion, sex, handicap, familial status, or national origin.
METROLIST, INC., DBA RECOLORADO will not knowingly accept any advertising for real estate that is in violation of the law. All persons are hereby informed that all dwellings advertised are available on an equal opportunity basis.
Licensed in the state of Colorado
Data Terms of Use
The information contained in this publication is subject to change without notice. METROLIST, INC. MAKES NO WARRANTY OF ANY KIND WITH REGARD TO THIS MATERIAL, INCLUDING, BUT NOT LIMITED TO, THE IMPLIED WARRANTIES OF MERCHANTABILITY AND FITNESS FOR A PARTICULAR PURPOSE. METROLIST, INC. SHALL NOT BE LIABLE FOR ERRORS CONTAINED HEREIN OR FOR ANY DAMAGES IN CONNECTION WITH THE FURNISHING, PERFORMANCE, OR USE OF THIS MATERIAL.
 PUBLISHER'S NOTICE: All real estate advertised herein is subject to the Federal Fair Housing Act and the Colorado Fair Housing Act, which Acts make it illegal to make or publish any advertisement that indicates any preference, limitation, or discrimination based on race, color, religion, sex, handicap, familial status, or national origin.
METROLIST, INC. will not knowingly accept any advertising for real estate that is in violation of the law. All persons are hereby informed that all dwellings advertised are available on an equal opportunity basis.
©2017 METROLIST, INC. All Rights Reserved 7100 E. Belleview Ave. #110 Greenwood Village, CO 80111 USA
ALL RIGHTS RESERVED WORLDWIDE. No part of this publication may be reproduced, adapted, translated, stored in a retrieval system or transmitted in any form or by any means, electronic, mechanical, photocopying, recording, or otherwise, without the prior written permission of the publisher. The information contained herein including but not limited to all text, photographs, digital images, virtual tours, may be seeded and monitored for protection and tracking.