

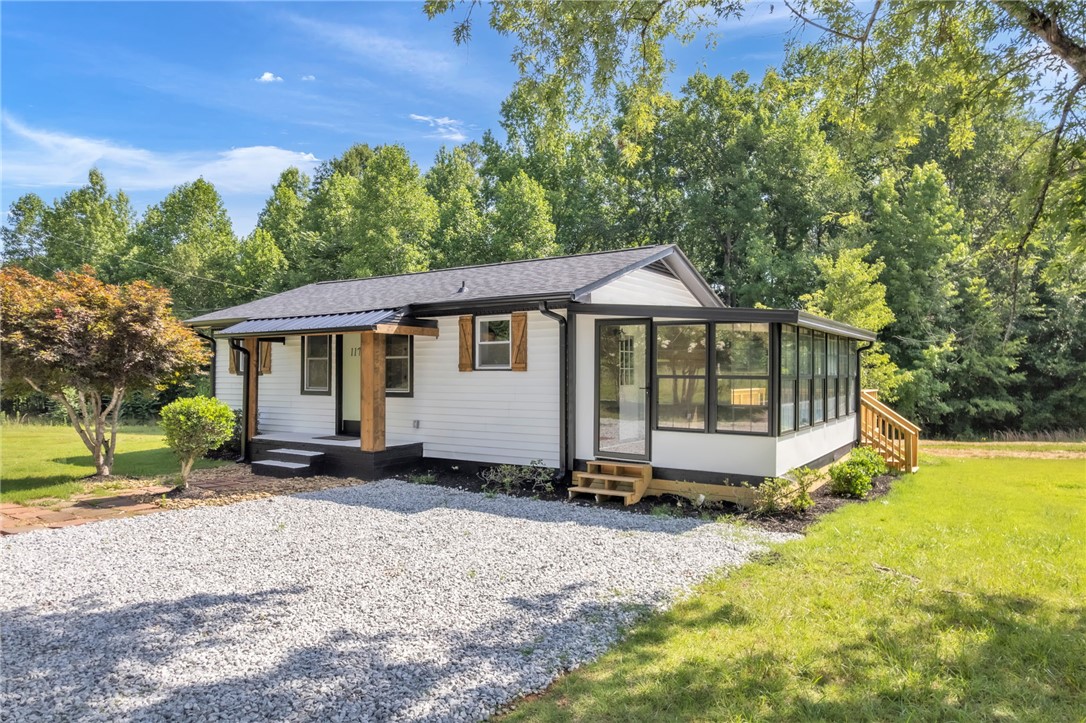
1179 Simms School Road, Central, SC 29630
Pickens County
Key Facts
Description
Welcome to 1179 Simms School Road in Central—a beautifully renovated 2-bedroom, 2-bath home with a heated and cooled sunroom on a spacious 0.50-acre corner lot. Designed for years of low-maintenance living, this move-in ready home features a new roof, new HVAC system, new flooring, and completely updated kitchen and bathrooms. The inviting covered front porch and expansive grilling deck provide the perfect spaces for relaxing or entertaining. Inside, the heated and cooled sunroom showcases a stunning stained wood accent wall and nearly doubles the home's common living space, creating a versatile area for gathering, working, or unwinding. Located in the desirable Daniel High School zoning, this property is just minutes from Southern Wesleyan University and Clemson University. The split layout and two full bathrooms make it an excellent option for college roommates, offering an outstanding opportunity to purchase your first student rental investment for under $200,000. Conveniently situated approximately 10 minutes from Clemson, 20 minutes from Anderson, and 45 minutes from Greenville, you'll enjoy an easy commute while staying close to everything Upstate South Carolina has to offer. Spend your weekends exploring nearby lakes, waterfalls, mountain trails, the Clemson Experimental Forest, the South Carolina Botanical Garden, sporting events, shopping, and local restaurants. Whether you're searching for a primary residence, a game-day getaway, or an investment property, this turnkey home checks all the boxes. Call us today and take a look!
Property Information
Property Type
Residential
Sub-Type
Single Family Residence
Style
Craftsman
Year Built
1977
Living Area
740 sq ft
Lot Size
0.51 acres
Days on Market
1
MLS® Listing#
20304008
Property Features
Interior
Appliances
Cooling
Heating
Flooring
Basement
Parking
Patio
Lot Features
Construction
Roof
Windows
Sewer
Water Source
Rooms
- 10x19Main
- Bedroom 211x9Main
- Kitchen11x11Main
- Living Room11x17Main
- Master Bedroom11x14Main
Schools
- Elementary:
- Central Academy of The Arts
- Middle:
- R.C. Edwards Middle
- High:
- D.W. Daniel High
Financial Details
HOA
None
Parcel Number
4075-00-92-4546
Directions
From Easley on US-123 S take exit toward Rd 27. Turn left on Ruhamah Rd. Turn right on State Rd S-39-152. Turn right on Simms School Rd. 1179 Simms School Rd will be on the right.
Affordability Calculator
$39,980
Estimated monthly payment
$1,064/mo
Principal $159,920 · Est. interest $223,103 over 30 yrs
Neighborhood Market Statistics
How this home compares to active listings in Central, SC
- $412,903
- Median Listing Price
- 68
- Median Days on Market
- 2,270
- Median Sq Ft
- $167
- Median Price / Sq Ft
- 84
- Active Listings
- This home’s price is 52% below the area median.
- Its price per sq ft is 62% above the area median.
Market statistics compiled from active EXIT Realty® and MLS listings in Central, SC.
Location

Points of Interest in Central, SC
Showing the Central area map.
Nearby Schools
Chastain Road Elementary
Elementary · 2.3 mi away
Pickens County Career and Technology Center
School · 2.4 mi away
Central Elementary School
Elementary · 2.9 mi away
Clemson Elementary School
Elementary · 4.1 mi away
Pendleton Elementary School
Elementary · 4.6 mi away
Little Lights Learning Center
School · 4.7 mi away
RC Edwards Middle School
Secondary · 5.0 mi away
Schools
Secondary · 5.1 mi away
Liberty High School
Secondary · 5.1 mi away
Liberty Middle School
Secondary · 5.2 mi away
Magpie Arts
School · 5.4 mi away
Clemson Montessori School
Elementary · 5.4 mi away
Liberty Elementary School
Elementary · 5.4 mi away
Riverside Middle School
Secondary · 5.5 mi away
Playhouse Pals
School · 5.5 mi away
DW Daniel High School
Secondary · 6.0 mi away
Holy Trinity Episcopal Church
School · 6.5 mi away
Sirrine Hall
School · 6.6 mi away
La France Elementary School
Elementary · 7.2 mi away
Pendleton High School
Secondary · 7.6 mi away
Commute Calculator
Nearby Homes


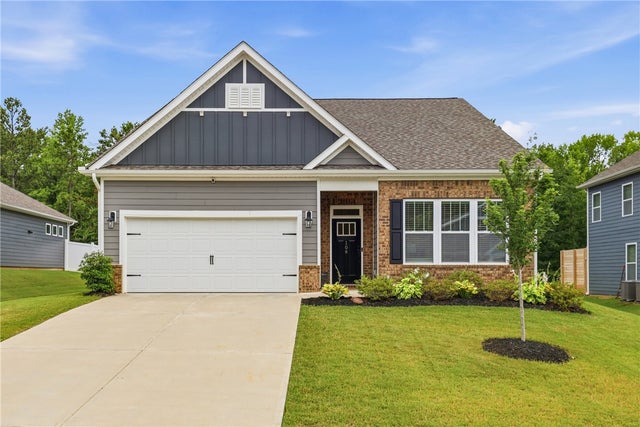


Similar Homes Nearby


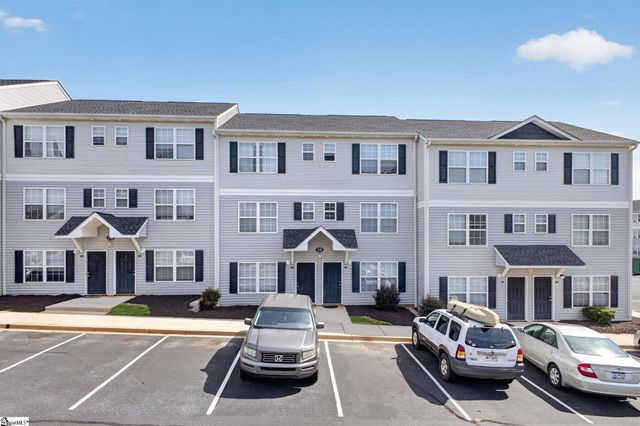


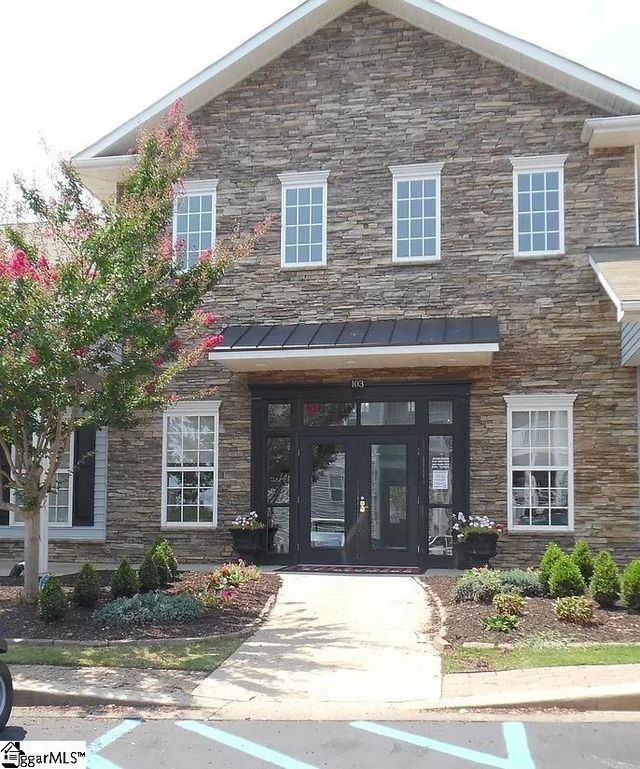
Similar Home Values
Comparable nearby listings and their asking prices.
| Address | Price | Beds | Baths | Sq Ft |
|---|---|---|---|---|
| 1179 Simms School Road, Central, SC | $199,900 | 2 | 2 | 740 |
| 116E University Village Drive, Central, SC | $214,000 | 4 | 4 | 1,550 |
| 215E Campus Drive, Central, SC | $214,000 | 4 | 5 | 1,550 |
| 206F Campus Drive, Central, SC | $214,000 | 4 | 5 | 1,550 |
| 206F Campus Drive, Central, SC | $214,000 | 4 | 5 | 1,550 |
| 118 University Village Drive, Central, SC | $219,900 | 4 | 4 | 1,334 |
Moving Cost Estimate
EXIT Agents in Central


Listing Courtesy: Our Fathers Houses - 8643975478
Presented by: Ty Carey