

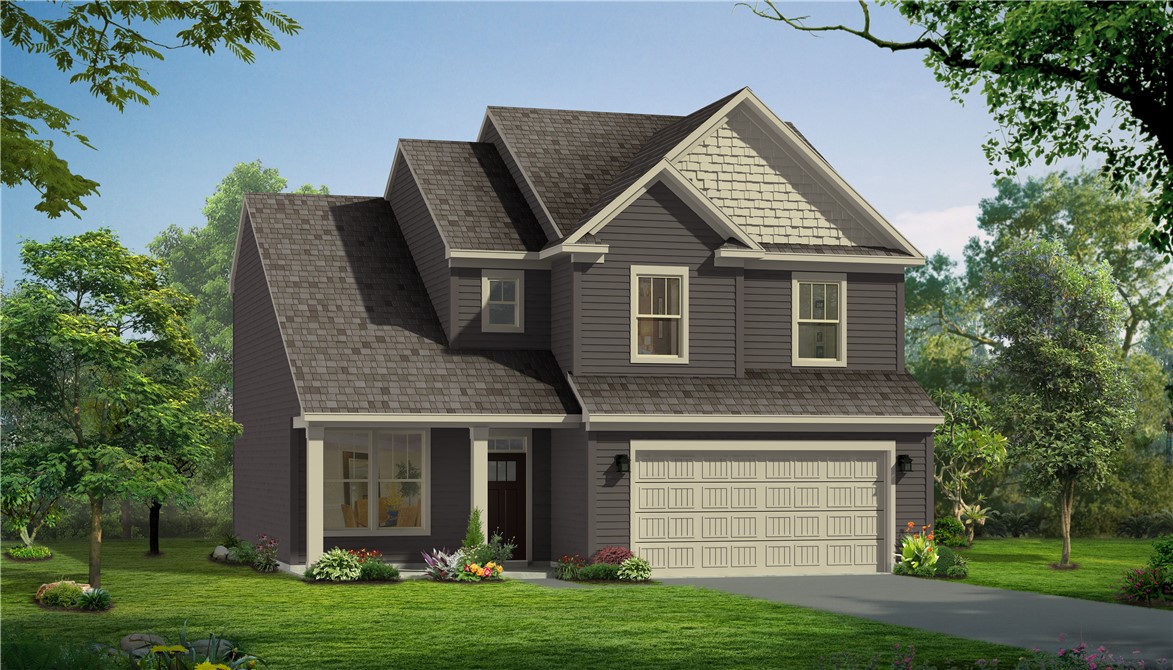
159 Ives Way, Piedmont, SC 29673
Woodglen · Anderson County
Key Facts
Description
Welcome to Woodglen! New craftsman-style homes in Piedmont, SC with resort style amenities including a pool, cabana, pickleball courts and a playground. Welcome to the Cameron, where a dramatic two-story foyer creates an impressive first impression and sets the stage for this thoughtfully designed home. Just off the entry, a versatile flex room offers the perfect space for a home office, sitting room, or additional living area. The foyer opens to a bright, open-concept living space featuring soaring ceilings, expansive windows, and abundant natural light. The well-appointed kitchen showcases elegant white cabinetry, quartz countertops, a stylish tile backsplash, a spacious center island, and upgraded stainless steel gas appliances. The adjoining breakfast area flows seamlessly into the light-filled morning room and out to the rear patio, overlooking the desirable cul de sac homesite, creating an ideal space for everyday living and entertaining. Conveniently located off the garage, the laundry room and powder room complete the main level. Upstairs, the spacious primary suite serves as a private retreat with dual vanities, a generous walk-in closet, and a beautifully tiled walk-in shower with a built-in seat and glass enclosure. Three additional bedrooms and a full bath complete the second floor, offering plenty of space for family and guests. Smart home technology, energy-efficient construction, and a dedicated local warranty team ensure lasting convenience and comfort. Standard irrigation comes included as well. Woodglen is conveniently located a mile away from I-85 offering quick access to Easley, Greenville, Anderson and the rest of the upstate. Our community features ranch style and 2-story designs with open concept layouts and spacious first or second level primary suites, Embrace outdoor living with nearby parks, hiking, and fishing, all while enjoying a private, serene setting paired with convenient access to everything you need. Woodglen is the perfect place to call home! This home will be complete soon so come by today and make Woodglen your new home!
Property Information
Property Type
Residential
Sub-Type
Single Family Residence
Style
Craftsman
Year Built
2026
Living Area
2,453 sq ft
Lot Size
0.24 acres
Garage Spaces
2
MLS® Listing#
20303280
Property Features
Interior
Appliances
Cooling
Heating
Flooring
Basement
Pool
Parking
Laundry
Patio
Lot Features
Construction
Foundation
Roof
Security
Community
Utilities
Sewer
Water Source
Rooms
- 22x12Main
- 12x12Main
- Bedroom 212x11Upper
- Bedroom 311x12Upper
- Bedroom 410x12Upper
- Kitchen13x12Main
- Living Room16x22Main
- Master Bedroom16x18Upper
Schools
- Elementary:
- Wren Elem
- Middle:
- Wren Middle
- High:
- Wren High
Financial Details
HOA
$550 / Annually
Parcel Number
240 10 01 175
Directions
From Greenville: Take 85 South to exit 39 for River Road. Turn left onto River Rd. then turn right onto Langston Rd. Turn left onto Blossom Branch Rd. and turn right onto State Hwy 53. Community will be ahead in .4 miles. Model Address: 122 Ives Way
Affordability Calculator
$69,998
Estimated monthly payment
$1,863/mo
Principal $279,992 · Est. interest $390,614 over 30 yrs
Neighborhood Market Statistics
How this home compares to active listings in Piedmont, SC
- $355,249
- Median Listing Price
- 61
- Median Days on Market
- 2,217
- Median Sq Ft
- $169
- Median Price / Sq Ft
- 287
- Active Listings
- This home’s price is 1% below the area median.
- Its price per sq ft is 15% below the area median.
Market statistics compiled from active EXIT Realty® and MLS listings in Piedmont, SC.
Similar Homes Nearby


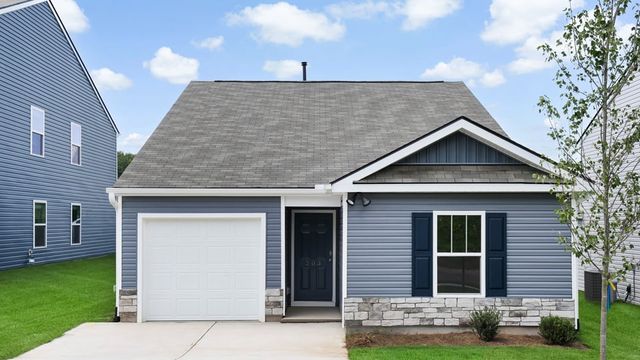


Similar Home Values
Comparable nearby listings and their asking prices.
| Address | Price | Beds | Baths | Sq Ft |
|---|---|---|---|---|
| 427 Whitt Road, Piedmont, SC | $245,000 | 4 | 2 | — |
| 427 Whitt Road, Piedmont, SC | $245,000 | 4 | 2 | 2,358 |
| 103 Davis Drive, Piedmont, SC | $245,000 | 3 | 2 | 1,450 |
| 203 Strudwick Way, Piedmont, SC | $248,900 | 3 | 3 | 1,518 |
| 203 Strudwick Way, Piedmont, SC | $248,900 | 3 | 2 | 1,183 |
| 211 Strudwick Way, Piedmont, SC | $252,900 | 3 | 2 | 1,183 |
Moving Cost Estimate
Listing Courtesy: DRB Group South Carolina, LLC - 8647294168
Presented by: Chelsea Cathcart