


353 Edenberry Way, Easley, SC 29642
Edenberry · Pickens County
Key Facts
Description
The Missy Rick Team is proud to serve buyers and sellers throughout Easley, Greenville, Anderson, Clemson, and the Upstate of South Carolina. Homes like this in Edenberry rarely come available. Located on a quiet cul de sac surrounded by long term neighbors, 353 Edenberry Way offers something buyers are constantly searching for but seldom find. A well maintained one level home in Easley, SC with an open floor plan, private backyard, and neighborhood amenities that truly create a sense of community. One of the first things I love about Edenberry is the neighborhood itself. The streets are wide, the setting is beautiful, and you'll often find neighbors out walking, visiting with friends, or enjoying the community pool and clubhouse. It has a welcoming feel that is becoming harder and harder to find. As soon as you step inside, you'll notice how open and inviting the floor plan feels. Beautiful molding details add character throughout the home. I especially love the formal dining room with its oversized Palladian window. Natural light pours into the space, making it perfect for holiday gatherings, dinner parties, or everyday meals with family and friends. Hardwood floors lead into the spacious family room where a cozy fireplace creates a warm focal point. This is the kind of room where everyone naturally gathers. The kitchen is well appointed with abundant cabinet space, solid surface countertops, a pantry, and plenty of workspace for meal preparation and entertaining. I like how the kitchen stays connected to the family room, allowing everyone to be part of the conversation. One feature buyers will appreciate is the easy access to the backyard from both the kitchen and family room. Outside, you'll find a level and private backyard with room for gardening, outdoor entertaining, pets, and play. There is plenty of space to enjoy without feeling overwhelmed by maintenance. Back inside, the charm continues. One of my favorite spaces in the home is the oversized sunroom. It would make an incredible home office, but it could also serve as a reading room, hobby space, fitness room, second living area, craft room, or even a playroom. Flexible spaces like this are what make a house work for so many different stages of life. The split bedroom floor plan offers privacy for everyone. I love the size of the primary suite. It feels like a true retreat with a spacious private bath and large walk in closet. On the opposite side of the home, the guest bedrooms are connected by a Jack and Jill bathroom, creating a thoughtful layout for family and overnight guests. There is also a convenient half bath, allowing visitors to have their own space without needing to use the guest bath. The secondary bedrooms are generously sized and offer excellent closet space. What I like most about this home is that it simply makes sense. The floor plan is functional. The rooms are spacious. The lot is private. The neighborhood is established. It is the kind of home that is increasingly difficult to find in today's market. Living here means being just minutes from downtown Easley, shopping, dining, medical facilities, and everyday conveniences. Greenville, Clemson University, and Anderson are all within an easy drive, making this location ideal for work, recreation, and travel throughout the Upstate. If you've been searching for a one level home in Easley, SC with an open floor plan, private backyard, community pool, clubhouse, cul de sac location, and the convenience of living close to Greenville and Clemson, this Edenberry home deserves a spot at the very top of your list.
Property Information
Property Type
Residential
Sub-Type
Single Family Residence
Style
Ranch
Year Built
2003
Living Area
2,156 sq ft
Lot Size
0.28 acres
Garage Spaces
2
Days on Market
23
MLS® Listing#
20302982
Property Features
Interior
Appliances
Cooling
Heating
Flooring
Fireplace
Basement
Pool
Parking
Laundry
Patio
Lot Features
Construction
Foundation
Roof
Windows
Security
Community
Utilities
Sewer
Water Source
Rooms
- 10x18Main
- 8x9Main
- 13x13Main
- Bedroom 213x14Main
- Bedroom 310x13Main
- Dining Room11x12Main
- Kitchen11x13Main
- Laundry5x6Main
- Living Room19x24Main
- Master Bedroom14x20Main
Schools
- Elementary:
- Forest Acres El
- Middle:
- Richard H Gettys Middle
- High:
- Easley High
Financial Details
HOA
$475 / Annually
Annual Taxes
$936
Tax year 2025
Parcel Number
5038-16-93-3462
Directions
I85 to Highway 153 North towards Easley. Left on Old Easley Bridge Rd. This road becomes Old Powerdersville Rd. Left on Mossie Smith Rd. Right into Edenberry on Edenberry Way. House at back of culdesac.
Affordability Calculator
$72,980
Estimated monthly payment
$1,942/mo
Principal $291,920 · Est. interest $407,254 over 30 yrs
Neighborhood Market Statistics
How this home compares to active listings in Easley, SC
- $367,421
- Median Listing Price
- 63
- Median Days on Market
- 2,100
- Median Sq Ft
- $175
- Median Price / Sq Ft
- 396
- Active Listings
- This home’s price is 1% below the area median.
- Its price per sq ft is 3% below the area median.
Market statistics compiled from active EXIT Realty® and MLS listings in Easley, SC.
Location

Points of Interest in Easley, SC
Showing the Easley area map.
Nearby Schools
Forest Acres Elementary School
Elementary · 2.4 mi away
Small World of Easley
School · 2.6 mi away
Powdersville Elementary School
Elementary · 2.6 mi away
Powdersville Middle School
Secondary · 2.6 mi away
Powdersville High School
Secondary · 2.7 mi away
Anderson School District One
School · 2.7 mi away
Easley Christian School
School · 2.7 mi away
Upstate College of Cosmetology
Secondary School · 2.8 mi away
Concrete Primary
Elementary · 2.9 mi away
Easley High School
Secondary · 2.9 mi away
Kenneth Shuler School of Cosmetology
School · 2.9 mi away
Lakes and Bridges Charter School
Elementary · 3.0 mi away
Siloam Christian School
School · 3.1 mi away
Gettys Middle School
School · 3.3 mi away
Crosswell Elementary School
Elementary · 3.4 mi away
Mt Olive Christian Academy
School · 3.6 mi away
East End Elementary School
Elementary · 3.9 mi away
West End Elementary School
Elementary · 3.9 mi away
Hunt Meadows Elementary
Elementary · 3.9 mi away
Sunshine House
Elementary · 4.0 mi away
Commute Calculator
Nearby Homes

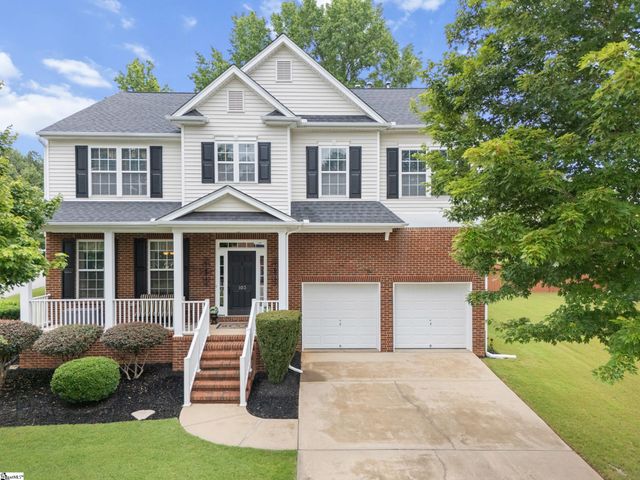

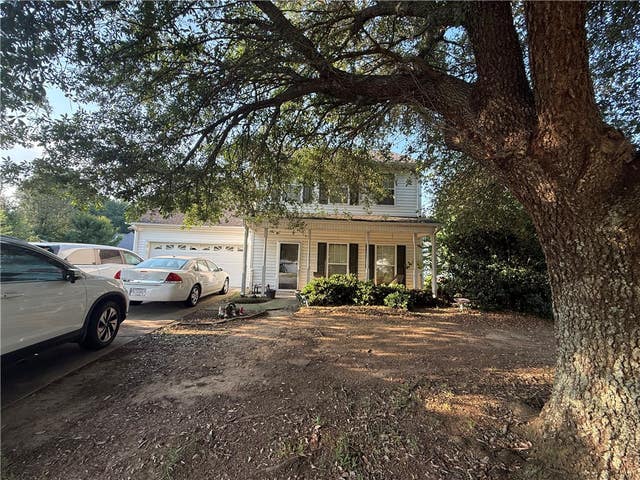


Similar Homes Nearby


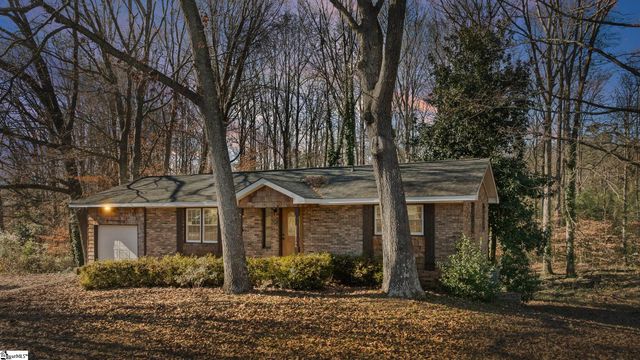
Similar Home Values
Comparable nearby listings and their asking prices.
| Address | Price | Beds | Baths | Sq Ft |
|---|---|---|---|---|
| 110 Diane Drive, Easley, SC | $260,000 | 3 | 2 | 2,562 |
| 110 Diane Drive, Easley, SC | $260,000 | 3 | 2 | — |
| 103 Baldwin Place, Easley, SC | $260,000 | 2 | 2 | 1,800 |
| 103 Baldwin Place, Easley, SC | $260,000 | 2 | 2 | 1,800 |
| 100 Frances Street, Easley, SC | $263,000 | 3 | 1 | 1,500 |
| 101 Nottingham Lane, Easley, SC | $264,900 | 2 | 2 | 1,532 |
Moving Cost Estimate
EXIT Agents in Easley


Listing Courtesy: Howard Hanna Allen Tate - Easley Powdersville - 8647524663
Presented by: Missy Rick