

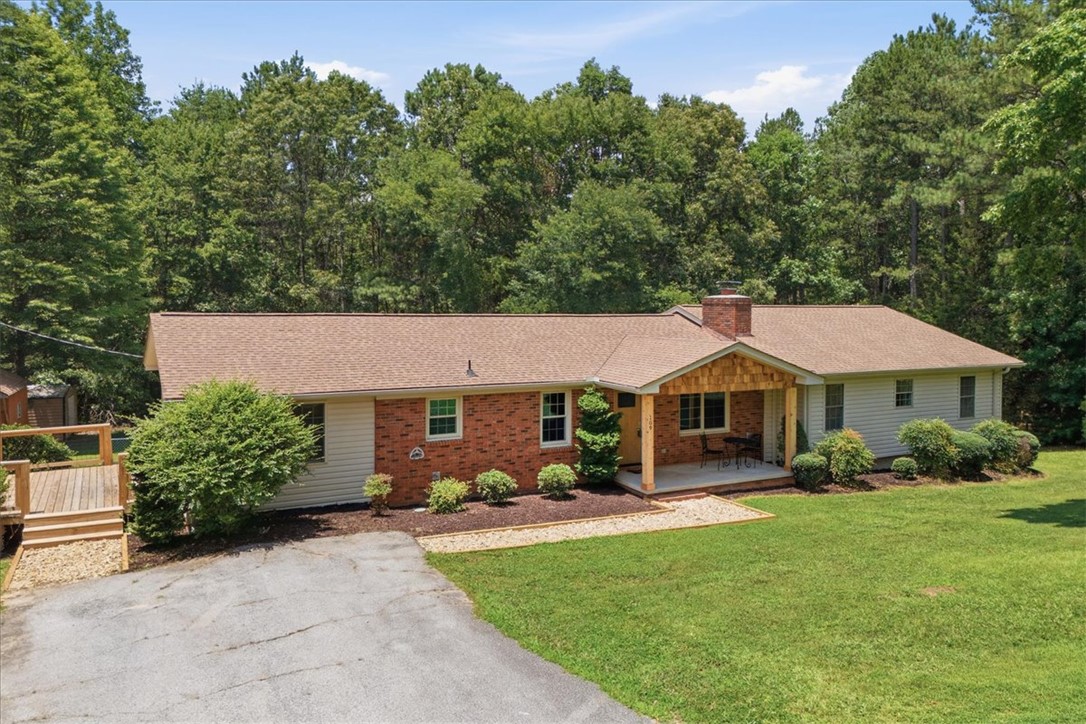
109 Lanford Drive, Seneca, SC 29672
Oconee County
Key Facts
Description
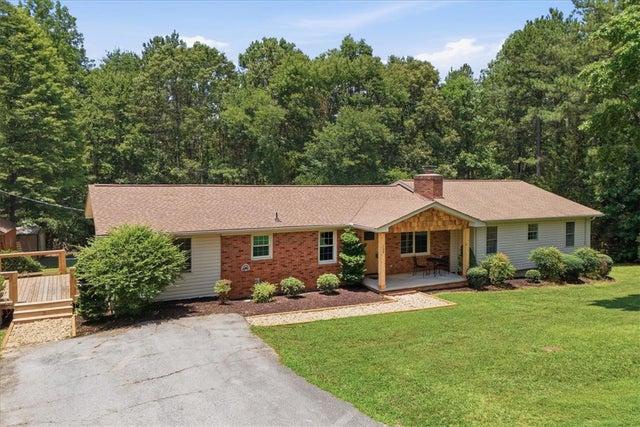
Fully renovated & move-in ready, this spacious 4-bedroom, 3-bath brick ranch offers approximately 2,300 square feet of living space on 1 unrestricted acre just off Knox Road in Seneca. Step inside to find bright, open living spaces, abundant natural light, & a beautiful wood-burning fireplace that creates a warm focal point for the home. The completely renovated kitchen features new cabinetry, granite countertops, & a farmhouse-style deep sink. Natural light fills the home through the many updated vinyl tilt-out windows. A flexible bonus room provides the perfect space for a home office, den, playroom, or hobby room & leads directly to one of two newly constructed decks. The impressive primary suite includes a private balcony overlooking the backyard, a custom bathroom with double vanities, a jetted soaking tub, separate shower, & an oversized walk-in closet with custom organizers. Two additional bedrooms share a beautifully updated Jack-and-Jill bath, while a fourth oversized bedroom & third full bath provide plenty of space for family & guests. Extensive upgrades include two brand-new HVAC systems, high-end waterproof & scratch-resistant LVT flooring, new interior & exterior doors, vanities, toilets, mirrors, light fixtures, & additional LED lighting throughout. Outside, enjoy a fenced backyard, two storage buildings that convey, & plenty of room for RVs, boats, & outdoor toys with no HOA restrictions. The partially wooded & partially open lot offers both privacy & usable outdoor space, with power already in place for an above-ground pool. With 2,300 square feet, four oversized bedrooms, three full baths, unrestricted acreage, & countless upgrades throughout, this property offers exceptional value. Conveniently located just moments from Lake Keowee & only minutes from Keowee Elementary, Seneca, Walhalla & Salem, this fully renovated home offers the perfect combination of space, privacy, recreation, & convenience. Look for the virtual walkthrough video!
Property Information
Property Type
Residential
Sub-Type
Single Family Residence
Style
Ranch / Traditional
Year Built
1979
Living Area
2,300 sq ft
Lot Size
1.00 acres
Days on Market
13
MLS® Listing#
20302481
Property Features
Interior
Exterior
Appliances
Cooling
Heating
Flooring
Basement
Parking
Laundry
Patio
Fencing
Lot Features
Construction
Roof
Windows
Sewer
Water Source
Schools
- Elementary:
- Keowee Elem
- Middle:
- Walhalla Middle
- High:
- Walhalla High
Financial Details
HOA
None
Parcel Number
136-00-03-053
Directions
From Seneca turn on Keowee School Rd (Hwy 188), right on Evatt Road, then left on Knox Road. Right on Lanford Dr.
Affordability Calculator
$80,000
Estimated monthly payment
$2,129/mo
Principal $320,000 · Est. interest $446,428 over 30 yrs
Neighborhood Market Statistics
How this home compares to active listings in Seneca, SC
- $433,750
- Median Listing Price
- 73
- Median Days on Market
- 2,368
- Median Sq Ft
- $183
- Median Price / Sq Ft
- 335
- Active Listings
- This home’s price is 8% below the area median.
- Its price per sq ft is 5% below the area median.
Market statistics compiled from active EXIT Realty® and MLS listings in Seneca, SC.
Location

Points of Interest in Seneca, SC
Showing the Seneca area map.
Nearby Schools
Keowee Elementary
Elementary · 0.6 mi away
Walhalla Elementary School
Elementary · 4.6 mi away
Walhalla High
Secondary · 5.1 mi away
Oconee Christian Academy
School · 5.6 mi away
Walhalla Middle School
Secondary · 5.8 mi away
Walhalla High
School · 5.9 mi away
Fred P. Hamilton Career Center
School · 6.0 mi away
Upstate Children's Ctr of Walhalla
School · 6.1 mi away
Pickens Middle School
Elementary · 6.6 mi away
Tamassee Salem Middle High
School · 6.7 mi away
Northside Elementary School
Elementary · 6.9 mi away
Tamassee Dar School
School · 7.1 mi away
Tamassee-Salem Elementary School
Elementary · 7.3 mi away
School District of Oconee County - SC
School · 7.3 mi away
James M. Brown Elementary School
Elementary · 7.7 mi away
DW Daniel High School
Secondary · 7.9 mi away
Faith Christian School
School · 8.0 mi away
Ravenel Elementary School
Elementary · 8.2 mi away
Six Mile Elementary School
Elementary · 8.3 mi away
Seneca Middle School
Secondary · 8.3 mi away
Commute Calculator
Nearby Homes
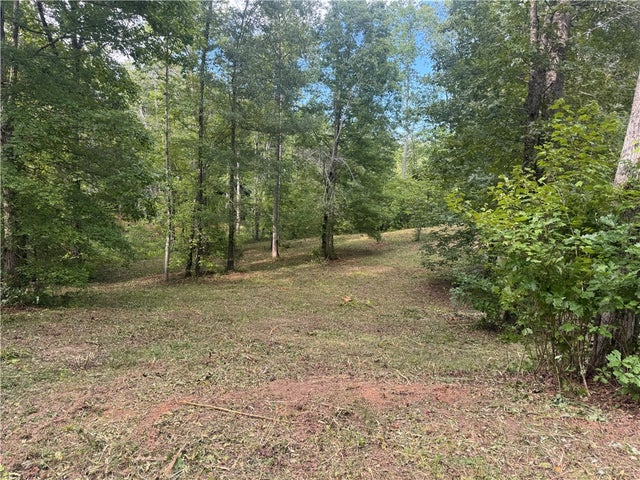


Similar Homes Nearby


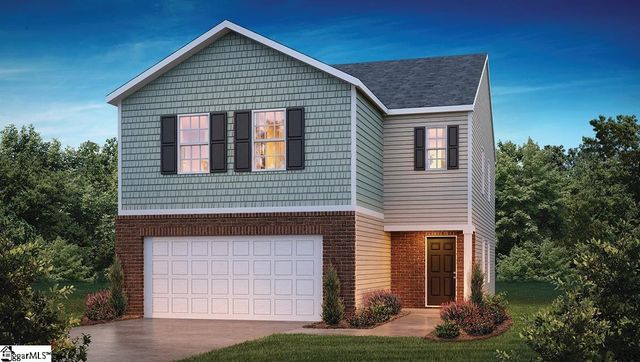
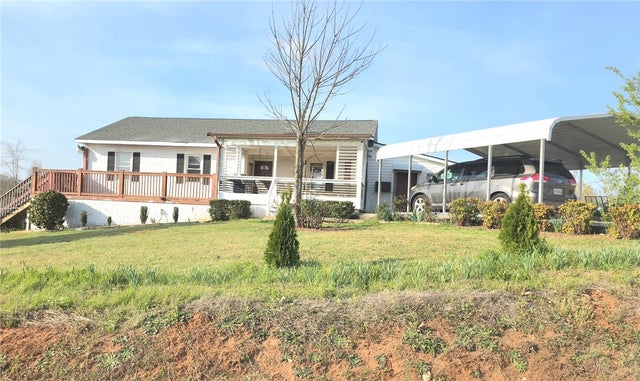


Similar Home Values
Comparable nearby listings and their asking prices.
| Address | Price | Beds | Baths | Sq Ft |
|---|---|---|---|---|
| 305 N Chestnut Street, Seneca, SC | $282,000 | 4 | 3 | 2,340 |
| 520 Whitewater Ridge, Seneca, SC | $282,900 | 4 | 3 | 2,174 |
| 520 Whitewater Ridge, Seneca, SC | $282,900 | 4 | 3 | 2,174 |
| 830 Green Acres Road, Seneca, SC | $285,000 | 4 | 3 | 1,500 |
| 403 E South 4th Street, Seneca, SC | $289,000 | 3 | 2 | 2,000 |
| 175 Burkett Road, Seneca, SC | $289,000 | 3 | 2 | 1,841 |
Moving Cost Estimate
EXIT Agents in Seneca


Listing Courtesy: Keller Williams Seneca - (864) 710-9163
Presented by: Kylie Murphree