

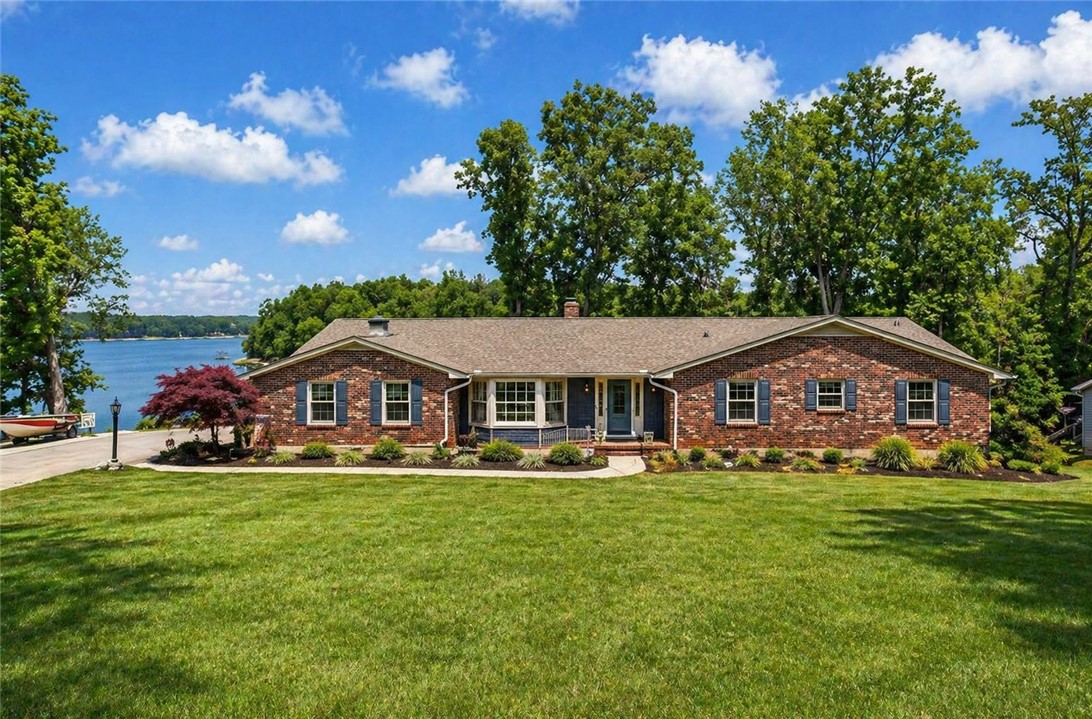
2212 Surfside Drive, Anderson, SC 29625
Surfside Height · Anderson County
Key Facts
Description
All brick Lake Hartwell home with big water views, deep water, and a prime location on a large 1-acre lot with approximately 150 feet of shoreline. Enjoy year-round lake access with a new dock featuring boat lifts, plus a seawall shoreline with steps leading directly to the water’s edge; perfect for swimming, launching a kayak, or relaxing by the lake. This well-maintained home features a new roof, a 2-car garage, and wood floors throughout the main level. The galley kitchen offers beautiful granite countertops, while the living room showcases soaring ceilings with exposed beams and a large fireplace, creating a warm and inviting space filled with character.  The primary suite includes two closets and a private bath with a walk-in shower and a spacious granite vanity area, offering both comfort and functionality. A formal dining room provides the perfect setting for gatherings. The lower level adds incredible versatility with a large living area, an additional bedroom, kitchenette, pool room, and workshop, ideal for entertaining guests or extended stays. Outdoor living is just as impressive with an upper-level deck and a spacious lower patio, both designed to take in the expansive lake views. A rare opportunity to own a move-in ready home with exceptional water access in one of Lake Hartwell’s most desirable settings.
Property Information
Property Type
Residential
Sub-Type
Single Family Residence
Style
Ranch
Year Built
1972
Stories
1
Living Area
3,619 sq ft
Lot Size
0.97 acres
Garage Spaces
2
Days on Market
6
MLS® Listing#
20300775
Property Features
Interior
Exterior
Appliances
Cooling
Heating
Flooring
Basement
Parking
Laundry
Patio
Lot Features
Construction
Security
Other Structures
Utilities
Sewer
Water Source
Rooms
- Bedroom 214.7x11Main
- Bedroom 313x11Main
- Dining Room21.3x26.6Main
- Game Room29x16Lower
- Kitchen15.5x8Main
- Living Room16.5x12.8Main
- Master Bedroom17.5x11Main
- Workshop26x24Lower
Schools
- Elementary:
- Central Elem
- Middle:
- Robert Anderson Middle
- High:
- Westside High
Financial Details
HOA
None
Parcel Number
067-06-01-015
Directions
FROM I-85, EXIT 19 TOWARDS ANDERSON. TURN RT ON PHIL WATSON RD AT TRAFFIC LIGHT, TURN RT ONTO OLD PEARMAN DAIRY RD. STAY TO RT JUST AFTER CROSSING RR TRACKS TO REMAIN ON OLD PEARMAN DAIRY. RT ONTO SURFSIDE JUST BEFORE CENTERVILLE RD. PROPERTY AHEAD ON RT.
Affordability Calculator
$270,000
Estimated monthly payment
$7,185/mo
Principal $1,080,000 · Est. interest $1,506,696 over 30 yrs
Neighborhood Market Statistics
How this home compares to active listings in Anderson, SC
- $334,462
- Median Listing Price
- 69
- Median Days on Market
- 1,928
- Median Sq Ft
- $171
- Median Price / Sq Ft
- 953
- Active Listings
- This home’s price is 304% above the area median.
- Its price per sq ft is 118% above the area median.
Market statistics compiled from active EXIT Realty® and MLS listings in Anderson, SC.
Location

Points of Interest in Anderson, SC
Showing the Anderson area map.
Nearby Schools
Centerville Elementary
Elementary · 2.7 mi away
Cricket After School Care
School · 3.5 mi away
Covenant Christian Academy
School · 3.7 mi away
New Prospect Elementary School
Elementary · 3.8 mi away
Westside High School
Secondary · 4.0 mi away
Whitehall Elementary School
Elementary · 4.1 mi away
National Brick Research Center
School · 4.2 mi away
Clemson University Campus
School · 4.2 mi away
Anderson County School District 5
School · 4.3 mi away
La France Elementary School
Elementary · 4.6 mi away
Clemson University Electron Microscope Facility
School · 4.6 mi away
Oakwood Baptist Church
School · 4.7 mi away
Lakeside Middle School of Inquiry and Innovation A Stems School
Elementary · 4.7 mi away
Anderson Institute of Technology
Secondary School · 4.7 mi away
Mount Lebanon Elementary School
Elementary · 4.7 mi away
McLees Elementary Pto
Elementary · 4.8 mi away
Pendleton High School
Secondary · 4.8 mi away
Robert Anderson Middle School
Secondary · 5.0 mi away
West Market Early Childhood
School · 5.2 mi away
Concord Elementary School
Elementary · 5.2 mi away
Commute Calculator
Nearby Homes



Similar Homes Nearby
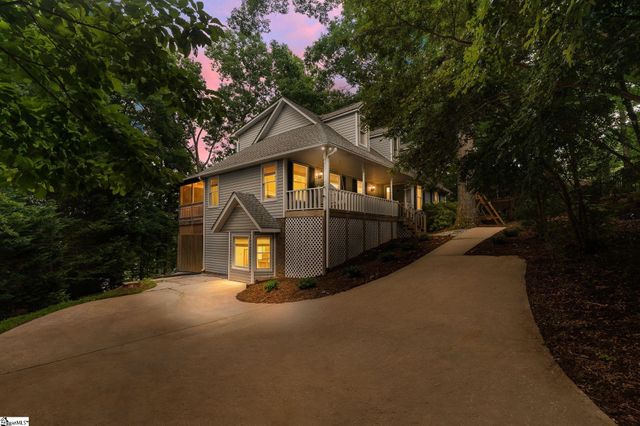
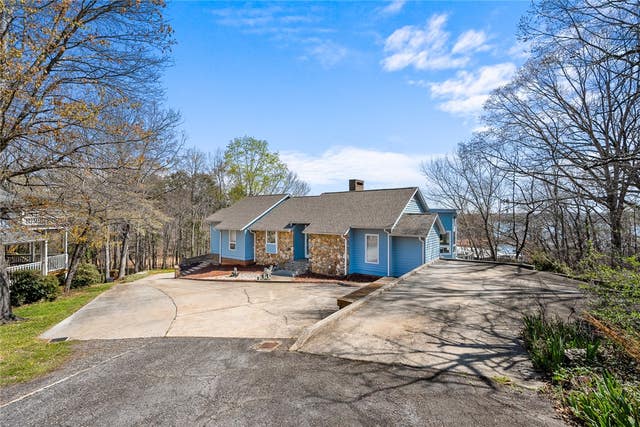

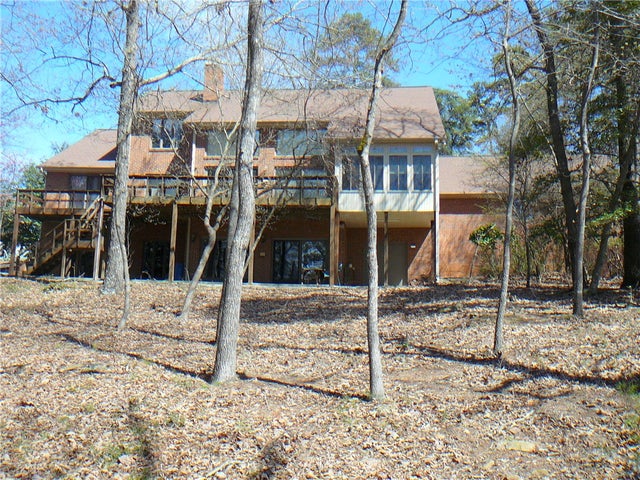
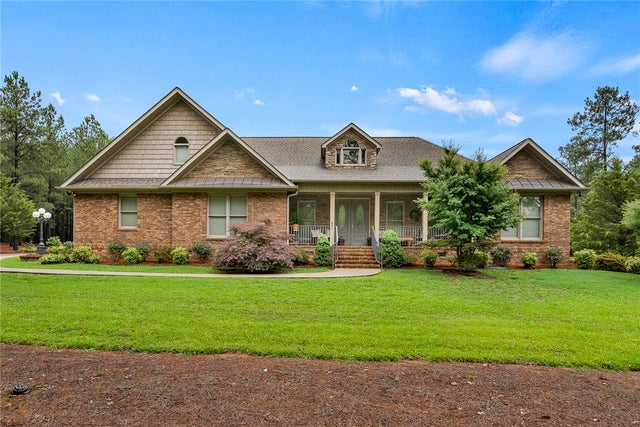
Similar Home Values
Comparable nearby listings and their asking prices.
| Address | Price | Beds | Baths | Sq Ft |
|---|---|---|---|---|
| 1002 Whitfield Point Road, Anderson, SC | $949,626 | 4 | 4 | 3,000 |
| 1002 Whitfield Point Road, Anderson, SC | $949,626 | 4 | 4 | 3,000 |
| 243 Dockside Way, Anderson, SC | $950,000 | 3 | 3 | — |
| 243 Dockside Way, Anderson, SC | $950,000 | 3 | 3 | 3,900 |
| 1001 Holly Knoll Drive, Anderson, SC | $975,000 | 3 | 3 | 4,566 |
| 301 Acker Road, Anderson, SC | $1,000,000 | 3 | 4 | 4,056 |
Moving Cost Estimate
EXIT Agents in Anderson


Listing Courtesy: RE/MAX Executive - 8646223636
Presented by: Nora Hooper