

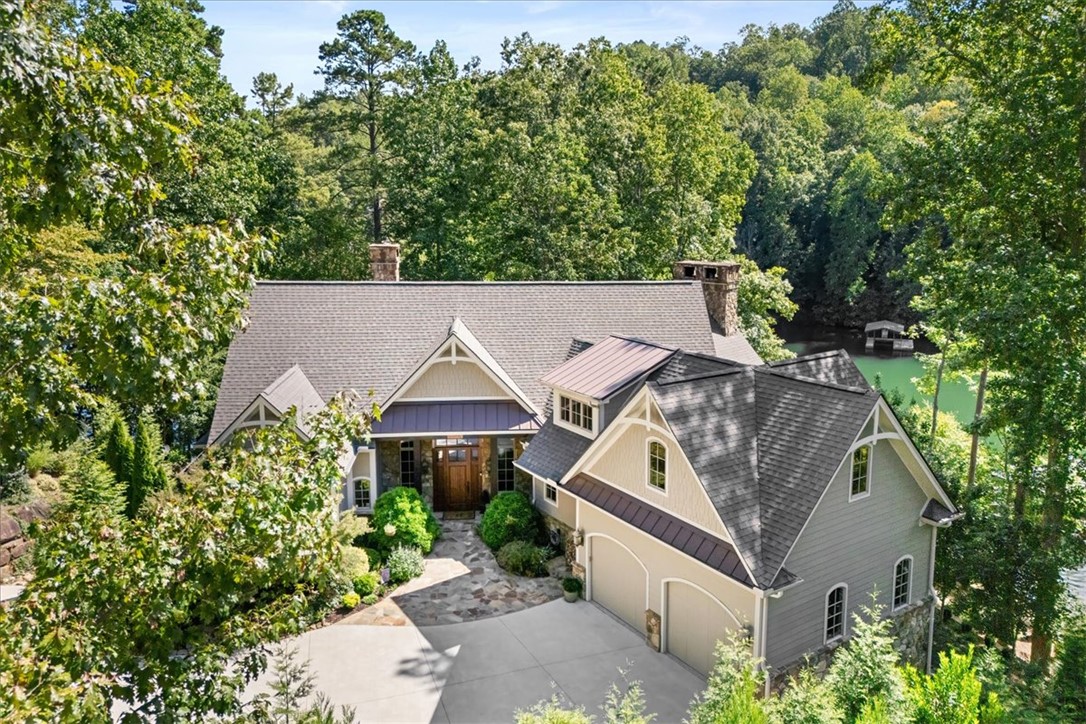
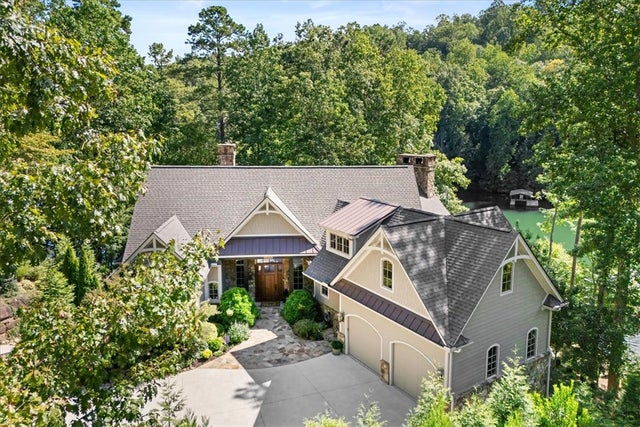
121 Running Bear Lane, Sunset, SC 29685
Shallowford · Pickens County
Key Facts
Description
FULLY FURNISHED, MOVE IN READY! 1 million dollar re-model! A meandering, private, newly poured concrete drive lined with evergreens sets the stage for this north Lake Keowee custom home setting. 121 Running Bear Ln is located in the Shallowford on Keowee community, easily accessible to highway 11 and the town of Pickens and Clemson. Constructed in 2007, and significantly upgraded by the current owners in 2024, this 5181 sq ft, 5 bedroom, 4 full plus 2 half bath home is situated on a gently sloping lakefront point with a very rare masonry sea wall protecting the entire shoreline that can’t be duplicated today. The home site will more than satisfy those looking for premier Lake Keowee waterfront, while the landscape and hardscape improvements provide ultimate privacy and visual delight. The open and inviting main floor is ideal for entertaining, with the spacious kitchen over-flowing and open to the dining and great room. The entire space benefits from large Anderson windows showcasing the lake. Hand hewn timbers frame the soaring wood clad spaces in the welcoming great room and nearby retra-screen porch with wood burning fireplace (four in total - two inside, two exterior), also overlooking the lake. This extensive outdoor living area (1,000 sq ft) is easily accessible from the dining, kitchen and great room and provides a peaceful and relaxing escape from the day’s activities or comfort on cool winter evenings. The kitchen opens to a separate grilling deck with Zuri composite decking and convenient access to a garage fit for only the finest vehicles and haberdashery. Rounding out the main level is a generously sized principle bedroom with lake views, walk-in closets and an en-suite bath. The terrace area completes the home’s relaxation component with another fireplace, tv, billiards, and wet bar area with wine cooler and refrigerator. Two additional spacious guest rooms with en-suite baths assures complete comfort for those out-of-town visitors, while a fifth bedroom (or office area) has been created in a previously unfinished space that has plumbing available in a closet should one wish to convert that space to a fifth bedroom or bunk area. Completely up-to-date, including new engineered flooring throughout, solid Ash wood doors, furniture style quality built-in cabinets, granite counters, expansive ensuite baths with double vanities, LED lighting, all new mechanical, new appliances (Wolf and Sub Zero), interior paint and stain, exterior paint, new roof, Ipe dock with standing seam roof and boat lift, extensive hardscape, professional landscaping, and the list goes on. While you may never care to leave the home’s interior, a lighted stone path leads one away from the terrace area only a short distance to the aforementioned fully equipped covered slip dock. The dock location is set out of view in a quiet cove location, while the home’s siting benefits from longer lake views through the bottom of a deciduous forest canopy. Enjoy peaceful evenings in the hot tub or relaxing on your dock, paddling or swimming in the emerald green waters of a Lake Keowee cove. Shallowford on Lake Keowee is comprised of only a few properties in a convenient yet secluded location on the lake’s highly desirable and sought after north end. Only five minutes from Restaurant Crave and Ace Hardware. Not being situated in The Cliffs, a Cliffs membership is not mandatory but one can still benefit from a membership and using world class amenities nearby at The Cliffs at Keowee Falls and Vineyards. Offered fully furnished, this home is move in ready for summer.
Property Information
Property Type
Residential
Sub-Type
Single Family Residence
Style
Craftsman
Year Built
2007
Living Area
5,181 sq ft
Lot Size
0.89 acres
Garage Spaces
2
Days on Market
61
MLS® Listing#
20300771
Property Features
Interior
Exterior
Appliances
Cooling
Heating
Flooring
Basement
Parking
Laundry
Patio
Lot Features
Construction
Roof
Windows
Security
Utilities
Sewer
Water Source
Schools
- Elementary:
- Hagood Elem
- Middle:
- Pickens Middle
- High:
- Pickens High
Financial Details
HOA
$500 / Annually
Annual Taxes
$9,511
Tax year 2025
Parcel Number
4132-01-15-8179
Directions
From SC-183 in Gville, L onto SC-8. R on E Jones Ave. Cont' to Reece Mill Rd. L on Morris Rd. R on Shady Grove Rd. R on 133. L on Hwy 11. L on Old Shallowford Bridge Rd. L on Running Bear.
Affordability Calculator
$679,000
Estimated monthly payment
$18,070/mo
Principal $2,716,000 · Est. interest $3,789,062 over 30 yrs
Neighborhood Market Statistics
How this home compares to active listings in Sunset, SC
- $1,000,000
- Median Listing Price
- 119
- Median Days on Market
- 3,902
- Median Sq Ft
- $531
- Median Price / Sq Ft
- 82
- Active Listings
- This home’s price is 240% above the area median.
- Its price per sq ft is 24% above the area median.
Market statistics compiled from active EXIT Realty® and MLS listings in Sunset, SC.
Location

Getting Around
Points of Interest in Sunset, SC
Showing the Sunset area map.
Nearby Schools
Tamassee Salem Middle High
School · 5.0 mi away
Tamassee-Salem Elementary School
Elementary · 7.0 mi away
Tamassee Dar School
School · 7.4 mi away
Six Mile Elementary School
Elementary · 7.9 mi away
Keowee Elementary
Elementary · 9.3 mi away
Pickens High School Stadium
Secondary · 10.3 mi away
Carousel of Learning
School · 10.4 mi away
Walhalla High
Secondary · 10.5 mi away
Pickens Schools
School · 10.5 mi away
Hagood Elementary School
Elementary · 10.8 mi away
Pickens Middle School
School · 10.9 mi away
Pickens High School
Secondary · 11.0 mi away
Lakeview Baptist Church
School · 11.0 mi away
Lakeview Christian School
School · 11.0 mi away
Pickens Elementary School
Elementary · 11.3 mi away
Walhalla Elementary School
Elementary · 12.1 mi away
DW Daniel High School
Secondary · 12.5 mi away
Walhalla Middle School
Secondary · 12.5 mi away
Walhalla High
School · 12.7 mi away
RC Edwards Middle School
Secondary · 13.2 mi away
Commute Calculator
Nearby Homes


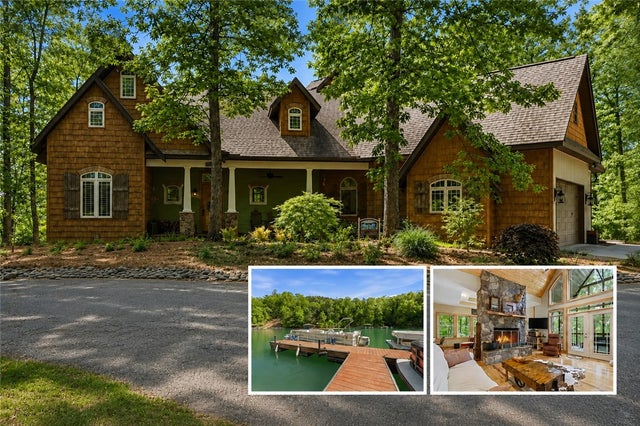
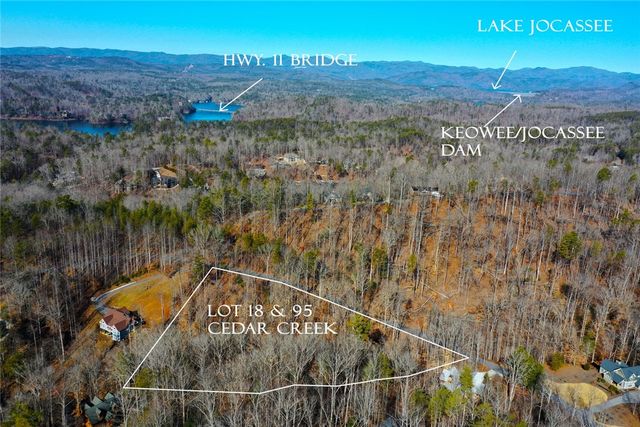

Similar Homes Nearby


Similar Home Values
Comparable nearby listings and their asking prices.
| Address | Price | Beds | Baths | Sq Ft |
|---|---|---|---|---|
| 118 Steele Court, Sunset, SC | $2,450,000 | 4 | 6 | 4,618 |
| 418 Augusta Way, Sunset, SC | $2,499,685 | 6 | 6 | 6,600 |
| Lot 10 Laurel Pond Way, Sunset, SC | $2,500,000 | 4 | 5 | 3,008 |
| 114 Muirfield Court, Sunset, SC | $2,500,000 | 6 | 6 | 4,305 |
| 403 Old Shallowford Bridge Road, Sunset, SC | $2,790,000 | 8 | 7 | 5,442 |
| 200 Saranac Drive, Sunset, SC | $2,949,685 | 6 | 7 | 5,625 |
Moving Cost Estimate
EXIT Agents in Sunset


Listing Courtesy: Justin Winter & Assoc - 8644814444
Presented by: Justin Winter